Skip main navigation
Accepting backups
  • $325,000

    8835 109TH STREET, SEMINOLE, FL 33772

    2beds
    1,094sqft
    : 
    $2,200/mo
    Get pre-qualified
    Single Family Residence
    Built in 1960
    6,935 Square Feet Lot
    $323,000 Zestimate®
    $297/sqft
    $-- HOA

    What's special

    Freshly painted insideOpen floor planTerrazzo in the bathroomDining room
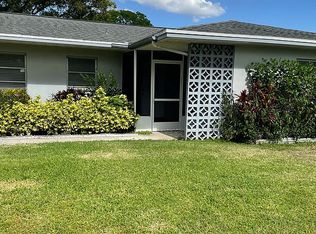
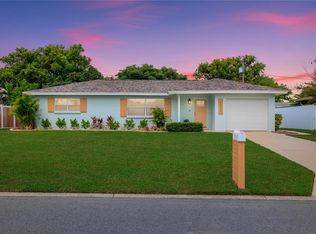
    Under contract-accepting backup offers. Block Construction - 2 Bedroom, 1.5 Bathroom with a 1 Car Garage Home in the desireable City of Seminole zoned for Seminole schools! Super location in a great neighborhood, minutes to the new Seminole City Center and City of Seminole water park and close to Seminole Park to ride bikes, walk and enjoy your pets-- minutes to the Beaches and more... This home has an Open Floor Plan with a very spacious Living Room and Dining Room with even space in the kitchen which has a built-in dinette area or use as additional counter space for cooking! Vinyl flooring in most areas with Terrazzo in the bathroom. Don't miss the walk in shower in the Main Bathroom for convenience. There is a very spacious 240 sf Bonus Room off of the living and dining rooms, that is also AC'd. Large vinyl fenced yard for your pets or perhaps entertaining! New Roof - 2025, HVAC- 2017. Home has been freshly painted inside just prior to listing! fBeing sold "As-Is" for the sellers convenience. Please enjoy the Virtual Tour !
    9 days
    |
    66
    |
    2
    |

    Likely to sell faster than

    Zillow last checked:

    Listing updated:

    Listed by:

    Darlene Sheets 727-409-7014,

    FUTURE HOME REALTY INC 813-855-4982

    Source: Stellar MLS,MLS#: TB8535159MLS LogoOriginating MLS: Suncoast Tampa

      Facts & features

      Interior

      Bedrooms & bathrooms
      • Bedrooms: 2
      • Bathrooms: 2
      • Full bathrooms: 1
      • 1/2 bathrooms: 1
      Rooms
      • Room types: Living Room
      Primary bedroom
      • Features: Ceiling Fan(s), Built-in Closet
      • Level: First
      • Area: 132 Square Feet
      • Dimensions: 11x12
      Bedroom 2
      • Features: Ceiling Fan(s), Built-in Closet
      • Level: First
      • Area: 132 Square Feet
      • Dimensions: 11x12
      Balcony porch lanai
      • Features: Ceiling Fan(s)
      • Level: First
      • Area: 220 Square Feet
      • Dimensions: 22x10
      Dining room
      • Level: First
      • Area: 99 Square Feet
      • Dimensions: 9x11
      Kitchen
      • Level: First
      Living room
      • Level: First
      • Area: 270 Square Feet
      • Dimensions: 15x18
      Heating
      • Central, Electric
      Cooling
      • Central Air
      Appliances
      • Included: Dishwasher, Disposal, Dryer, Electric Water Heater, Microwave, Range, Refrigerator, Washer
      • Laundry: In Garage
      Features
      • Built-in Features, Ceiling Fan(s), Eating Space In Kitchen, Open Floorplan, Solid Wood Cabinets
      • Flooring: Ceramic Tile, Vinyl
      • Has fireplace: No
      Interior area
      • Total structure area: 1,710
      • Total interior livable area: 1,094 sqft
      Video & virtual tour

      Property

      Parking
      • Total spaces: 1
      • Parking features: Driveway, Garage Door Opener
      • Attached garage spaces: 1
      • Has uncovered spaces: Yes
      Features
      • Levels: One
      • Stories: 1
      • Patio & porch: Covered, Enclosed
      • Exterior features: Lighting
      • Fencing: Vinyl
      Lot
      • Size: 6,935 Square Feet
      • Dimensions: 73 x 95
      • Features: City Lot
      • Residential vegetation: Mature Landscaping
      Details
      • Additional structures: Shed(s)
      • Parcel number: 223015045540040100
      • Special conditions: None

      Construction

      Type & style
      • Home type: SingleFamily
      • Property subtype: Single Family Residence
      Materials
      • Block, Stucco
      • Foundation: Slab
      • Roof: Built-Up,Shingle
      Condition
      • New construction: No
      • Year built: 1960

      Utilities & green energy

      • Sewer: Public Sewer
      • Water: Public
      • Utilities for property: Public

      Community & HOA

      Community
      • Security: Smoke Detector(s)
      • Pet fee: $0 monthly
      • Subdivision: BAY RIDGE ESTATES
      HOA
      • Has HOA: No
      Location
      • Region: Seminole

      Financial & listing details

      • Price per square foot: $297/sqft
      • Tax assessed value: $250,500
      • Annual tax amount: $1,020
      • Date on market: 8/6/2026
      • Cumulative days on market: 4 days
      • Listing terms: Cash,Conventional
      • Ownership: Fee Simple
      • Total actual rent: 0
      • Road surface type: Paved

        Estimated market value

        $323,000

        $307,000 - $339,000

        $2,254/mo

        Price history

        DateEventPrice
        8/16/2026Listed for sale$325,000$297/sqft
        Source: Stellar MLS #TB8535159 Report a problem
        8/8/2026Listing removed$325,000$297/sqft
        Source: Stellar MLS #TB8535159 Report a problem
        8/6/2026Listed for sale$325,000+948.4%$297/sqft
        Source: Stellar MLS #TB8535159 Report a problem
        11/23/2005Sold$31,000$28/sqft
        Source: Public Record Report a problem

        Public tax history

        YearProperty taxesTax assessment
        2025$1,021 +25.5%$100,809 +2.9%
        2024$813 +3.6%$97,968 +3%
        2023$785 -4%$95,115 +3%
        2022$818 +0%$92,345 +3%
        2021$818 +1%$89,655 +1.4%
        2020$809 +3.1%$88,417 +2.3%
        2019$785 $86,429 +1.9%
        2018$785 +1.3%$84,817 +2.1%
        2017$775 +3.5%$83,072 +2.1%
        2016$749 -2%$81,363 +0.7%
        2015$764 +1%$80,797 +0.8%
        2014$756 +1.3%$80,156 +1.5%
        2013$747 +2.6%$78,971 +1.7%
        2012$727 $77,651 -12.2%
        2011-- $88,472 -12.1%
        2010-- $100,628 -6.3%
        2009-- $107,361 -18.9%
        2008$1,694 $132,400 -10.8%
        2007-- $148,400 +17.5%
        2005-- $126,300 +17.4%
        2004$871 +2.5%$107,600 +11.6%
        2003$849 +5.3%$96,400 +11.3%
        2002$807 $86,600 +20.9%
        2001$807 +4%$71,600 +0.8%
        2000$776 $71,000
        Find assessor info on the county website

        Monthly payment

        Est. payment

        Payment breakdown

        Explore the cost of this home by adjusting the details. Changes won't be saved.
        All calculations are estimates and provided by Zillow, Inc. for informational purposes only. Actual amounts may vary.
        HOA fees may include property taxes on listings classified as Co-Ops. Contact the listing agent and/or owner for fee details.
        See how much you could borrow to make a competitive offer.

        Climate risks

        Neighborhood: Bay Ridge Estates

        Getting around

        44 / 100
        Car-Dependent
        33 / 100
        Some Transit
        53 / 100
        Bikeable

        Nearby schools

        GreatSchools rating
        Schools provided by the listing agent
        • Elementary: Seminole Elementary-PN
        • Middle: Osceola Middle-PN
        • High: Seminole High-PN

        Source: Stellar MLS. This data may not be complete. We recommend contacting the local school district to confirm school assignments for this home.

        A local agent can set up tours, give advice and negotiate with sellers.

        Browse local experts

        Similar homes