Welcome to this well-maintained home located in the highly desirable gated community of Water’s Edge in Lake Nona! This spacious property features an open-concept kitchen with granite countertops that overlooks the family room — perfect for everyday living and entertaining. The home offers a number of upgrades, including a new roof installed in 2021, crown molding throughout, and a built-in surround sound system ready for your audio setup. The primary suite includes dual sinks, a walk-in shower, jacuzzi tub, and a large walk-in closet. You’ll appreciate the neutral tones, arched doorways, and plenty of natural light throughout the home. The triple sliding glass doors lead to a paved backyard patio — a peaceful outdoor space with mature landscaping, where you can relax and enjoy the view of Monarch butterflies around the Flamboyant tree. Additional highlights include a spacious pantry, indoor laundry room, wood flooring, and an A/C system installed in 2021. Water’s Edge is a gated community offering private boat ramp access to Lake Nona, where residents can enjoy boating, fishing, and skiing. A secure boat storage lot is also available within the community. No CDD! The HOA includes access to community amenities such as a pool, private tennis court, and a family membership to the YMCA. Located in an “A”-rated school district with easy access to SR-417, SR-528, Medical City, the USTA Tennis Center, Restaurants, and Orlando International Airport. Schedule your private showing today!
Sold for $516,500
$516,500
8835 ABBEY LEAF LANE, ORLANDO, FL 32827
4beds
2,411sqft
Single Family Residence
Built in 2007
6,294 Square Feet Lot
$516,400 Zestimate®
$214/sqft
$3,498 Estimated rent
Home value
$516,400
$470,000 - $568,000
$3,498/mo
Zestimate® history
Owner options
List your home for rent
$3,498/mo
Rent Zestimate®
Find your next renter with Zillow Rental Manager. Plus, with online applications, you can quickly screen prospective tenants – for free.
$3,498/mo
Rent Zestimate®
Refinance and save
$4,004/mo
Est. payment
Refinancing to a lower rate could help reduce your monthly payments and save thousands over the life of the loan.
$4,004/mo
Est. payment
Explore your selling options
Work with a Zillow partner agent
Leverage their expertise and Zillow's premium Showcase listings to get your home seen by more buyers.
Get startedList with your own agent
Get your home in front of millions of buyers by listing it on Zillow.
Learn how to do itSell it yourself
Take full control of how buyers see your home on Zillow by listing For Sale by Owner (FSBO).
List your homeWhat's special
Indoor laundry roomBuilt-in surround sound systemArched doorwaysPlenty of natural lightJacuzzi tubNeutral tonesWood flooring
Zillow last checked:
Listing updated:
Listed by:
Norma Rodriguez, PA 954-325-1183,
NONA LEGACY POWERED BY LA ROSA 407-270-6841
Bought with:
Cristina Aguirre Colasanti, 3378455
ACG HOMES LLC
Deanna Armel, 3187180
ARMEL REAL ESTATE INC
Source: Stellar MLS,MLS#: S5127690 Originating MLS: Osceola
Originating MLS: Osceola
Facts & features
Interior
Bedrooms & bathrooms
- Bedrooms: 4
- Bathrooms: 3
- Full bathrooms: 3
Primary bedroom
- Features: Walk-In Closet(s)
- Level: First
- Area: 224 Square Feet
- Dimensions: 16x14
Primary bedroom
- Features: Walk-In Closet(s)
- Level: First
- Area: 121 Square Feet
- Dimensions: 11x11
Bathroom 2
- Level: First
- Area: 132 Square Feet
- Dimensions: 12x11
Bathroom 3
- Level: First
- Area: 144 Square Feet
- Dimensions: 12x12
Bathroom 4
- Level: First
- Area: 121 Square Feet
- Dimensions: 11x11
Dinette
- Level: First
- Area: 110 Square Feet
- Dimensions: 10x11
Dining room
- Level: First
- Area: 144 Square Feet
- Dimensions: 12x12
Florida room
- Level: First
- Area: 216 Square Feet
- Dimensions: 18x12
Kitchen
- Features: Pantry
- Level: First
- Area: 144 Square Feet
- Dimensions: 12x12
Laundry
- Level: First
- Area: 50 Square Feet
- Dimensions: 10x5
Living room
- Level: First
- Area: 168 Square Feet
- Dimensions: 14x12
Heating
- Central
Cooling
- Central Air
Appliances
- Included: Convection Oven, Cooktop, Dishwasher, Disposal, Dryer, Electric Water Heater, Ice Maker, Microwave, Range, Refrigerator, Washer
- Laundry: Laundry Room
Features
- Ceiling Fan(s), Crown Molding, Eating Space In Kitchen, Kitchen/Family Room Combo, Open Floorplan, Solid Wood Cabinets, Split Bedroom, Stone Counters, Thermostat, Vaulted Ceiling(s), Walk-In Closet(s)
- Flooring: Carpet, Ceramic Tile, Hardwood
- Doors: Sliding Doors
- Has fireplace: No
- Fireplace features: Family Room, Living Room, Master Bedroom
Interior area
- Total structure area: 2,600
- Total interior livable area: 2,411 sqft
Property
Parking
- Total spaces: 2
- Parking features: Garage - Attached
- Attached garage spaces: 2
Features
- Levels: One
- Stories: 1
- Exterior features: Irrigation System, Private Mailbox, Rain Gutters, Sidewalk, Sprinkler Metered, Tennis Court(s)
- Fencing: Fenced
Lot
- Size: 6,294 Square Feet
Details
- Parcel number: 122430887000050
- Zoning: PD
- Special conditions: None
Construction
Type & style
- Home type: SingleFamily
- Property subtype: Single Family Residence
Materials
- Block, Stucco
- Foundation: Slab
- Roof: Shingle
Condition
- New construction: No
- Year built: 2007
Utilities & green energy
- Sewer: Public Sewer
- Water: Public
- Utilities for property: Public, Sprinkler Meter, Street Lights
Community & HOA
Community
- Features: Deed Restrictions, Dog Park, Fitness Center, Gated Community - Guard, Golf Carts OK, No Truck/RV/Motorcycle Parking, Park, Playground, Pool, Sidewalks, Tennis Court(s)
- Pet fee: $0 monthly
- Subdivision: WATERS EDGE/LK NONA
HOA
- Has HOA: Yes
- Amenities included: Basketball Court, Fitness Center, Gated, Park, Playground, Pool, Tennis Court(s), Trail(s)
- Services included: Community Pool, Recreational Facilities, Sewer, Trash
- HOA fee: $324 monthly
- HOA name: Fred Kapelewski
- HOA phone: 407-855-8734
Location
- Region: Orlando
Financial & listing details
- Price per square foot: $214/sqft
- Tax assessed value: $472,338
- Annual tax amount: $8,776
- Date on market: 6/1/2025
- Cumulative days on market: 66 days
- Listing terms: Cash,Conventional,FHA,VA Loan
- Ownership: Fee Simple
- Total actual rent: 0
- Road surface type: Paved
Price history
| Date | Event | Price |
|---|---|---|
| 9/15/2025 | Sold | $516,500-10.2%$214/sqft |
Source:  Stellar MLS #S5127690 Report a problem Stellar MLS #S5127690 Report a problem | ||
| 8/12/2025 | Pending sale | $575,000$238/sqft |
Source: Stellar MLS #S5127690 Report a problem | ||
| 6/1/2025 | Listed for sale | $575,000+4.5%$238/sqft |
Source: Stellar MLS #S5127690 Report a problem | ||
| 2/17/2023 | Listing removed | -- |
Source: Stellar MLS #S5076545 Report a problem | ||
| 2/1/2023 | Listed for sale | $550,000$228/sqft |
Source: Stellar MLS #S5076545 Report a problem | ||
| 1/16/2023 | Listing removed | -- |
Source: Stellar MLS #S5076545 Report a problem | ||
| 12/28/2022 | Listing removed | -- |
Source: Zillow Rentals Report a problem | ||
| 12/7/2022 | Listed for rent | $3,200-8.6%$1/sqft |
Source: Zillow Rentals Report a problem | ||
| 12/2/2022 | Price change | $550,000-0.4%$228/sqft |
Source: Stellar MLS #S5076545 Report a problem | ||
| 11/18/2022 | Listed for sale | $552,342$229/sqft |
Source: Stellar MLS #S5076545 Report a problem | ||
| 11/16/2022 | Pending sale | $552,342$229/sqft |
Source: Stellar MLS #S5076545 Report a problem | ||
| 11/7/2022 | Listed for sale | $552,342+3.2%$229/sqft |
Source: Stellar MLS #S5076545 Report a problem | ||
| 10/1/2022 | Listing removed | -- |
Source: Zillow Rental Network_1 Report a problem | ||
| 9/30/2022 | Listing removed | -- |
Source: Stellar MLS #O6029822 Report a problem | ||
| 9/20/2022 | Price change | $3,500-6.7%$1/sqft |
Source: Zillow Rental Network_1 #O6055508 Report a problem | ||
| 9/10/2022 | Listed for rent | $3,750$2/sqft |
Source: Zillow Rental Network_1 #O6055508 Report a problem | ||
| 8/27/2022 | Price change | $535,000-0.7%$222/sqft |
Source: Stellar MLS #O6029822 Report a problem | ||
| 8/5/2022 | Price change | $539,000-2%$224/sqft |
Source: Stellar MLS #O6029822 Report a problem | ||
| 7/27/2022 | Price change | $550,000-4.3%$228/sqft |
Source: Stellar MLS #O6029822 Report a problem | ||
| 7/7/2022 | Price change | $575,000-4.2%$238/sqft |
Source: Stellar MLS #O6029822 Report a problem | ||
| 6/26/2022 | Price change | $599,900-3.2%$249/sqft |
Source: Stellar MLS #O6029822 Report a problem | ||
| 6/10/2022 | Price change | $619,485-1.6%$257/sqft |
Source: Stellar MLS #O6029822 Report a problem | ||
| 6/1/2022 | Listed for sale | $629,485+110.5%$261/sqft |
Source: Stellar MLS #O6029822 Report a problem | ||
| 4/22/2014 | Sold | $299,000-0.3%$124/sqft |
Source: Public Record Report a problem | ||
| 1/8/2014 | Price change | $299,900-6.3%$124/sqft |
Source: The Anderson Group & Co. #O5179697 Report a problem | ||
| 12/4/2013 | Listed for sale | $319,900+56%$133/sqft |
Source: The Anderson Group & Co. #O5179697 Report a problem | ||
| 7/30/2013 | Sold | $205,100-54.9%$85/sqft |
Source: Public Record Report a problem | ||
| 1/29/2008 | Sold | $455,000+25.7%$189/sqft |
Source: Public Record Report a problem | ||
| 11/8/2007 | Sold | $362,100$150/sqft |
Source: Public Record Report a problem | ||
Public tax history
| Year | Property taxes | Tax assessment |
|---|---|---|
| 2024 | $8,777 +6267% | $472,338 +55% |
| 2023 | $138 -93.9% | $304,821 +3% |
| 2022 | $2,259 +1.8% | $295,943 +3% |
| 2021 | $2,219 -52.2% | $287,323 +1.4% |
| 2020 | $4,646 +1.1% | $283,356 +2.3% |
| 2019 | $4,594 +1% | $276,985 +1.9% |
| 2018 | $4,546 | $271,820 -3.5% |
| 2017 | $4,546 +1.4% | $281,793 +2.6% |
| 2016 | $4,485 +0.5% | $274,716 +6.1% |
| 2015 | $4,464 -7.3% | $258,940 +12.4% |
| 2014 | $4,818 +8.5% | $230,355 +3% |
| 2013 | $4,439 +0.6% | $223,624 +1.4% |
| 2012 | $4,410 -2.4% | $220,617 -2.1% |
| 2011 | $4,520 +3.1% | $225,425 +0.8% |
| 2010 | $4,383 | $223,713 -15.4% |
| 2009 | -- | $264,347 -9.5% |
| 2008 | $5,461 +304.7% | $291,945 +317.1% |
| 2007 | $1,349 | $70,000 |
Find assessor info on the county website
Neighborhood: Northlake Park at Lake Nona
Nearby homes
- $510,8003 bd2 ba2k sqft8843 Abbey Leaf Ln, Orlando, FL 32827Off Market
- $634,7004 bd3 ba2.4k sqft8827 Abbey Leaf Ln, Orlando, FL 32827Off Market
- $489,4003 bd2 ba2k sqft8819 Abbey Leaf Ln, Orlando, FL 32827Off Market
- $630,9005 bd3 ba2.9k sqft8851 Abbey Leaf Ln, Orlando, FL 32827Off Market
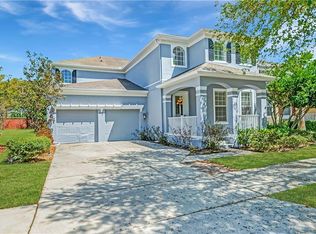
- $797,5005 bd4 ba2.9k sqft8811 Abbey Leaf Ln, Orlando, FL 32827Off Market
- $592,7004 bd2 ba2.4k sqft8859 Abbey Leaf Ln, Orlando, FL 32827Off Market
- $644,1005 bd3 ba3.2k sqft8848 Abbey Leaf Ln, Orlando, FL 32827Off Market
- $573,8004 bd2 ba2.4k sqft8840 Abbey Leaf Ln, Orlando, FL 32827Off Market
Nearby schools
GreatSchools rating
- 10/10Northlake Park Community Elementary SchoolGrades: PK-5Distance: 0.2 mi
- 10/10Lake Nona Middle SchoolGrades: 6-8Distance: 4 mi
- 7/10Lake Nona High SchoolGrades: 9-12Distance: 3 mi
Schools provided by the listing agent
- Elementary: Northlake Park Community
- Middle: Lake Nona Middle School
- High: Lake Nona High
Source: Stellar MLS. This data may not be complete. We recommend contacting the local school district to confirm school assignments for this home.
Get a cash offer in 3 minutes
Find out how much your home could sell for in as little as 3 minutes with a no-obligation cash offer.
Estimated market value
$516,400
Get a cash offer in 3 minutes
Find out how much your home could sell for in as little as 3 minutes with a no-obligation cash offer.
Estimated market value
$516,400
- Florida
- Orange County
- Orlando
- 32827
- Northlake Park at Lake Nona
- 8835 ABBEY LEAF LANE
Nearby cities
Nearby neighborhoods
Nearby zip codes
Other Orlando Topics
