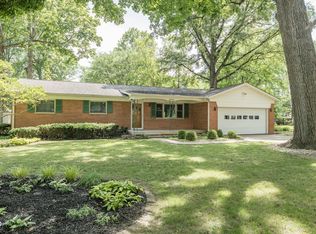
Welcome to this move-in ready 3-bedroom, 2 bath brick ranch located on a spacious 0.4-acre lot in the MSD Wayne Township school district. Step inside to find hardwood floors throughout most of the home. This 3 bedroom 2 bath house has a great floor plan with a generous living room that leads to the kitchen, breakfast nook, and a family room with a fireplace The master bedroom has its own bath and the other two share and updated second bath in the hall .Enjoy the outdoors with the spacious patio, fire pit, and full privacy fenced back yard. This home also has a 2 car garage with an extra gravel drive adjacent to the drive and garage that's perfect for work trucks, or a camper. Schedule your showing today !!
Active
$269,500
8835 Ash Rd, Indianapolis, IN 46234
3beds
1,624sqft
:
Get pre-qualified$1,724/mo
Residential, Single Family Residence
Built in 1966
0.39 Acres Lot
$-- Zestimate®
$166/sqft
$-- HOA
What's special
- 1 day |
- 750 |
- 71 |
Zillow last checked:
Listing updated:
Listed by:
Keith Albrecht 317-590-7878,
RE/MAX Elite Properties
Source: MIBOR as distributed by MLS GRID,MLS#: 22116683
Facts & features
Interior
Bedrooms & bathrooms
- Bedrooms: 3
- Bathrooms: 2
- Full bathrooms: 2
- Main level bathrooms: 2
- Main level bedrooms: 3
Primary bedroom
- Level: Main
- Area: 132 Square Feet
- Dimensions: 12x11
Bedroom 2
- Level: Main
- Area: 121 Square Feet
- Dimensions: 11x11
Bedroom 3
- Level: Main
- Area: 99 Square Feet
- Dimensions: 11x9
Family room
- Level: Main
- Area: 187 Square Feet
- Dimensions: 17x11
Kitchen
- Level: Main
- Area: 240 Square Feet
- Dimensions: 20x12
Laundry
- Level: Main
- Area: 30 Square Feet
- Dimensions: 6x5
Living room
- Level: Main
- Area: 255 Square Feet
- Dimensions: 17x15
Heating
- Forced Air, Natural Gas
Cooling
- Central Air
Appliances
- Included: Gas Cooktop, Dishwasher, Disposal, Refrigerator, Oven, Exhaust Fan, Gas Water Heater
- Laundry: Main Level
Features
- Attic Pull Down Stairs, Hardwood Floors, Ceiling Fan(s), Eat-in Kitchen
- Flooring: Hardwood
- Has basement: No
- Attic: Pull Down Stairs
- Number of fireplaces: 1
- Fireplace features: Family Room, Wood Burning
Interior area
- Total structure area: 1,624
- Total interior livable area: 1,624 sqft
Property
Parking
- Total spaces: 2
- Parking features: Attached
- Attached garage spaces: 2
- Details: Garage Parking Other(Keyless Entry)
Features
- Levels: One
- Stories: 1
- Patio & porch: Patio
Lot
- Size: 0.39 Acres
- Features: Mature Trees, Wooded
Details
- Parcel number: 490521121056000904
- Horse amenities: None
Construction
Type & style
- Home type: SingleFamily
- Architectural style: Ranch
- Property subtype: Residential, Single Family Residence
Materials
- Brick
- Foundation: Crawl Space
Condition
- New construction: No
- Year built: 1966
Utilities & green energy
- Water: Public
Community & HOA
Community
- Subdivision: Tansel Woods
HOA
- Has HOA: No
Location
- Region: Indianapolis
Financial & listing details
- Price per square foot: $166/sqft
- Tax assessed value: $227,400
- Annual tax amount: $2,534
- Date on market: 7/30/2026
- Cumulative days on market: 3 days
Estimated market value
Not available
Estimated sales range
Not available
Not available
Price history
| Date | Event | Price |
|---|---|---|
| 7/30/2026 | Listed for sale | $269,500+5.7%$166/sqft |
Source:  MIBOR as distributed by MLS GRID #22116683 Report a problem MIBOR as distributed by MLS GRID #22116683 Report a problem | ||
| 6/1/2022 | Sold | $255,000+10.9%$157/sqft |
Source: MIBOR as distributed by MLS GRID #21851292 Report a problem | ||
| 5/1/2022 | Pending sale | $230,000$142/sqft |
Source: MIBOR as distributed by MLS GRID #21851292 Report a problem | ||
| 4/29/2022 | Listed for sale | $230,000+64.3%$142/sqft |
Source: MIBOR as distributed by MLS GRID #21851292 Report a problem | ||
| 5/8/2017 | Sold | $140,000-3.4%$86/sqft |
Source: MIBOR as distributed by MLS GRID #21477135 Report a problem | ||
| 4/7/2017 | Listed for sale | $145,000+16%$89/sqft |
Source: Wall and Associates #21477135 Report a problem | ||
| 11/29/2004 | Sold | $125,000$77/sqft |
Source: MIBOR as distributed by MLS GRID #2450116 Report a problem | ||
Public tax history
| Year | Property taxes | Tax assessment |
|---|---|---|
| 2025 | $2,329 -2.4% | $227,400 +13.9% |
| 2024 | $2,386 +0.8% | $199,700 -2.8% |
| 2023 | $2,367 +11% | $205,500 +1.7% |
| 2022 | $2,133 +9.5% | $202,000 +24.6% |
| 2021 | $1,948 +3.2% | $162,100 +8.5% |
| 2020 | $1,887 +23.7% | $149,400 +2.9% |
| 2019 | $1,526 +9.8% | $145,200 +8.8% |
| 2018 | $1,390 -3.5% | $133,500 +11.4% |
| 2017 | $1,441 +0% | $119,800 +1.2% |
| 2016 | $1,440 +15.8% | $118,400 -4.8% |
| 2014 | $1,244 +7.2% | $124,400 +6.6% |
| 2013 | $1,160 | $116,700 +0.6% |
| 2012 | $1,160 | $116,000 -4.9% |
| 2011 | -- | $122,000 +1.8% |
| 2010 | $1,199 +2.6% | $119,900 +2.6% |
| 2009 | $1,169 | $116,900 -5% |
| 2007 | -- | $123,000 |
Find assessor info on the county website
Monthly payment
Est. payment
Payment breakdown
Explore the cost of this home by adjusting the details. Changes won't be saved.Climate risks
Neighborhood: Clermont
Nearby schools
GreatSchools rating
- 6/10Robey Elementary SchoolGrades: PK-6Distance: 0.9 mi
- NABen Davis Ninth Grade CenterGrades: 9Distance: 3.1 mi
- 3/10Ben Davis High SchoolGrades: 10-12Distance: 3.1 mi
Schools provided by the listing agent
- Elementary: Robey Elementary School
- Middle: Chapel Hill 7th & 8th Grade Center
- High: Ben Davis High School
Source: MIBOR as distributed by MLS GRID. This data may not be complete. We recommend contacting the local school district to confirm school assignments for this home.
- $300,0003 bd2 ba1.6k sqft8847 Ash Rd, Indianapolis, IN 46234For Sale
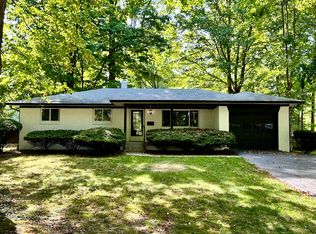
- $286,0004 bd2 ba2.4k sqft3724 Woodale Rd, Indianapolis, IN 46234Sold
- $264,4004 bd1 ba3.1k sqft8852 Railwood Dr, Indianapolis, IN 46234Off Market
- $224,0003 bd0 ba1.5k sqft8840 Railwood Dr, Indianapolis, IN 46234Off Market
- $201,1003 bd0 ba1.2k sqft8907 Ash Rd, Indianapolis, IN 46234Off Market
- $319,8004 bd3 ba2k sqft8838 Ash Rd, Indianapolis, IN 46234Off Market
- $333,6004 bd3 ba2.3k sqft8824 Ash Ct, Indianapolis, IN 46234Off Market
- $226,2003 bd0 ba1.2k sqft8908 Railwood Dr, Indianapolis, IN 46234Off Market
A local agent can set up tours, give advice and negotiate with sellers.
Similar homes
- $275,9003 bd2 ba1.3k sqft2307 Whitecliff Dr, Indianapolis, IN 46234Active
 MLS ID #22117180, Dena Baker, Dena's Place Real Estate Servi. MIBOR as distributed by MLS GRID
 - $300,0003 bd2 ba1.6k sqft8847 Ash Rd, Indianapolis, IN 46234ActiveMLS ID #22112937, Curtis Holland, United Real Estate Indpls. MIBOR as distributed by MLS GRID
- $290,0004 bd3 ba1.8k sqft10845 Muddy River Rd, Indianapolis, IN 46234Active
 MLS ID #22117311, Steve Collins, REMAX ONE. MIBOR as distributed by MLS GRID
 - $--4 bd1 ba1.6k sqft3253 N Raceway Rd, Indianapolis, IN 46234Auction
 ServiceLink Auction
 - $270,0003 bd3 ba1.6k sqft8815 Gumwood Ct, Indianapolis, IN 46234ActiveMLS ID #22115168, Tamyra Jenkins, F.C. Tucker Company. MIBOR as distributed by MLS GRID
- $290,0003 bd2 ba1.7k sqft2644 Sunningdale Ct, Indianapolis, IN 46234ActiveMLS ID #22115181, Deborah Flowers, Carpenter, REALTORS®. MIBOR as distributed by MLS GRID
- $264,5003 bd3 ba1.6k sqft1639 Pele Pl, Indianapolis, IN 46214ActiveMLS ID #22117604, Jacqueline Barnett, Brownstone Realty Group. MIBOR as distributed by MLS GRID
- $340,0003 bd3 ba2.1k sqft2512 Drewmatt Ln, Indianapolis, IN 46234ActiveMLS ID #22116150, Amber Russell, Keller Williams Indy Metro NE. MIBOR as distributed by MLS GRID
- $265,0004 bd2 ba2.4k sqft10422 Norman Rd, Brownsburg, IN 46112ActiveMLS ID #22116629, Lisa Reynolds, Top Shelf Homes. MIBOR as distributed by MLS GRID
- $285,0003 bd2 ba1.7k sqft9105 Robey Meadows Ln, Indianapolis, IN 46234ActiveMLS ID #22113854, Tony Reffeitt, Integrity Real Estate. MIBOR as distributed by MLS GRID
- $329,0003 bd3 ba2.1k sqft5889 Monticello Square Ln, Indianapolis, IN 46234ActiveMLS ID #22101162, Anna Ball, CENTURY 21 Scheetz. MIBOR as distributed by MLS GRID
- $--3 bd2 ba2.2k sqft2322 Seattle Slew Dr, Indianapolis, IN 46234AuctionServiceLink Auction
- $259,9003 bd3 ba1.7k sqft5278 Tufton Dr, Indianapolis, IN 46254ActiveMLS ID #22116961, Samantha Huesman, Pillario Property Management LLC. MIBOR as distributed by MLS GRID
- $239,0003 bd2 ba1.5k sqft8617 Trumpeter Dr, Indianapolis, IN 46234ActiveMLS ID #22116292, Tyler Renick, Tyler Knows Real Estate LLC. MIBOR as distributed by MLS GRID
- $267,0003 bd3 ba1.7k sqft2155 Canvasback Dr, Indianapolis, IN 46234ActiveMLS ID #22107968, Beau Matlock, Matlock Realty Group. MIBOR as distributed by MLS GRID
- $279,9003 bd2 ba1.3k sqft2823 Singletree Dr, Indianapolis, IN 46234ActiveMLS ID #22108725, Jamie Richardson, Realty Wealth Advisors. MIBOR as distributed by MLS GRID
- $314,9003 bd3 ba1.7k sqft2952 Scottsdale Dr, Indianapolis, IN 46234ActiveMLS ID #22113443, Beau Matlock, Matlock Realty Group. MIBOR as distributed by MLS GRID
- $214,9993 bd1 ba960 sqft9121 Key Ln, Indianapolis, IN 46234ActiveMLS ID #22068086, Stacie Kidwell Sandoval, F.C. Tucker Company. MIBOR as distributed by MLS GRID
- $239,9003 bd2 ba1.3k sqft1401 Butternut Ln, Indianapolis, IN 46234ActiveMLS ID #22114706, Robert Salmons, Entera Realty. MIBOR as distributed by MLS GRID
- $245,0002 bd2 ba1.9k sqft8948 Robey Dr, Indianapolis, IN 46234ActiveMLS ID #22107776, Tiffany Taylor, Keller Williams Indy Metro NE. MIBOR as distributed by MLS GRID
