Skip main navigation
Off market
  • $1,233,500

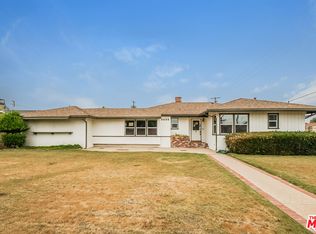
    8835 Balboa Blvd, Sherwood Forest, CA 91325

    4beds
    2,285sqft
    SingleFamily
    Built in 1953
    0.33 Acres Lot
    $1,233,500 Zestimate®
    $540/sqft
    $5,335 Estimated rent

    Home value

    $1,233,500

    $1.13M - $1.34M

    $5,335/mo

    Zestimate® history
    Loading
    Loading...

    Owner options

    List your home for rent

    $5,335/mo

    Rent Zestimate®

    Find your next renter with Zillow Rental Manager. Plus, with online applications, you can quickly screen prospective tenants – for free.

    Learn more

    $5,335/mo

    Rent Zestimate®

    Refinance and save

    $7,874/mo

    Est. payment

    Refinancing to a lower rate could help reduce your monthly payments and save thousands over the life of the loan.

    See today's rates

    $7,874/mo

    Est. payment

    Explore your selling options

    Work with a Zillow partner agent

    Leverage their expertise and Zillow's premium Showcase listings to get your home seen by more buyers.

    Get started

    List with your own agent

    Get your home in front of millions of buyers by listing it on Zillow.

    Learn how to do it

    Sell it yourself

    Take full control of how buyers see your home on Zillow by listing For Sale by Owner (FSBO).

    List your home

    What's special

    Sherwood Forest - GUEST QUARTERS/private study w/large bedroom, recessed lighting & large closet, plus full bath w/new vanity, framed dressing mirror, new medicine cabinet, custom marble tiled tub/shower w/glass block & new glass shower doors, new shower head, temp control, & marble floor. Kitchenette w/white cabinets & easy care floor.Living room w/recessed lighting, crown molding, slate stone fireplace w/custom surround w/mantle & hardwood floor. Kitchen w/recessed lighting, skylight, abundant cabinets w/new hardware, pantry, granite counters w/custom travertine tiled back-splash, new stainless steel Whirlpool gas cook-top, built-in GE Profile self-cleaning convection oven, built-in Whirlpool stainless steel microwave oven, stainless steel Whirlpool dishwasher & tile flooring. Formal dining room w/crown molding, chandelier & new French doors. Master suite w/private entrance, large picture window w/backyard/ pool view, recessed lighting, lighted ceiling fan, new carpet, large walk-in closet w/skylight, & built-in media alcove; plus private bath w/new pedestal sink, new faucets, marble shower w/new shower head, temp control & marble floor. Guest rooms w/ceiling fans, large closets & new carpet. Guest bath w/granite topped vanity w/new under-mount basin, new faucets, marble tiled tub/shower, new ventilation fan & marble tiled floor. Breathtaking backyard w/lush green lawn, palms, fruit trees, raised flowerbeds, new slate patio, fire pit & in-ground pool.

    This property is not currently displayed as for sale or rent on Zillow. This may be different from what's on other websites or public sources.

    Facts & features

    Interior

    Bedrooms & bathrooms
    • Bedrooms: 4
    • Bathrooms: 3
    • Full bathrooms: 3
    Heating
    • Forced air, Gas
    Cooling
    • Central
    Appliances
    • Included: Dishwasher, Garbage disposal, Microwave
    Features
    • Flooring: Tile, Carpet, Hardwood
    • Has fireplace: Yes
    Interior area
    • Total interior livable area: 2,285 sqft

    Property

    Parking
    • Total spaces: 5
    Features
    • Exterior features: Stucco
    Lot
    • Size: 0.33 Acres

    Construction

    Type & style
    • Home type: SingleFamily
    Materials
    • Roof: Other
    Condition
    • Year built: 1953

    Community & HOA

    Location
    • Region: Sherwood Forest

    Financial & listing details

    • Price per square foot: $540/sqft

    Price history

    DateEventPrice
    8/23/2017Listing removed$774,999$339/sqft
    Source: Park Regency Realty #SR17104422 Report a problem
    6/22/2017Listed for sale$774,999$339/sqft
    Source: Park Regency Realty #SR17104422 Report a problem

    Public tax history

    Tax history is unavailable.

    Neighborhood: Northridge

    Nearby schools

    GreatSchools rating
    Schools provided by the listing agent
    • High: Granada Hills Charter
    • District: Los Angeles Unified

    Source: The MLS. This data may not be complete. We recommend contacting the local school district to confirm school assignments for this home.

    Get a cash offer in 3 minutes
    Find out how much your home could sell for in as little as 3 minutes with a no-obligation cash offer.
    Estimated market value
    $1,233,500
    Get a cash offer in 3 minutes
    Find out how much your home could sell for in as little as 3 minutes with a no-obligation cash offer.
    Estimated market value
    $1,233,500