Discover this meticulously cared for custom home in sought out Jenison Schools w/low Georgetown taxes! Enjoy the deluxe custom kitchen 2017, featuring center island, granite countertops, tile back splash, pantry & whisper shut cabinets! Sun room addition is sure to please w/cathedral ceilings, ceiling fan, slider leading to new patio 2019 w/firepit. Master bedroom offers double closets and door to veranda style deck. Lower level family room w/FP, potential for full bath, 4th bedroom & walk out to patio. Basement offers finished media room w/speakers, small office & storage. Upgrades: Doors & trim 2019, carpets 2020, high eff furnace 2023, water heater 2018, basement flooring 2018, roof 2023. Addit features: UG sprinklers, attic fan, replacement windows, garden area & custom shades. HURRY! Plenty of storage closets throughout. The half bath in the lower level could easily be converted to full bath, currently housing laundry room. Oversized attached garage w/water, extra parking pad and turnaround, lovely perennial gardens, gutters and down spouts, and so much more. This is the Builders own custom home which includes all the bells and whistles. Well maintained by its original owner and updated accordingly, showcasing quality craftsman throughout! Too many features to mention here. Everything has been done and done "Top Notch" simply move in and Enjoy! You are going to love touring this lovely home.
Sold
$405,000
8835 Cottonwood Dr, Jenison, MI 49428
4beds
2,476sqft
Single Family Residence
Built in 1979
0.48 Acres Lot
$457,800 Zestimate®
$164/sqft
$3,002 Estimated rent
Home value
$457,800
$435,000 - $481,000
$3,002/mo
Zestimate® history
Owner options
List your home for rent
$3,002/mo
Rent Zestimate®
Find your next renter with Zillow Rental Manager. Plus, with online applications, you can quickly screen prospective tenants – for free.
$3,002/mo
Rent Zestimate®
Refinance and save
$2,568/mo
Est. payment
Refinancing to a lower rate could help reduce your monthly payments and save thousands over the life of the loan.
$2,568/mo
Est. payment
Explore your selling options
Work with a Zillow partner agent
Leverage their expertise and Zillow's premium Showcase listings to get your home seen by more buyers.
Get startedList with your own agent
Get your home in front of millions of buyers by listing it on Zillow.
Learn how to do itSell it yourself
Take full control of how buyers see your home on Zillow by listing For Sale by Owner (FSBO).
List your homeWhat's special
Zillow last checked:
Listing updated:
Listed by:
Aurelia R Becker 616-293-5269,
Pro Real Estate Services LLC
Bought with:
Sara J Suidinski, 6506048544
Suburban Realty Group LLC
Source: MichRIC,MLS#: 24032505
Facts & features
Interior
Bedrooms & bathrooms
- Bedrooms: 4
- Bathrooms: 3
- Full bathrooms: 1
- 1/2 bathrooms: 2
Primary bedroom
- Level: Upper
- Area: 173.55
- Dimensions: 14.11 x 12.30
Bedroom 2
- Level: Upper
- Area: 151.58
- Dimensions: 10.60 x 14.30
Bedroom 3
- Level: Upper
- Area: 89.28
- Dimensions: 9.80 x 9.11
Bedroom 4
- Level: Lower
- Area: 166.25
- Dimensions: 13.30 x 12.50
Primary bathroom
- Level: Upper
- Area: 93.6
- Dimensions: 7.80 x 12.00
Bathroom 2
- Description: Half Bath
- Level: Main
- Area: 31.39
- Dimensions: 4.30 x 7.30
Bathroom 3
- Description: Potential for Full Bath
- Level: Lower
- Area: 55.44
- Dimensions: 5.60 x 9.90
Bonus room
- Description: Sun Room Addition
- Level: Main
- Area: 252
- Dimensions: 14.00 x 18.00
Dining room
- Level: Main
- Area: 107.9
- Dimensions: 8.30 x 13.00
Family room
- Description: With Gas FP
- Level: Lower
- Area: 322.81
- Dimensions: 22.11 x 14.60
Kitchen
- Level: Main
- Area: 141.7
- Dimensions: 10.90 x 13.00
Laundry
- Description: Currently Included in bath
- Level: Lower
Living room
- Level: Main
- Area: 245.92
- Dimensions: 21.20 x 11.60
Office
- Level: Basement
- Area: 40.26
- Dimensions: 6.10 x 6.60
Recreation
- Level: Basement
- Area: 281.52
- Dimensions: 20.40 x 13.80
Heating
- Forced Air
Cooling
- Attic Fan
Appliances
- Laundry: Laundry Room, See Remarks
Features
- Ceiling Fan(s), Center Island, Eat-in Kitchen, Pantry
- Flooring: Carpet, Ceramic Tile, Laminate
- Windows: Storms, Screens, Replacement
- Basement: Walk-Out Access
- Number of fireplaces: 1
- Fireplace features: Family Room, Gas Log
Interior area
- Total structure area: 1,540
- Total interior livable area: 2,476 sqft
- Finished area below ground: 264
Property
Parking
- Total spaces: 2
- Parking features: Garage Door Opener, Attached
- Garage spaces: 2
Features
- Stories: 4
Lot
- Size: 0.48 Acres
- Dimensions: 105 x 197.71
- Features: Level
Details
- Parcel number: 701403400025
- Zoning description: res
Construction
Type & style
- Home type: SingleFamily
- Property subtype: Single Family Residence
Materials
- Brick, Vinyl Siding
- Roof: Composition
Condition
- New construction: No
- Year built: 1979
Utilities & green energy
- Sewer: Public Sewer
- Water: Public
- Utilities for property: Phone Available, Natural Gas Available, Electricity Available, Cable Available, Natural Gas Connected
Community & HOA
Location
- Region: Jenison
Financial & listing details
- Price per square foot: $164/sqft
- Tax assessed value: $101,824
- Annual tax amount: $2,681
- Date on market: 6/26/2024
- Listing terms: Cash,FHA,VA Loan,MSHDA,Conventional
- Electric utility on property: Yes
Price history
| Date | Event | Price |
|---|---|---|
| 8/9/2024 | Sold | $405,000-2.4%$164/sqft |
Source:  MichRIC #24032505 Report a problem MichRIC #24032505 Report a problem | ||
| 7/26/2024 | Pending sale | $414,900$168/sqft |
Source: MichRIC #24032505 Report a problem | ||
| 7/19/2024 | Price change | $414,9000%$168/sqft |
Source: MichRIC #24032505 Report a problem | ||
| 6/26/2024 | Listed for sale | $415,000$168/sqft |
Source: MichRIC #24032505 Report a problem | ||
Public tax history
| Year | Property taxes | Tax assessment |
|---|---|---|
| 2025 | $2,874 +7.2% | $193,600 +90.1% |
| 2024 | $2,682 +5% | $101,824 +7.5% |
| 2023 | $2,554 +676.5% | $94,755 |
| 2022 | $329 | -- |
| 2021 | -- | -- |
| 2020 | -- | $86,155 +4.3% |
| 2018 | $2,300 +2.9% | $82,568 -14.5% |
| 2017 | $2,236 | $96,600 +5.3% |
| 2016 | $2,236 | $91,700 -3.4% |
| 2015 | $2,236 +4.8% | $94,900 +11% |
| 2014 | $2,134 | $85,500 +6.2% |
| 2013 | -- | $80,500 +6.5% |
| 2012 | -- | $75,600 -6% |
| 2011 | -- | $80,400 -6.9% |
| 2009 | -- | $86,400 -21.5% |
| 2008 | -- | $110,097 +5.6% |
| 2005 | -- | $104,288 +3% |
| 2004 | -- | $101,250 +4% |
| 2003 | -- | $97,356 +2.6% |
| 2002 | -- | $94,852 +5% |
| 2001 | -- | $90,335 |
Find assessor info on the county website
Neighborhood: 49428
Nearby homes
- $352,0003 bd2 ba1.3k sqft8825 Cottonwood Dr, Jenison, MI 49428Sold
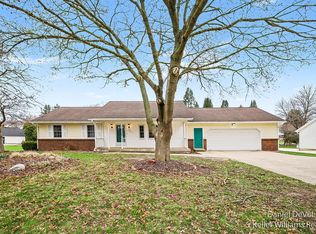
- $314,000-- bd1 ba1.2k sqft8848 Cottonwood Dr, Jenison, MI 49428Off Market
- $333,1002 bd1 ba1.5k sqft1647 Oakbrook Dr, Jenison, MI 49428Off Market
- $366,9003 bd3 ba1.2k sqft1635 Oakbrook Dr, Jenison, MI 49428Off Market
- $500-- bd-- ba-- sqft8801 Cottonwood Dr, Jenison, MI 49428Off Market
- $380,1003 bd2 ba2k sqft1659 Oakbrook Dr, Jenison, MI 49428Off Market
- $324,1004 bd1 ba1.6k sqft8865 Cottonwood Dr, Jenison, MI 49428Off Market
- $402,500-- bd-- ba-- sqft8865 Cottonwood Dr, Jenison, MI 49428Off Market
Nearby schools
GreatSchools rating
- 9/10Bauerwood SchoolGrades: K-6Distance: 0.6 mi
- 7/10Jenison Junior High SchoolGrades: 7-8Distance: 0.8 mi
- 9/10Jenison High SchoolGrades: 9-12Distance: 0.9 mi
Get a cash offer in 3 minutes
Find out how much your home could sell for in as little as 3 minutes with a no-obligation cash offer.
Estimated market value
$457,800
Get a cash offer in 3 minutes
Find out how much your home could sell for in as little as 3 minutes with a no-obligation cash offer.
Estimated market value
$457,800
- Michigan
- Ottawa County
- Jenison
- 49428
- 8835 Cottonwood Dr
Nearby cities
Nearby zip codes
Other Jenison Topics
