This 3-bedroom home in Apple Creek gives you easy one-floor living with a great mix of indoor space and room to enjoy outside. Inside, the living room flows into the dining area and spacious eat-in kitchen, which offers plenty of cabinet storage, a breakfast bar, and a new faucet. The dining room has direct access to the newer deck, making it easy to head outside and enjoy the more secluded backyard. All three bedrooms are located on the main floor, along with a beautifully updated full bathroom featuring tile, a granite countertop, new flooring, and a shower. The partially finished basement adds a bonus room for extra living space, hobbies, a home gym, or recreation area, with additional unfinished space for storage, laundry hook ups, and a shower. The attached 2-car garage is extra deep and includes a newer garage door, built-in storage, and attic access. One of the biggest highlights is the 24x40 barn, featuring a concrete floor with much of the interior already drywalled and insulated—great for a workshop, storage, equipment, or hobbies. This home has been thoughtfully updated with several big-ticket improvements already taken care of! The roof was replaced in September 2025, HVAC in October 2024, and the hot water tank and garage door were also replaced in 2024. More recent updates include a new deck in August 2026, new front porch and shutters in June 2026, and new kitchen flooring in August 2026. Inside, the primary bedroom was remodeled in August 2026, and another bedroom was recently refreshed with new paint, including the ceiling. New ceiling fans and lighting add an updated touch throughout, while new exterior lighting was installed in 2025. The septic system was also cleaned in September 2026. If you’ve been wanting a ranch on an acre with a big barn, extra garage space, and room to make your own, this Apple Creek property is definitely worth a look!
Active
Street View
Price cut: $4K (10/7)
$325,900
8835 Dover Rd, Apple Creek, OH 44606
3beds
1,208sqft
Single Family Residence
Built in 1983
1 Acres Lot
$-- Zestimate®
$270/sqft
$-- HOA
What's special
- 1 day
- 146
- 7
Zillow last checked:
Listing updated:
Listed by:
Jose Medina 330-595-9811 jose@josesellshomes.com,
Keller Williams Legacy Group Realty
Source: MLS Now,MLS#: 5251410 Originating MLS: Stark Trumbull Area REALTORS
Originating MLS: Stark Trumbull Area REALTORSFacts & features
Interior
Bedrooms & bathrooms
- Bedrooms: 3
- Bathrooms: 1
- Full bathrooms: 1
- Main level bathrooms: 1
- Main level bedrooms: 3
Bedroom
- Description: Flooring: Carpet
- Level: First
- Dimensions: 12 x 11
Bedroom
- Description: Flooring: Carpet
- Level: First
- Dimensions: 10 x 10
Bedroom
- Description: Flooring: Carpet
- Level: First
- Dimensions: 10 x 8
Bonus room
- Description: Flooring: Carpet
- Level: Lower
- Dimensions: 20 x 13
Dining room
- Description: Flooring: Luxury Vinyl Tile
- Level: First
- Dimensions: 15 x 10
Kitchen
- Description: Flooring: Luxury Vinyl Tile
- Level: First
- Dimensions: 19 x 10
Living room
- Description: Flooring: Luxury Vinyl Tile
- Level: First
- Dimensions: 16 x 13
Heating
- Forced Air, Gas
Cooling
- Central Air
Features
- Breakfast Bar, Eat-in Kitchen
- Basement: Crawl Space,Partially Finished,Bath/Stubbed
- Has fireplace: No
Interior area
- Total structure area: 1,208
- Total interior livable area: 1,208 sqft
- Finished area above ground: 1,208
Video & virtual tour
Property
Parking
- Total spaces: 2
- Parking features: Attached, Garage
- Attached garage spaces: 2
Features
- Levels: One
- Stories: 1
- Patio & porch: Deck
Lot
- Size: 1 Acres
Details
- Additional structures: Barn(s)
- Parcel number: 2700689000
- Special conditions: Standard
Construction
Type & style
- Home type: SingleFamily
- Architectural style: Ranch
- Property subtype: Single Family Residence
Materials
- Vinyl Siding
- Roof: Asphalt,Fiberglass
Condition
- Year built: 1983
Utilities & green energy
- Sewer: Engineered Septic
- Water: Well
Community & HOA
Community
- Subdivision: Miller
HOA
- Has HOA: No
Location
- Region: Apple Creek
Financial & listing details
- Price per square foot: $270/sqft
- Tax assessed value: $211,490
- Annual tax amount: $2,984
- Date on market: 10/7/2026
- Cumulative days on market: 20 days
Estimated market value
Not available
Estimated sales range
Not available
Not available
Price history
| Date | Event | Price |
|---|---|---|
| 10/7/2026 | Price change | $325,900-1.2%$270/sqft |
Source:  MLS Now #5251410 Report a problem MLS Now #5251410 Report a problem | ||
| 9/18/2026 | Listed for sale | $329,900+150.3%$273/sqft |
Source: MLS Now #5244389 Report a problem | ||
| 11/19/2004 | Sold | $131,800+31.8%$109/sqft |
Source: Public Record Report a problem | ||
| 7/26/1999 | Sold | $100,000$83/sqft |
Source: Public Record Report a problem | ||
Public tax history
| Year | Property taxes | Tax assessment |
|---|---|---|
| 2025 | $2,656 -1.6% | $74,020 |
| 2024 | $2,699 +0.1% | $74,020 |
| 2023 | $2,696 +28.8% | $74,020 +42% |
| 2022 | $2,094 -0.2% | $52,130 |
| 2021 | $2,098 -1.1% | $52,130 |
| 2020 | $2,121 +13.4% | $52,130 +16.2% |
| 2019 | $1,871 -3.8% | $44,850 |
| 2018 | $1,944 -1.1% | $44,850 |
| 2017 | $1,966 +13% | $44,850 +15% |
| 2016 | $1,740 +7.9% | $38,990 |
| 2015 | $1,613 -0.5% | $38,990 |
| 2014 | $1,621 -8.3% | $38,990 -4.4% |
| 2013 | $1,769 -0.1% | $40,790 |
| 2012 | $1,770 +0% | $40,790 |
| 2011 | $1,770 -5.3% | $40,790 -6% |
| 2010 | $1,868 +16.2% | $43,400 |
| 2009 | $1,608 -0.2% | $43,400 |
| 2008 | $1,612 +14.2% | $43,400 +13.7% |
| 2007 | $1,411 +1.5% | $38,170 |
| 2006 | $1,390 | $38,170 |
| 2005 | -- | $38,170 +7.7% |
| 2004 | $1,318 +8.6% | $35,450 +8.6% |
| 2003 | $1,214 0% | $32,640 |
| 2002 | $1,215 +30.4% | $32,640 +36.9% |
| 2001 | $931 -2% | $23,850 -0.5% |
| 2000 | $950 | $23,980 |
Find assessor info on the county website
Monthly payment
Est. payment
Payment breakdown
Explore the cost of this home by adjusting the details. Changes won't be saved.Climate risks
Neighborhood: 44606
Nearby schools
Schools provided by the listing agent
- District: Waynedale (Southeast) LSD Wayne- 8508
Source: MLS Now. This data may not be complete. We recommend contacting the local school district to confirm school assignments for this home.
Similar homes
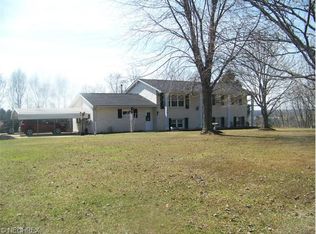
- $285,0003 bd2 ba1.2k sqft294 Apple Ridge Dr, Apple Creek, OH 44606For Sale
 MLS ID #5246982, Ray A Yoder, Kaufman Realty & Auction, LLC.. MLS Now
 - $350,0002 bd2 ba1.7k sqft5257 Dover Rd, Apple Creek, OH 44606For Sale
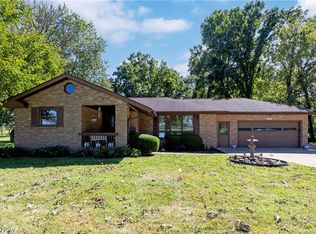 MLS ID #5244729, Robin Long, Berkshire Hathaway HomeServices Professional Realty. MLS Now
 - $299,9003 bd2 ba1.4k sqft1880 Cloveridge Dr, Orrville, OH 44667For Sale
 MLS ID #5246594, Diane L Kell, RE/MAX Edge Realty. MLS Now
 - $--3 bd2 ba1.5k sqft117 Smucker St, Orrville, OH 44667Auction
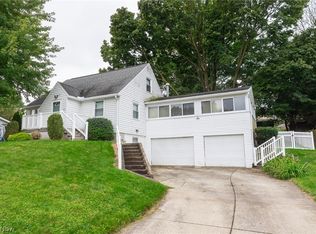 MLS ID #5251606, Eli Troyer, Kaufman Realty & Auction, LLC. MLS Now
