Welcome to 8835 Foxhollow Dr, Anaheim Hills! This stunning two-story home offers a spacious and comfortable living experience, featuring 4 bedrooms, 3 bathrooms, and a total of 2,224 square feet. With its panoramic view, this property provides a picturesque setting that enhances the overall ambiance.
Upon entering, you'll be greeted by the grandeur of the formal living room and dining room, accentuated by dramatic high ceilings that create an inviting atmosphere. The main floor boasts an oversized family room, perfect for relaxation and entertaining, as well as a convenient main floor bedroom.
This home has undergone recent upgrades, with over $200,000 invested in enhancing its features. The upgrades include new windows throughout the house, fresh interior paint, abundant recessed lighting, stylish new door handles, window shades, and shutters. Additionally, all electric outlets and switches have been replaced, and new flooring has been installed on the main level. The dining room boasts an impressive chandelier that adds a touch of elegance.The kitchen has been completely remodeled with customized Italian brand "Cleaf" cabinetry, complemented by top-of-the-line appliances such as a range, hood microwave, and steam oven. Pendant lights add a modern and sophisticated touch to the space.
The family room features a beautiful fireplace wall and a sliding glass door that leads to the backyard, allowing for seamless indoor-outdoor living.
All three bathrooms have undergone extensive remodeling, featuring shower tubs, shower rooms with updated tiles, bathroom vanities, faucets, mirrors, lights, tile floors, toilets, and a luxurious bidet toilet in the master bath, complete with a convenient remote control.
The bedrooms are equipped with built-in closet systems, maximizing storage and organization space. A striking glass staircase and a new front door add to the overall appeal of the property.
Notable additions to this home include a paid-for solar system, a water softener, and a drinking water filter system, ensuring energy efficiency and purified water for the household.
The backyard offers a stunning panoramic view, creating a serene outdoor retreat. With a patio, grass area, and a new outdoor built-in gas grill, it's the perfect setting for hosting gatherings.
Conveniently located near shopping centers, freeways, and renowned award-winning schools, this property combines comfort, style, and practicality for a truly exceptional living experience.
Sold for $1,320,000
Listed by: First Team Real Estate • Travis Fairweather • Contact: 714-974-9191
Bought with: Compass
$1,320,000
8835 E Foxhollow Dr, Anaheim, CA 92808
4beds
2,224sqft
Single Family Residence
Built in 1997
5,087 Square Feet Lot
$1,444,100 Zestimate®
$594/sqft
$5,133 Estimated rent
Home value
$1,444,100
$1.37M - $1.52M
$5,133/mo
Zestimate® history
Owner options
List your home for rent
$5,133/mo
Rent Zestimate®
Find your next renter with Zillow Rental Manager. Plus, with online applications, you can quickly screen prospective tenants – for free.
$5,133/mo
Rent Zestimate®
Refinance and save
$8,420/mo
Est. payment
Refinancing to a lower rate could help reduce your monthly payments and save thousands over the life of the loan.
$8,420/mo
Est. payment
Explore your selling options
Work with a Zillow partner agent
Leverage their expertise and Zillow's premium Showcase listings to get your home seen by more buyers.
Get startedList with your own agent
Get your home in front of millions of buyers by listing it on Zillow.
Learn how to do itSell it yourself
Take full control of how buyers see your home on Zillow by listing For Sale by Owner (FSBO).
List your homeWhat's special
Beautiful fireplace wallPanoramic viewWindow shadesTile floorsNew windows throughoutDramatic high ceilingsNew flooring
Zillow last checked:
Listing updated:
Listed by:
Travis Fairweather DRE #01885035 949-795-0114,
First Team Real Estate,
Michael Kelly DRE #01109177 714-422-8520,
First Team Real Estate
Bought with:
Jorge Anzaldi, DRE #02178002
Compass
Todd Davis, DRE #01969131
Compass
Source: CRMLS,MLS#: PW23158160 Originating MLS: California Regional MLS
Originating MLS: California Regional MLSFacts & features
Interior
Bedrooms & bathrooms
- Bedrooms: 4
- Bathrooms: 3
- Full bathrooms: 2
- 3/4 bathrooms: 1
- Main level bathrooms: 1
- Main level bedrooms: 1
Rooms
- Room types: Bedroom, Family Room, Kitchen, Laundry, Living Room, Primary Bathroom, Primary Bedroom, Other, Dining Room
Bedroom
- Features: Bedroom on Main Level
Bathroom
- Features: Bidet, Bathroom Exhaust Fan, Bathtub, Dual Sinks, Granite Counters, Remodeled, Soaking Tub, Separate Shower, Tub Shower, Upgraded
Family room
- Features: Separate Family Room
Kitchen
- Features: Granite Counters, Kitchen/Family Room Combo, Remodeled, Self-closing Drawers, Updated Kitchen
Other
- Features: Walk-In Closet(s)
Heating
- Central, Forced Air
Cooling
- Central Air
Appliances
- Included: Dishwasher, Gas Cooktop, Disposal, Gas Water Heater, Microwave, Range Hood, Vented Exhaust Fan
- Laundry: Laundry Room
Features
- Breakfast Area, Block Walls, Separate/Formal Dining Room, Granite Counters, High Ceilings, Open Floorplan, Recessed Lighting, Two Story Ceilings, Bedroom on Main Level, Walk-In Closet(s)
- Flooring: Vinyl
- Windows: Double Pane Windows, Screens
- Has fireplace: Yes
- Fireplace features: Family Room
- Common walls with other units/homes: No Common Walls
Interior area
- Total interior livable area: 2,224 sqft
Property
Parking
- Total spaces: 2
- Parking features: Door-Multi, Direct Access, Driveway, Electric Vehicle Charging Station(s), Garage Faces Front, Garage, Workshop in Garage
- Attached garage spaces: 2
Accessibility
- Accessibility features: None
Features
- Levels: Two
- Stories: 2
- Entry location: main floor
- Patio & porch: Concrete
- Exterior features: Barbecue
- Pool features: None
- Spa features: None
- Fencing: Glass,Stone
- Has view: Yes
- View description: City Lights, Mountain(s), Panoramic
Lot
- Size: 5,087 Square Feet
- Features: Back Yard, Front Yard, Lawn, Level
Details
- Parcel number: 51409116
- Special conditions: Standard
Construction
Type & style
- Home type: SingleFamily
- Architectural style: Mediterranean
- Property subtype: Single Family Residence
Materials
- Stucco
- Foundation: Slab
- Roof: Tile
Condition
- Updated/Remodeled,Turnkey
- New construction: No
- Year built: 1997
Utilities & green energy
- Electric: Photovoltaics Seller Owned
- Sewer: Public Sewer, Sewer Tap Paid
- Water: Public
- Utilities for property: Cable Available, Electricity Connected, Natural Gas Connected, Phone Available, Sewer Connected, Underground Utilities, Water Connected
Community & HOA
Community
- Features: Curbs, Gutter(s), Street Lights, Suburban, Sidewalks
- Subdivision: Hidden Ridge
HOA
- Has HOA: Yes
- Amenities included: Other
- HOA fee: $110 monthly
- HOA name: Summit Community Association
- HOA phone: 800-428-5588
Location
- Region: Anaheim
Financial & listing details
- Price per square foot: $594/sqft
- Tax assessed value: $1,346,400
- Annual tax amount: $14,666
- Date on market: 8/23/2023
- Cumulative days on market: 80 days
- Listing terms: Cash,Cash to New Loan,Conventional
- Road surface type: Paved
Price history
| Date | Event | Price |
|---|---|---|
| 10/19/2023 | Sold | $1,320,000-2.1%$594/sqft |
Source:  CRMLS #PW23158160 Report a problem CRMLS #PW23158160 Report a problem | ||
| 9/27/2023 | Pending sale | $1,349,000$607/sqft |
Source: CRMLS #PW23158160 Report a problem | ||
| 9/20/2023 | Contingent | $1,349,000$607/sqft |
Source: CRMLS #PW23158160 Report a problem | ||
| 8/24/2023 | Listed for sale | $1,349,000+17.4%$607/sqft |
Source: CRMLS #PW23158160 Report a problem | ||
| 5/13/2023 | Listing removed | $1,149,000-5.8%$517/sqft |
Source:  CLAW #22-145129 Report a problem CLAW #22-145129 Report a problem | ||
| 5/12/2022 | Sold | $1,220,000+6.2%$549/sqft |
Source: Public Record Report a problem | ||
| 4/19/2022 | Contingent | $1,149,000$517/sqft |
Source: CLAW #22-145129 Report a problem | ||
| 4/11/2022 | Listed for sale | $1,149,000+93.1%$517/sqft |
Source: CLAW #22-145129 Report a problem | ||
| 8/19/2003 | Sold | $595,000+112.5%$268/sqft |
Source: Public Record Report a problem | ||
| 2/27/1998 | Sold | $280,000$126/sqft |
Source: Public Record Report a problem | ||
Public tax history
| Year | Property taxes | Tax assessment |
|---|---|---|
| 2025 | $14,666 +2.2% | $1,346,400 +2% |
| 2024 | $14,346 +6.8% | $1,320,000 +6.1% |
| 2023 | $13,438 +52.9% | $1,244,400 +56.1% |
| 2022 | $8,787 +2.9% | $797,167 +2% |
| 2021 | $8,541 +0.9% | $781,537 +1% |
| 2020 | $8,462 | $773,524 +2% |
| 2019 | $8,462 +1.3% | $758,357 +2% |
| 2018 | $8,354 +6% | $743,488 +2% |
| 2017 | $7,882 | $728,910 +2% |
| 2016 | $7,882 +2% | $714,618 +1.5% |
| 2015 | $7,730 +3.5% | $703,884 +2% |
| 2014 | $7,469 | $690,096 +15.9% |
| 2013 | -- | $595,200 |
| 2012 | -- | $595,200 -4% |
| 2011 | -- | $620,000 |
| 2010 | -- | $620,000 +6% |
| 2009 | -- | $585,000 -9.2% |
| 2008 | -- | $644,046 +2% |
| 2007 | -- | $631,418 +2% |
| 2006 | -- | $619,038 +2% |
| 2005 | -- | $606,900 +2% |
| 2004 | -- | $595,000 +93% |
| 2003 | -- | $308,348 +2% |
| 2002 | -- | $302,302 +2% |
| 2001 | $4,325 +0.2% | $296,375 +2% |
| 2000 | $4,317 | $290,564 |
Find assessor info on the county website
Neighborhood: Anaheim Hills
Nearby homes
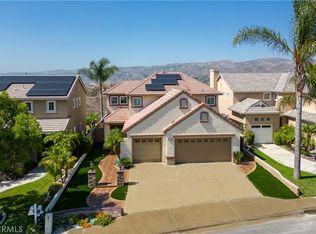
- $1,485,0004 bd3 ba2.5k sqft8845 E Foxhollow Dr, Anaheim, CA 92808Sold
- $1,402,9005 bd3 ba2.7k sqft8825 E Foxhollow Dr, Anaheim, CA 92808Off Market
- $1,442,4004 bd3 ba2.5k sqft8851 E Foxhollow Dr, Anaheim, CA 92808Off Market
- $1,342,1004 bd3 ba2.3k sqft8815 E Foxhollow Dr, Anaheim, CA 92808Off Market
- $1,279,8004 bd3 ba2.2k sqft8855 E Foxhollow Dr, Anaheim, CA 92808Off Market
- $1,433,2004 bd3 ba2.6k sqft8830 E Foxhollow Dr, Anaheim, CA 92808Off Market
- $1,418,8005 bd3 ba2.8k sqft8840 E Foxhollow Dr, Anaheim, CA 92808Off Market
- $---- bd-- ba-- sqft8811 E Foxhollow Dr, Anaheim, CA 92808Off Market
Nearby schools
GreatSchools rating
- 9/10Running Springs Elementary SchoolGrades: K-8Distance: 0.3 mi
- 10/10Canyon High SchoolGrades: 9-12Distance: 3.9 mi
- 9/10El Rancho Charter SchoolGrades: 7-8Distance: 2.7 mi
Schools provided by the listing agent
- Elementary: Running Springs
- Middle: El Rancho Charter
- High: Canyon
Source: CRMLS. This data may not be complete. We recommend contacting the local school district to confirm school assignments for this home.
Get a cash offer in 3 minutes
Find out how much your home could sell for in as little as 3 minutes with a no-obligation cash offer.
Estimated market value
$1,444,100
Get a cash offer in 3 minutes
Find out how much your home could sell for in as little as 3 minutes with a no-obligation cash offer.
Estimated market value
$1,444,100
- California
- Orange County
- Anaheim
- 92808
- Anaheim Hills
- 8835 E Foxhollow Dr
Nearby cities
Nearby neighborhoods
Nearby zip codes
Other Anaheim Topics
