Skip main navigation
For sale
  • Price cut: $100 (7/11)
    $315,900

    8835 Gaslight Village Dr, Houston, TX 77095

    4beds
    1,874sqft
    : 
    Loading
    Get pre-qualified
    Single Family Residence
    Built in 1999
    10,062 Square Feet Lot
    $311,900 Zestimate®
    $169/sqft
    $54/mo HOA

    What's special

    Cozy fireplacePrivate backyard oasisExpansive corner lotKoi pondGlass patio doorBrand-new ge microwaveCascading water stream
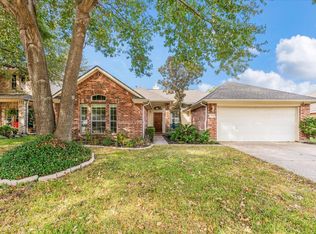
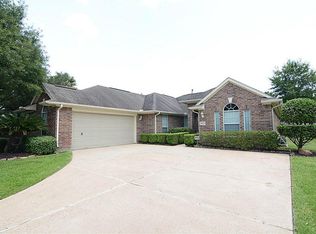
    Welcome home to this beautifully maintained 4-bedroom, one-story home in the desirable Aberdeen Lakes! Relax or entertain in your private backyard oasis featuring a charming gazebo, cascading water stream, and koi pond. Recent updates include roof (2017), A/C (2022), fence (2023), luxury vinyl plank herringbone flooring in 2020, and glass patio door (2020). Perfect for first-time buyers or investors, this move-in ready home sits on an expansive corner lot with direct access to the neighborhood lake and walking trail, plus peaceful lake views from the front. Enjoy an inviting open-concept layout featuring a cozy fireplace, updated kitchen with quartz countertops, brand-new GE microwave. The private primary suite offers a walk-in closet, dual vanities, soaking tub, and separate shower. Conveniently located near Hwy 6, US-290, shopping, dining, parks, and top-rated Cy-Fair ISD schools.
    22 days
    |
    378
    |
    35
    |

    Likely to sell faster than

    Zillow last checked:

    Listing updated:

    Listed by:

    Tina Vu TREC #0754704 832-732-9772,

    Walzel Properties - Corporate Office

    Source: HAR,MLS#: 15219191MLS Logo

    Loading...

      Facts & features

      Interior

      Bedrooms & bathrooms
      • Bedrooms: 4
      • Bathrooms: 2
      • Full bathrooms: 2
      Heating
      • Electric
      Cooling
      • Electric
      Appliances
      • Included: Disposal, Gas Oven, Microwave, Gas Range, Dishwasher
      • Laundry: Electric Dryer Hookup, Gas Dryer Hookup
      Features
      • All Bedrooms Down
      • Number of fireplaces: 1
      • Fireplace features: Wood Burning
      Interior area
      • Total structure area: 1,874
      • Total interior livable area: 1,874 sqft

      Property

      Parking
      • Total spaces: 2
      • Parking features: Attached
      • Attached garage spaces: 2
      Features
      • Stories: 1
      • Patio & porch: Patio/Deck
      • Fencing: Full
      Lot
      • Size: 10,062 Square Feet
      • Features: Subdivided, 0 Up To 1/4 Acre
      Details
      • Parcel number: 1199900020001

      Construction

      Type & style
      • Home type: SingleFamily
      • Architectural style: Traditional
      • Property subtype: Single Family Residence
      Materials
      • Brick
      • Foundation: Slab
      • Roof: Composition
      Condition
      • New construction: No
      • Year built: 1999

      Utilities & green energy

      • Sewer: Public Sewer
      • Water: Public

      Community & HOA

      Community
      • Subdivision: Aberdeen Green
      HOA
      • Has HOA: Yes
      • HOA fee: $650 annually
      Location
      • Region: Houston

      Financial & listing details

      • Price per square foot: $169/sqft
      • Tax assessed value: $280,921
      • Annual tax amount: $6,266
      • Date on market: 6/25/2026
      • Listing terms: Cash,Conventional,FHA,Investor,VA Loan

        Estimated market value

        $311,900

        $296,000 - $327,000

        $2,303/mo

        Price history

        DateEventPrice
        7/11/2026Price change$315,9000%$169/sqft
        Source: HAR #15219191 Report a problem
        6/25/2026Listed for sale$316,000+63.7%$169/sqft
        Source: HAR #15219191 Report a problem
        11/22/2016Listing removed$193,000$103/sqft
        Source: Heritage Texas Properties #2574565 Report a problem
        9/16/2016Listed for sale$193,000$103/sqft
        Source: Heritage Texas Properties #2574565 Report a problem

        Public tax history

        YearProperty taxesTax assessment
        2025$1,786 -16.8%$280,921 -1%
        2024$2,147 +4.5%$283,826 -10.6%
        2023$2,054 +10.2%$317,327 +18.1%
        2022$1,863 $268,746 +16.3%
        2021-- $231,076 +3.4%
        2020$1,725 +7.5%$223,531 +9.3%
        2019$1,604 -69.5%$204,456 +8%
        2018$5,265 $189,326
        2017$5,265 +33.5%$189,326 +4.1%
        2016$3,943 +14.1%$181,839 +2.8%
        2015$3,455 $176,865 +14.5%
        2014$3,455 $154,528 +13.1%
        2013-- $136,674 +10.5%
        2012-- $123,712 -3.8%
        2011-- $128,644
        2010-- $128,644 -7.2%
        2009-- $138,620 +1.3%
        2007-- $136,900
        2006-- $136,900
        2005-- $136,900
        2004-- $136,900
        2003-- $136,900 +4.9%
        2002-- $130,500
        2001-- $130,500
        Find assessor info on the county website

        Monthly payment

        Est. payment

        Payment breakdown

        Explore the cost of this home by adjusting the details. Changes won't be saved.
        All calculations are estimates and provided by Zillow, Inc. for informational purposes only. Actual amounts may vary.
        HOA fees may include property taxes on listings classified as Co-Ops. Contact the listing agent and/or owner for fee details.
        Mortgage interest rates are dependent on a number of factors, including credit score, down payment, and repayment length. Interest rate data provided by Zillow Group Marketplace, Inc. as of 1/1/1970 from various mortgage lenders with which we have lead or other similar arrangements; the Estimated Payment is an average of those rates.
        See how much you could borrow to make a competitive offer.

        Climate risks

        Neighborhood: 77095

        Getting around

        8 / 100
        Car-Dependent
        0 / 100
        No Nearby Transit
        27 / 100
        Somewhat Bikeable

        Nearby schools

        GreatSchools rating
        Schools provided by the listing agent
        • Elementary: Birkes Elementary School
        • Middle: Labay Middle School
        • High: Cypress Falls High School

        Source: HAR. This data may not be complete. We recommend contacting the local school district to confirm school assignments for this home.

        A local agent can set up tours, give advice and negotiate with sellers.

        Browse local experts

        Similar homes