Seller may consider buyer concessions if made in an offer. Welcome to your dream home! This property boasts a soothing, neutral color paint scheme, creating a calming atmosphere. The kitchen is a chef's delight, equipped with all stainless steel appliances. The primary bedroom is a sanctuary with a walk-in closet and an en-suite bathroom featuring double sinks, a separate tub, and a shower. Enjoy cozy evenings by the fireplace or step outside to the covered patio for some fresh air. The fenced-in backyard is perfect for outdoor dining and entertainment. This home is a must-see, offering elegance and comfort in every room.
Closed
$430,000
8835 Merrie Rose Ave, Charlotte, NC 28213
4beds
2,670sqft
Single Family Residence
Built in 2007
0.18 Acres Lot
$429,300 Zestimate®
$161/sqft
$2,737 Estimated rent
Home value
$429,300
$395,000 - $468,000
$2,737/mo
Zestimate® history
Owner options
List your home for rent
$2,737/mo
Rent Zestimate®
Find your next renter with Zillow Rental Manager. Plus, with online applications, you can quickly screen prospective tenants – for free.
$2,737/mo
Rent Zestimate®
Refinance and save
$2,795/mo
Est. payment
Refinancing to a lower rate could help reduce your monthly payments and save thousands over the life of the loan.
$2,795/mo
Est. payment
Explore your selling options
Work with a Zillow partner agent
Leverage their expertise and Zillow's premium Showcase listings to get your home seen by more buyers.
Get startedList with your own agent
Get your home in front of millions of buyers by listing it on Zillow.
Learn how to do itSell it yourself
Take full control of how buyers see your home on Zillow by listing For Sale by Owner (FSBO).
List your homeWhat's special
Fenced-in backyardCovered patioWalk-in closetSeparate tubDouble sinksEn-suite bathroomStainless steel appliances
Zillow last checked:
Listing updated:
Listed by:
Whitley Miller wmiller@opendoor.com,
Opendoor Brokerage LLC
Bought with:
Sherrie Suitt
Military Family Realty, LLC
Source: Canopy MLS as distributed by MLS GRID,MLS#: 4218662
Facts & features
Interior
Bedrooms & bathrooms
- Bedrooms: 4
- Bathrooms: 3
- Full bathrooms: 3
- Main level bedrooms: 1
Bedroom s
- Level: Main
Bedroom s
- Level: Upper
Bedroom s
- Level: Upper
Bedroom s
- Level: Upper
Bedroom s
- Level: Main
Bedroom s
- Level: Upper
Bedroom s
- Level: Upper
Bedroom s
- Level: Upper
Bathroom full
- Level: Main
Bathroom full
- Level: Upper
Bathroom full
- Level: Upper
Bathroom full
- Level: Main
Bathroom full
- Level: Upper
Bathroom full
- Level: Upper
Dining area
- Level: Main
Dining area
- Level: Main
Family room
- Level: Main
Family room
- Level: Main
Kitchen
- Level: Main
Kitchen
- Level: Main
Laundry
- Level: Upper
Laundry
- Level: Upper
Living room
- Level: Main
Living room
- Level: Main
Heating
- Central, Natural Gas
Cooling
- Central Air
Appliances
- Included: Dishwasher, Electric Range, Microwave
- Laundry: Upper Level
Features
- Flooring: Carpet, Tile, Wood
- Has basement: No
- Fireplace features: Gas
Interior area
- Total structure area: 2,670
- Total interior livable area: 2,670 sqft
- Finished area above ground: 2,670
- Finished area below ground: 0
Property
Parking
- Total spaces: 3
- Parking features: Driveway, Attached Garage, Parking Space(s), Garage on Main Level
- Attached garage spaces: 2
- Uncovered spaces: 1
Features
- Levels: Two
- Stories: 2
Lot
- Size: 0.18 Acres
Details
- Parcel number: 10517327
- Zoning: N1-A
- Special conditions: Standard
Construction
Type & style
- Home type: SingleFamily
- Property subtype: Single Family Residence
Materials
- Brick Partial, Vinyl
- Foundation: Slab
- Roof: Composition
Condition
- New construction: No
- Year built: 2007
Utilities & green energy
- Sewer: Public Sewer
- Water: Public
Community & HOA
Community
- Subdivision: Caldwell Commons
HOA
- Has HOA: Yes
- HOA fee: $178 quarterly
- HOA name: Kuester Management Group
- HOA phone: 999-999-9999
Location
- Region: Charlotte
Financial & listing details
- Price per square foot: $161/sqft
- Tax assessed value: $408,700
- Annual tax amount: $2,904
- Date on market: 1/31/2025
- Cumulative days on market: 13 days
- Listing terms: Cash,Conventional,VA Loan
- Road surface type: Concrete, Other
Price history
| Date | Event | Price |
|---|---|---|
| 3/11/2025 | Sold | $430,000$161/sqft |
Source:  Canopy MLS as distributed by MLS GRID #4218662 Report a problem Canopy MLS as distributed by MLS GRID #4218662 Report a problem | ||
| 2/13/2025 | Pending sale | $430,000$161/sqft |
Source: Canopy MLS as distributed by MLS GRID #4218662 Report a problem | ||
| 1/31/2025 | Listed for sale | $430,000+119.4%$161/sqft |
Source: Canopy MLS as distributed by MLS GRID #4218662 Report a problem | ||
| 8/7/2015 | Sold | $196,000-1.5%$73/sqft |
Source: Canopy MLS as distributed by MLS GRID #3093171 Report a problem | ||
| 6/17/2015 | Listed for sale | $199,000-5.2%$75/sqft |
Source: Coldwell Banker United, Realtors #3093171 Report a problem | ||
| 11/27/2011 | Listing removed | $210,000$79/sqft |
Source: Coldwell Banker United #978686 Report a problem | ||
| 10/9/2010 | Listed for sale | $210,000-6.7%$79/sqft |
Source: Coldwell Banker United Realtors #978686 Report a problem | ||
| 12/31/2007 | Sold | $225,000$84/sqft |
Source: Public Record Report a problem | ||
Public tax history
| Year | Property taxes | Tax assessment |
|---|---|---|
| 2025 | $2,904 | $408,700 |
| 2024 | -- | $408,700 |
| 2023 | $2,814 +18.3% | $408,700 +56.7% |
| 2022 | $2,378 +2.4% | $260,900 |
| 2021 | $2,322 +0.4% | $260,900 -0.2% |
| 2020 | $2,313 +1.2% | $261,300 |
| 2019 | $2,285 +13.7% | $261,300 +47.3% |
| 2018 | $2,010 +2.2% | $177,400 |
| 2017 | $1,967 | $177,400 |
| 2016 | $1,967 | $177,400 |
| 2015 | $1,967 +2.9% | $177,400 |
| 2014 | $1,912 | $177,400 |
| 2013 | -- | $177,400 |
| 2012 | -- | $177,400 |
| 2011 | -- | $177,400 -25% |
| 2010 | -- | $236,400 |
| 2009 | -- | $236,400 +491% |
| 2008 | -- | $40,000 |
Find assessor info on the county website
Neighborhood: 28213
Nearby homes
- $375,6003 bd2 ba1.8k sqft8903 Merrie Rose Ave, Charlotte, NC 28213Off Market
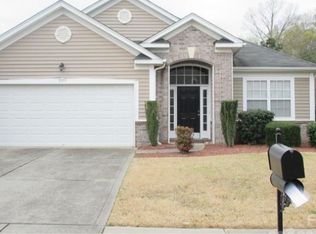
- $450,2004 bd2 ba3.2k sqft8831 Merrie Rose Ave, Charlotte, NC 28213Off Market
- $448,5005 bd3 ba2.8k sqft8907 Merrie Rose Ave, Charlotte, NC 28213Off Market

- $387,2003 bd2 ba2.2k sqft8827 Merrie Rose Ave, Charlotte, NC 28213Off Market
- $425,9005 bd2 ba2.6k sqft6005 Olivia Catherine Way, Charlotte, NC 28213Off Market
- $347,5003 bd2 ba1.5k sqft6009 Olivia Catherine Way, Charlotte, NC 28213Off Market
- $402,3003 bd3 ba2.5k sqft13625 Brandon Trail Dr, Charlotte, NC 28213Off Market
- $533,5005 bd4 ba3.9k sqft6013 Olivia Catherine Way, Charlotte, NC 28213Off Market
Nearby schools
GreatSchools rating
- 4/10Reedy Creek ElementaryGrades: PK-5Distance: 2.4 mi
- 4/10Northridge MiddleGrades: 6-8Distance: 3.8 mi
- 2/10Rocky River HighGrades: 9-12Distance: 6 mi
Schools provided by the listing agent
- Elementary: Reedy Creek
- Middle: North Ridge
- High: Rocky River
Source: Canopy MLS as distributed by MLS GRID. This data may not be complete. We recommend contacting the local school district to confirm school assignments for this home.
Get a cash offer in 3 minutes
Find out how much your home could sell for in as little as 3 minutes with a no-obligation cash offer.
Estimated market value
$429,300
Get a cash offer in 3 minutes
Find out how much your home could sell for in as little as 3 minutes with a no-obligation cash offer.
Estimated market value
$429,300
- North Carolina
- Mecklenburg County
- Charlotte
- 28213
- 8835 Merrie Rose Ave
Nearby cities
Nearby neighborhoods
Nearby zip codes
Other Charlotte Topics
