Spacious 4-5 bedroom brick home with 4 baths located in the award-winning Ryle School District! This move-in ready home features a bright, updated kitchen with granite countertops, a charming window seat, breakfast bar, and an open floor plan that flows seamlessly into the family room with a cozy gas fireplace. Freshly painted throughout, the home also offers the convenience of first-floor laundry. The spacious primary ensuite is complemented by three additional generously sized bedrooms. The finished lower level
includes a large recreation room plus a possible fifth bedroom or flex room with a walkout to the patio--ideal for guests, a home office, or workout space. Relax or entertain on the deck overlooking the backyard. HVAC system was replaced 3 years ago. Cinch Home Warranty included for added peace of mind!
Pending
Price cut: $24K (8/25)
$375,000
8835 Richmond Rd, Union, KY 41091
4beds
1,882sqft
Single Family Residence, Residential
Built in 2001
0.27 Acres Lot
$-- Zestimate®
$199/sqft
$-- HOA
What's special
Cozy gas fireplaceFirst-floor laundryBreakfast barWalkout to the patioFreshly painted throughoutBright updated kitchenGranite countertops
- 46 days
- 920
- 69
Likely to sell faster than
Zillow last checked:
Listing updated:
Listed by:
Kathy Heimbrock 859-512-8383,
Sibcy Cline, REALTORS-Florence,
Blake Heimbrock 859-512-4795,
Sibcy Cline, REALTORS-Florence
Source: NKMLS,MLS#: 645497
Facts & features
Interior
Bedrooms & bathrooms
- Bedrooms: 4
- Bathrooms: 4
- Full bathrooms: 2
- 1/2 bathrooms: 2
Primary bedroom
- Features: Bath Adjoins, Cathedral Ceiling(s), Ceiling Fan(s), Carpet Flooring
- Level: Second
- Area: 165
- Dimensions: 15 x 11
Bedroom 2
- Features: Carpet Flooring
- Level: Second
- Area: 228
- Dimensions: 19 x 12
Bedroom 3
- Features: Carpet Flooring
- Level: Second
- Area: 100
- Dimensions: 10 x 10
Bedroom 4
- Features: Carpet Flooring
- Level: Second
- Area: 90
- Dimensions: 10 x 9
Bathroom 2
- Features: Full Finished Half Bath
- Level: First
- Area: 15
- Dimensions: 5 x 3
Bathroom 3
- Level: Second
- Area: 42
- Dimensions: 7 x 6
Bathroom 4
- Features: Full Finished Half Bath
- Level: Lower
- Area: 24
- Dimensions: 6 x 4
Breakfast room
- Features: Hardwood Floors, Walk-Out Access
- Level: First
- Area: 165
- Dimensions: 15 x 11
Entry
- Features: Hardwood Floors
- Level: First
- Area: 54
- Dimensions: 9 x 6
Family room
- Features: Walk-Out Access, Carpet Flooring, Partially Finished
- Level: Lower
- Area: 713
- Dimensions: 31 x 23
Kitchen
- Features: Hardwood Floors, Pantry, Recessed Lighting, Breakfast Bar, Wood Cabinets
- Level: First
- Area: 247
- Dimensions: 19 x 13
Laundry
- Level: First
- Area: 36
- Dimensions: 6 x 6
Living room
- Features: Carpet Flooring, Recessed Lighting, Fireplace(s)
- Level: First
- Area: 240
- Dimensions: 16 x 15
Other
- Description: possible 5th bedroom/flex room
- Features: Carpet Flooring
- Level: Lower
- Area: 110
- Dimensions: 11 x 10
Primary bath
- Level: Second
- Area: 121
- Dimensions: 11 x 11
Heating
- Forced Air
Cooling
- Central Air
Appliances
- Included: Gas Range, Dishwasher, Disposal, Microwave, Refrigerator
- Laundry: Electric Dryer Hookup, Main Level, Washer Hookup
Features
- Walk-In Closet(s), Storage, Soaking Tub, Pantry, Open Floorplan, Granite Counters, Entrance Foyer, Double Vanity, Cathedral Ceiling(s), Ceiling Fan(s), Recessed Lighting, Vaulted Ceiling(s)
- Number of fireplaces: 1
- Fireplace features: Gas
Interior area
- Total structure area: 2,833
- Total interior livable area: 1,882 sqft
Property
Parking
- Total spaces: 2
- Parking features: Garage, Garage Faces Front
- Garage spaces: 2
Features
- Levels: Two
- Stories: 2
- Patio & porch: Deck, Porch
- Fencing: Wood
- Has view: Yes
- View description: Neighborhood
Lot
- Size: 0.27 Acres
- Features: Level
Details
- Parcel number: 062.0004071.00
- Zoning description: Residential
Construction
Type & style
- Home type: SingleFamily
- Architectural style: Traditional
- Property subtype: Single Family Residence, Residential
Materials
- Brick
- Foundation: Poured Concrete
- Roof: Asphalt,Shingle
Condition
- Existing Structure
- New construction: No
- Year built: 2001
Utilities & green energy
- Sewer: Public Sewer
- Water: Public
Community & HOA
HOA
- Has HOA: No
Location
- Region: Union
Financial & listing details
- Price per square foot: $199/sqft
- Tax assessed value: $242,900
- Annual tax amount: $2,241
- Date on market: 8/7/2026
- Cumulative days on market: 47 days
Estimated market value
Not available
Estimated sales range
Not available
Not available
Price history
| Date | Event | Price |
|---|---|---|
| 9/5/2026 | Pending sale | $375,000$199/sqft |
Source:  NKMLS #645497 Report a problem NKMLS #645497 Report a problem | ||
| 8/25/2026 | Price change | $375,000-6%$199/sqft |
Source: NKMLS #645497 Report a problem | ||
| 8/7/2026 | Listed for sale | $399,000+141.8%$212/sqft |
Source: NKMLS #645497 Report a problem | ||
| 8/13/2008 | Sold | $165,000+17.9%$88/sqft |
Source: Public Record Report a problem | ||
| 6/27/2008 | Sold | $140,000-27.5%$74/sqft |
Source: Public Record Report a problem | ||
| 4/12/2005 | Sold | $193,000+37.9%$103/sqft |
Source: Public Record Report a problem | ||
| 11/14/2001 | Sold | $140,000+342.1%$74/sqft |
Source: Public Record Report a problem | ||
| 3/12/2001 | Sold | $31,670$17/sqft |
Source: Public Record Report a problem | ||
Public tax history
| Year | Property taxes | Tax assessment |
|---|---|---|
| 2025 | $2,241 +0.3% | $242,900 |
| 2024 | $2,234 +25.6% | $242,900 +23.9% |
| 2023 | $1,779 -19.2% | $196,100 |
| 2022 | $2,202 +25.8% | $196,100 |
| 2021 | $1,751 -6.4% | $196,100 |
| 2020 | $1,870 | $196,100 +9.6% |
| 2019 | $1,870 +10.8% | $179,000 |
| 2018 | $1,688 +4.6% | $179,000 |
| 2017 | $1,613 | $179,000 |
| 2015 | $1,613 +2% | $179,000 |
| 2013 | $1,582 | $179,000 |
| 2012 | -- | $179,000 |
| 2011 | -- | $179,000 |
| 2010 | -- | $179,000 |
| 2009 | -- | $179,000 |
Find assessor info on the county website
Monthly payment
Est. payment
Payment breakdown
Explore the cost of this home by adjusting the details. Changes won't be saved.Climate risks
Neighborhood: 41091
Nearby schools
Schools provided by the listing agent
- Elementary: Erpenbeck Elementary
- Middle: Ockerman Middle School
- High: Ryle High
Source: NKMLS. This data may not be complete. We recommend contacting the local school district to confirm school assignments for this home.
Similar homes
- $425,0004 bd3 ba2.3k sqft10899 War Admiral Dr, Union, KY 41091For Sale
 MLS ID #646476, Jeffrey Smith, Sibcy Cline, REALTORS-Florence. NKMLS
 - $399,9003 bd2 ba2.1k sqft10071 Timbercreek Dr, Union, KY 41091For Sale
 MLS ID #644248, Team Sanders, Sibcy Cline, REALTORS-Florence. NKMLS
 - $419,0004 bd3 ba2.1k sqft1216 Darvyville Dr, Florence, KY 41042For Sale
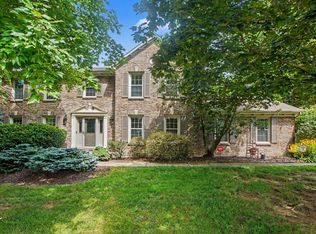 MLS ID #646757, Cindy Steffen, RE/MAX Victory + Affiliates. NKMLS
 - $424,9004 bd4 ba2.3k sqft8442 Woodcreek Dr, Florence, KY 41042For Sale
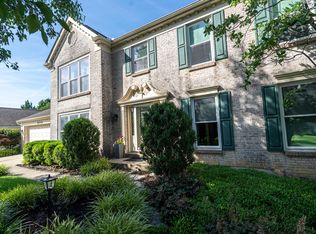 MLS ID #646263, Sara Scheyer Arnett, RE/MAX Victory + Affiliates. NKMLS
 - $375,0003 bd3 ba2.4k sqft7412 Hunters Creek Ln, Cincinnati, OH 45247For Sale
 MLS ID #1892410, Michael R. Wallet, Keller Williams Seven Hills Re. Cincy MLS
 - $350,0003 bd3 ba2.5k sqft6417 Mapleton Ave, Cincinnati, OH 45233For SaleMLS ID #1885556, Holly S. Maloney, eXp Realty. Cincy MLS
