Welcome to 8835 Riverdale, a wonderful piece of history that has been well maintained just waiting for its next caretaker. This home is
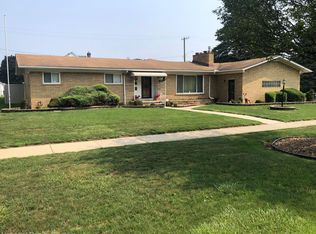
a true gem shining in a sea of ranches and bungalows, the first thing you will notice is the exquisite brickwork on the exterior and the large double lot. The interior does not disappoint, like stepping back in time, it's warm and inviting with so much to take in. The front room features a beautiful stone fireplace with an adjoining library complete with a telephone nook commonly found in the 1920's era homes. Beautiful leaded windows and original fixtures carry out through the home. There is a large dining room adjoining the wide galley kitchen with granite countertops and tile backsplash still giving the 20's era feel. You will love the cozy, however spacious, breakfast nook off the kitchen. Upstairs you will find 4 nicely sized bedrooms and the primary bathroom with all the warm features you would expect carried out from the main living space. There is a partially furnished basement, complete with a fold out bar area for entertaining. Just minutes away from beautiful Rouge Park and all major thoroughfares make this a convenient place to call home. This home is truly one of a kind, don't miss your chance to own a piece of history!
Sold for $199,000
$199,000
8835 Riverdale, Redford, MI 48239
4beds
2,672sqft
Single Family Residence
Built in 1925
0.27 Acres Lot
$251,200 Zestimate®
$74/sqft
$1,938 Estimated rent
Home value
$251,200
$234,000 - $271,000
$1,938/mo
Zestimate® history
Owner options
List your home for rent
$1,938/mo
Rent Zestimate®
Find your next renter with Zillow Rental Manager. Plus, with online applications, you can quickly screen prospective tenants – for free.
$1,938/mo
Rent Zestimate®
Refinance and save
$1,470/mo
Est. payment
Refinancing to a lower rate could help reduce your monthly payments and save thousands over the life of the loan.
$1,470/mo
Est. payment
Explore your selling options
Work with a Zillow partner agent
Leverage their expertise and Zillow's premium Showcase listings to get your home seen by more buyers.
Get startedList with your own agent
Get your home in front of millions of buyers by listing it on Zillow.
Learn how to do itSell it yourself
Take full control of how buyers see your home on Zillow by listing For Sale by Owner (FSBO).
List your homeWhat's special
Beautiful stone fireplacePartially furnished basementFold out bar areaLarge double lotPrimary bathroomLarge dining roomWide galley kitchen
Zillow last checked:
Listing updated:
Listed by:
Jennifer Hemstrom 248-514-0175,
Thrive Realty Company
Bought with:
Sally J Adams, 6501249761
RE/MAX Dream Properties
Source: Realcomp II,MLS#: 20230100178
Facts & features
Interior
Bedrooms & bathrooms
- Bedrooms: 4
- Bathrooms: 2
- Full bathrooms: 1
- 1/2 bathrooms: 1
Primary bedroom
- Level: Second
- Dimensions: 12 x 14
Bedroom
- Level: Second
- Dimensions: 8 x 9
Bedroom
- Level: Second
- Dimensions: 13 x 12
Bedroom
- Level: Second
- Dimensions: 11 x 13
Primary bathroom
- Level: Second
- Dimensions: 8 x 6
Other
- Level: Entry
- Dimensions: 6 x 3
Other
- Level: Entry
- Dimensions: 8 x 8
Dining room
- Level: Entry
- Dimensions: 14 x 14
Kitchen
- Level: Entry
- Dimensions: 11 x 8
Laundry
- Level: Basement
- Dimensions: 11 x 15
Library
- Level: Entry
- Dimensions: 12 x 7
Living room
- Level: Entry
- Dimensions: 19 x 14
Heating
- Hot Water, Natural Gas
Appliances
- Included: Dishwasher, Dryer, Free Standing Electric Range, Free Standing Refrigerator, Washer
- Laundry: Laundry Room
Features
- Basement: Partially Finished
- Has fireplace: Yes
- Fireplace features: Living Room, Wood Burning
Interior area
- Total interior livable area: 2,672 sqft
- Finished area above ground: 1,972
- Finished area below ground: 700
Property
Parking
- Total spaces: 2
- Parking features: Two Car Garage, Detached
- Garage spaces: 2
Features
- Levels: Two
- Stories: 2
- Entry location: GroundLevelwSteps
- Patio & porch: Porch
- Exterior features: Balcony, Lighting
- Pool features: None
- Fencing: Back Yard,Fenced
Lot
- Size: 0.27 Acres
- Dimensions: 85.00 x 138.00
Details
- Parcel number: 79050040028000
- Special conditions: Short Sale No,Standard
Construction
Type & style
- Home type: SingleFamily
- Architectural style: Gothic Revival
- Property subtype: Single Family Residence
Materials
- Brick
- Foundation: Basement, Block
Condition
- New construction: No
- Year built: 1925
Utilities & green energy
- Sewer: Public Sewer
- Water: Public
Community & HOA
Community
- Subdivision: HOUGHTON PARK SUB
HOA
- Has HOA: No
Location
- Region: Redford
Financial & listing details
- Price per square foot: $74/sqft
- Tax assessed value: $43,277
- Annual tax amount: $2,824
- Date on market: 12/13/2023
- Cumulative days on market: 3 days
- Listing agreement: Exclusive Right To Sell
- Listing terms: Cash,Conventional
Price history
| Date | Event | Price |
|---|---|---|
| 1/9/2024 | Sold | $199,000$74/sqft |
Source:  Realcomp II #20230100178 Report a problem Realcomp II #20230100178 Report a problem | ||
| 12/16/2023 | Pending sale | $199,000$74/sqft |
Source: Realcomp II #20230100178 Report a problem | ||
| 12/14/2023 | Contingent | $199,000$74/sqft |
Source: Realcomp II #20230100178 Report a problem | ||
| 12/13/2023 | Listed for sale | $199,000$74/sqft |
Source: Realcomp II #20230100178 Report a problem | ||
Public tax history
| Year | Property taxes | Tax assessment |
|---|---|---|
| 2025 | -- | $98,500 -5.6% |
| 2024 | -- | $104,300 +20.4% |
| 2023 | -- | $86,600 +5.9% |
| 2022 | -- | $81,800 +15.5% |
| 2021 | -- | $70,800 |
| 2020 | $2,662 +9.3% | $70,800 +21.6% |
| 2019 | $2,435 | $58,200 +13.2% |
| 2018 | $2,435 | $51,400 +10.5% |
| 2017 | -- | $46,500 +14.3% |
| 2016 | $2,535 | $40,700 +11.5% |
| 2015 | $2,535 -36.5% | $36,500 -10.5% |
| 2013 | $3,990 +57.4% | $40,800 -10.7% |
| 2012 | $2,535 | $45,700 -12.6% |
| 2011 | -- | $52,300 -32.2% |
| 2009 | -- | $77,100 -19.2% |
| 2008 | -- | $95,400 -9.8% |
| 2007 | -- | $105,800 +5.4% |
| 2005 | $674 | $100,400 +49.6% |
| 2003 | -- | $67,100 +61.7% |
| 2001 | $1,628 +7.2% | $41,503 +3.2% |
| 2000 | $1,518 | $40,217 |
Find assessor info on the county website
Neighborhood: Telegraph Hazelton
Nearby homes
- $178,700-- bd1 ba1.1k sqft8843 Riverdale, Redford, MI 48239Off Market
- $245,200-- bd2 ba1.5k sqft8855 Riverdale, Redford, MI 48239Off Market
- $287,0003 bd4 ba3.8k sqft23510 Joy Rd, Redford, MI 48239Sold
- $197,900-- bd1 ba1.3k sqft8828 Virgil, Redford, MI 48239Off Market
- $248,100-- bd2 ba1.6k sqft8844 Virgil, Redford, MI 48239Off Market
- $191,000-- bd1 ba1.5k sqft23526 Joy Rd, Redford, MI 48239Off Market
- $200,100-- bd1 ba1.4k sqft23444 Joy Rd, Redford, MI 48239Off Market
- $231,700-- bd2 ba1.4k sqft8869 Riverdale, Redford, MI 48239Off Market
Nearby schools
GreatSchools rating
- 4/10Vandenberg Elementary SchoolGrades: PK-5Distance: 0.7 mi
- 5/10John D. Pierce Middle SchoolGrades: 6-8Distance: 1.3 mi
- 7/10Lee M. Thurston High SchoolGrades: 9-12Distance: 2.4 mi
Get a cash offer in 3 minutes
Find out how much your home could sell for in as little as 3 minutes with a no-obligation cash offer.
Estimated market value
$251,200
Get a cash offer in 3 minutes
Find out how much your home could sell for in as little as 3 minutes with a no-obligation cash offer.
Estimated market value
$251,200
- Michigan
- Wayne County
- Redford
- 48239
- Telegraph Hazelton
- 8835 Riverdale
Nearby cities
Nearby neighborhoods
Nearby zip codes
Other Redford Topics
