Just ten minutes outside of the city, a tree-lined road leads to a quiet property tucked into 7.31 wooded acres. It’s the kind of place that feels like it's a world away without being far from anything. Inside, vaulted ceilings and bamboo floors guide you through a sunlit living room anchored by a stone fireplace, perfect for cozy evenings or lively gatherings. Just around the corner, a charming sunroom invites slow mornings, quiet coffee breaks, and open-window afternoons with your favorite book. The kitchen is warm and grounded, with granite countertops, ample cabinet space, a walk-in pantry, and peaceful views of the back pasture from the breakfast nook. Whether it's a simmering pot on the stove, laughter around the dining table, or a quiet morning with nothing on the calendar, it's easy to picture life here. Upstairs, four bedrooms offer comfort and privacy, while the finished basement adds space for movie nights, hobbies, or guests. Every update was thoughtfully made, from marble-topped vanities to insulated ductwork, a humidifier on the HVAC, and an upgraded well tank that supports the home with quiet ease. Out back, a fully renovated 1910 red barn adds iconic charm and everyday function with horse stalls, a loft, and fenced pens. Whether you’re dreaming of horses, homesteading, or simply space to breathe, this one-of-a-kind property makes it possible. This isn’t just a home; it’s a place to land, grow, and make your own. Call the listing agent today to schedule your private showing and come see your dream home before it's gone!
Sold-co-op w/mbr
Price Unknown
8835 S 103rd St W, Clearwater, KS 67026
4beds
3,221sqft
Single Family Onsite Built
Built in 1991
7.31 Acres Lot
$559,100 Zestimate®
$--/sqft
$2,855 Estimated rent
Home value
$559,100
$509,000 - $615,000
$2,855/mo
Zestimate® history
Owner options
List your home for rent
$2,855/mo
Rent Zestimate®
Find your next renter with Zillow Rental Manager. Plus, with online applications, you can quickly screen prospective tenants – for free.
$2,855/mo
Rent Zestimate®
Refinance and save
Refinancing to a lower rate could help reduce your monthly payments and save thousands over the life of the loan.
Explore your selling options
Work with a Zillow partner agent
Leverage their expertise and Zillow's premium Showcase listings to get your home seen by more buyers.
Get startedList with your own agent
Get your home in front of millions of buyers by listing it on Zillow.
Learn how to do itSell it yourself
Take full control of how buyers see your home on Zillow by listing For Sale by Owner (FSBO).
List your homeWhat's special
Zillow last checked:
Listing updated:
Listed by:
Paula Yaussi 316-648-6730,
Heritage 1st Realty
Bought with:
Lori Newfer, 00238352
Source: SCKMLS as distributed by MLS GRID,MLS#: 658555
Facts & features
Interior
Bedrooms & bathrooms
- Bedrooms: 4
- Bathrooms: 3
- Full bathrooms: 2
- 1/2 bathrooms: 1
Primary bedroom
- Description: Carpet
- Level: Upper
- Area: 154
- Dimensions: 14x11
Bedroom
- Description: Carpet
- Level: Upper
- Area: 130
- Dimensions: 13x10
Bedroom
- Description: Carpet
- Level: Upper
- Area: 110
- Dimensions: 11x10
Dining room
- Description: Wood
- Level: Main
- Area: 132
- Dimensions: 12x11
Family room
- Description: Carpet
- Level: Basement
- Area: 264
- Dimensions: 22x12
Kitchen
- Description: Wood
- Level: Main
- Area: 121
- Dimensions: 11x11
Living room
- Description: Wood
- Level: Main
- Area: 255
- Dimensions: 17x15
Recreation room
- Description: Carpet
- Level: Basement
- Area: 180
- Dimensions: 18x10
Heating
- Forced Air, Propane
Cooling
- Central Air, Electric
Appliances
- Included: Dishwasher, Disposal, Microwave, Range
- Laundry: Main Level, Laundry Room, 220 equipment, Sink
Features
- Ceiling Fan(s), Walk-In Closet(s), Vaulted Ceiling(s), Wet Bar
- Flooring: Hardwood
- Windows: Window Coverings-Part
- Basement: Finished
- Number of fireplaces: 1
- Fireplace features: One, Living Room, Wood Burning, Glass Doors
Interior area
- Total interior livable area: 3,221 sqft
- Finished area above ground: 2,371
- Finished area below ground: 850
Property
Parking
- Total spaces: 2
- Parking features: RV Access/Parking, Attached, Garage Door Opener
- Garage spaces: 2
Features
- Levels: Two
- Stories: 2
- Patio & porch: Patio, Covered, Deck
- Exterior features: Guttering - ALL, Sprinkler System
- Fencing: Other
Lot
- Size: 7.31 Acres
- Features: Corner Lot, Irregular Lot, Wooded
Details
- Additional structures: Corral(s), Outbuilding, Above Ground Outbuilding(s)
- Parcel number: 2017300285934
Construction
Type & style
- Home type: SingleFamily
- Architectural style: Contemporary
- Property subtype: Single Family Onsite Built
Materials
- Frame
- Foundation: Full, Day Light
- Roof: Composition
Condition
- Year built: 1991
Utilities & green energy
- Gas: Propane
- Water: Lagoon, Private
- Utilities for property: Propane
Community & HOA
Community
- Subdivision: OHIO TOWNSHIP
HOA
- Has HOA: No
Location
- Region: Clearwater
Financial & listing details
- Tax assessed value: $422,100
- Annual tax amount: $5,700
- Date on market: 7/17/2025
- Cumulative days on market: 20 days
- Ownership: Individual
- Road surface type: Unimproved
Price history
Price history is unavailable.
Public tax history
| Year | Property taxes | Tax assessment |
|---|---|---|
| 2025 | $5,671 -0.6% | $48,542 +1.9% |
| 2024 | $5,705 +17.9% | $47,632 +21.7% |
| 2023 | $4,841 -1.3% | $39,131 |
| 2022 | $4,905 +6.1% | -- |
| 2021 | $4,621 +6.6% | -- |
| 2020 | $4,333 +5.4% | $34,098 +6.1% |
| 2019 | $4,110 +3.1% | $32,135 +3.5% |
| 2018 | $3,988 -5% | $31,042 |
| 2017 | $4,197 +116.4% | -- |
| 2016 | $1,940 -50.1% | -- |
| 2015 | $3,887 +1% | -- |
| 2014 | $3,848 | -- |
| 2013 | -- | -- |
| 2012 | -- | -- |
| 2011 | -- | $32,200 +45.7% |
| 2008 | -- | $22,101 +8.4% |
| 2007 | -- | $20,390 -13.2% |
| 2006 | -- | $23,500 +4.8% |
| 2005 | -- | $22,428 -2.2% |
| 2004 | -- | $22,927 +22.3% |
| 2003 | -- | $18,740 -0.9% |
| 2002 | -- | $18,916 +5.8% |
| 2000 | -- | $17,881 |
Find assessor info on the county website
Neighborhood: 67026
Nearby homes
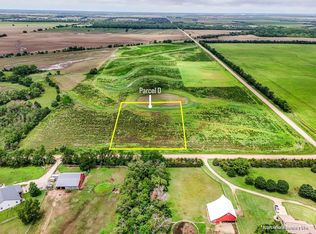
- $45,000-- sqft0 S 103rd St W PARCEL D, Clearwater, KS 67026Lot/Land
- $558,4003 bd2 ba1.7k sqft10625 W 87th St S, Clearwater, KS 67026Off Market
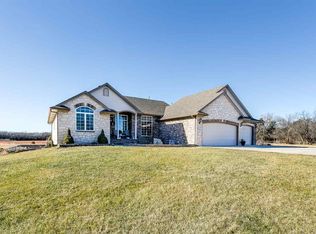
- $773,3005 bd3 ba3.7k sqft8911 S 103rd St W, Clearwater, KS 67026Off Market
- $266,7003 bd2 ba1.3k sqft10100 W 87th St S, Clearwater, KS 67026Off Market
- $--51.9 acres0 W 87th St S #&-2, Clearwater, KS 67026Sold
- $744,3002 bd2 ba2.6k sqft9025 S 103rd St W, Clearwater, KS 67026Off Market
- $348,6002 bd2 ba1.5k sqft9060 S 103rd St W, Clearwater, KS 67026Off Market
- $--28 acres11001 87th, Clearwater, KS 67026Off Market
Nearby schools
GreatSchools rating
- 7/10Clearwater Middle SchoolGrades: 4-8Distance: 2.8 mi
- 8/10Clearwater High SchoolGrades: 9-12Distance: 2.5 mi
- 6/10Clearwater Elementary WestGrades: PK-3Distance: 3 mi
Schools provided by the listing agent
- Elementary: Clearwater West
- Middle: Clearwater
- High: Clearwater
Source: SCKMLS as distributed by MLS GRID. This data may not be complete. We recommend contacting the local school district to confirm school assignments for this home.
Sell for more on Zillow
Get a Zillow Showcase℠ listing at no additional cost and you could sell for .
$559,100
2% more
+$11,182
With Zillow Showcase(estimated)
$570,282
Sell for more on Zillow
Get a Zillow Showcase℠ listing at no additional cost and you could sell for .
$559,100
2% more
+$11,182
With Zillow Showcase(estimated)
$570,282
- Kansas
- Sedgwick County
- Clearwater
- 67026
- 8835 S 103rd St W
