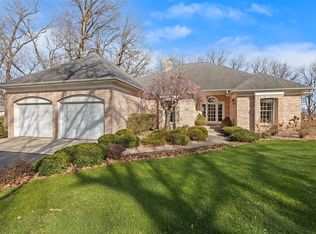
Custom built 4-bedroom, 3-bathroom home located in the sought after, quiet subdivision of Briarwood. This well-maintained property offers a functional floor plan with generous living spaces designed for everyday living and entertaining. The kitchen provides ample cabinet and counter space and opens to the home's main living area. With a see-through gas fireplace and large windows, the living room does not disappoint. The primary suite is on the main level and features a private bath. Three additional bedrooms are upstairs, two of them have a walk in closet. Step outside to enjoy the large yard with plenty of space on this 1.52 acre lot for outdoor activities, gardening, or relaxation. A standout feature of this property is the detached second garage, whether used as a workshop, game room, or fitness space, this bonus area has a bathroom and finished bonus room upstairs. Additional features of this property include an attached garage with epoxy floors, a whole house fan, raised garden bed, and a backyard irrigation system with WiFi. Let's not forget the newer (2025) energy efficient a/c and furnace, cement floor 3 ft crawl space, and abundant storage. Don't miss the opportunity to make this amazing property your own!
Active
$599,000
8835 S Lilac St, Demotte, IN 46310
4beds
2,962sqft
Single Family Residence
Built in 1996
1.52 Acres Lot
$577,700 Zestimate®
$202/sqft
$-- HOA
What's special
Large windowsSee-through gas fireplaceAbundant storageRaised garden bedWhole house fanFunctional floor plan
- 105 days
- 499
- 18
Zillow last checked:
Listing updated:
Listed by:
Carol Vieceli,
New Chapter Real Estate 219-227-8454
Source: NIRA as distributed by MLS GRID,MLS#: 839826
Facts & features
Interior
Bedrooms & bathrooms
- Bedrooms: 4
- Bathrooms: 3
- Full bathrooms: 3
Rooms
- Room types: Bonus Room, Primary Bedroom, Living Room, Laundry, Kitchen, Dining Room, Bedroom 4, Bedroom 3, Bedroom 2
Primary bedroom
- Description: En-suite Bathroom
- Level: Main
- Area: 195
- Dimensions: 15.0 x 13.0
Bedroom 2
- Level: Upper
- Area: 110
- Dimensions: 11.0 x 10.0
Bedroom 3
- Level: Upper
- Area: 143
- Dimensions: 11.0 x 13.0
Bedroom 4
- Description: Additional 7 X 5 area with built in before walk in closet
- Level: Upper
- Area: 170.5
- Dimensions: 11.0 x 15.5
Bonus room
- Description: Finished room above detached garage
- Level: Upper
- Area: 253
- Dimensions: 23.0 x 11.0
Dining room
- Description: Office or Dining room
- Level: Main
- Area: 154
- Dimensions: 11.0 x 14.0
Kitchen
- Description: Eat In Kitchen, see-through fireplace
- Level: Main
- Area: 500
- Dimensions: 25.0 x 20.0
Laundry
- Level: Main
- Area: 60
- Dimensions: 12.0 x 5.0
Living room
- Description: Wall of windows
- Level: Main
- Area: 288
- Dimensions: 18.0 x 16.0
Heating
- ENERGY STAR Qualified Equipment, Natural Gas, Forced Air
Appliances
- Included: Dryer, Water Softener Owned, Washer, Refrigerator, Microwave, Gas Water Heater, Dishwasher
- Laundry: Gas Dryer Hookup, Washer Hookup, Main Level, Laundry Room
Features
- Cathedral Ceiling(s), Walk-In Closet(s), Vaulted Ceiling(s), Recessed Lighting, High Ceilings, Eat-in Kitchen, Double Vanity, Ceiling Fan(s)
- Basement: Crawl Space
- Number of fireplaces: 1
- Fireplace features: Gas, Living Room
Interior area
- Total structure area: 2,962
- Total interior livable area: 2,962 sqft
- Finished area above ground: 2,962
Property
Parking
- Total spaces: 4
- Parking features: Attached, Heated Garage, Driveway, Garage Door Opener, Detached
- Attached garage spaces: 4
- Has uncovered spaces: Yes
Features
- Levels: One and One Half
- Patio & porch: Front Porch, Rear Porch, Patio
- Exterior features: Lighting, Rain Gutters, Private Yard, Other
- Has spa: Yes
- Spa features: Bath
- Has view: Yes
- View description: Neighborhood, Trees/Woods
Lot
- Size: 1.52 Acres
- Features: Back Yard, Sprinklers In Rear, Sprinklers In Front, Private, Landscaped, Front Yard
Details
- Parcel number: 371534000006002024
- Special conditions: Standard
Construction
Type & style
- Home type: SingleFamily
- Property subtype: Single Family Residence
Condition
- New construction: No
- Year built: 1996
Utilities & green energy
- Electric: 200+ Amp Service
- Sewer: Septic Tank
- Water: Well
- Utilities for property: Cable Available, Natural Gas Connected, Electricity Connected
Community & HOA
Community
- Security: Smoke Detector(s)
- Subdivision: Briarwood Ph A
HOA
- Has HOA: No
Location
- Region: Demotte
Financial & listing details
- Price per square foot: $202/sqft
- Tax assessed value: $473,700
- Annual tax amount: $2,144
- Date on market: 5/30/2026
- Listing agreement: Exclusive Right To Sell
- Listing terms: Cash,VA Loan,FHA,Conventional
Estimated market value
$577,700
$549,000 - $607,000
$3,053/mo
Price history
| Date | Event | Price |
|---|---|---|
| 5/30/2026 | Listed for sale | $599,000+72.2%$202/sqft |
Source:  NIRA as distributed by MLS GRID #839826 Report a problem NIRA as distributed by MLS GRID #839826 Report a problem | ||
| 6/26/2020 | Sold | $347,900$117/sqft |
Source: NIRA as distributed by MLS GRID #474081 Report a problem | ||
Public tax history
| Year | Property taxes | Tax assessment |
|---|---|---|
| 2025 | $2,482 +7.5% | $473,700 +6.1% |
| 2024 | $2,310 +7% | $446,400 +6.4% |
| 2023 | $2,158 +3% | $419,500 +18.3% |
| 2022 | $2,095 -2.1% | $354,600 +7.8% |
| 2021 | $2,140 +2.5% | $329,000 +5.4% |
| 2020 | $2,087 +4.4% | $312,200 +0.3% |
| 2019 | $2,000 +5.9% | $311,200 +2.4% |
| 2017 | $1,888 +44.4% | $304,000 +0.6% |
| 2016 | $1,307 +2.4% | $302,100 +19.5% |
| 2014 | $1,277 +10.2% | $252,800 -0.2% |
| 2013 | $1,159 -0.7% | $253,400 -4.3% |
| 2012 | $1,167 -3.2% | $264,700 +3.4% |
| 2011 | $1,206 +7.4% | $256,100 |
| 2010 | $1,123 +3.3% | $256,100 |
| 2009 | $1,087 | $256,100 +6% |
| 2006 | -- | $241,600 +22.2% |
| 2005 | -- | $197,700 |
Find assessor info on the county website
Monthly payment
Est. payment
Payment breakdown
Explore the cost of this home by adjusting the details. Changes won't be saved.Climate risks
Neighborhood: 46310
Similar homes
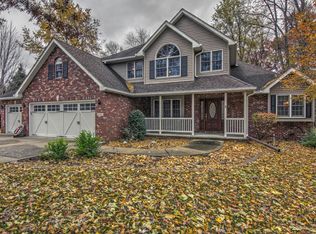
- $449,9003 bd3 ba2.2k sqft8876 N Lilac St, Demotte, IN 46310For Sale

 MLS ID #839595, Latisha Rainford, Countryside Realty. NIRA as distributed by MLS GRID
 - $549,9003 bd4 ba2.7k sqft11126 N 1000 W, Demotte, IN 46310For Sale
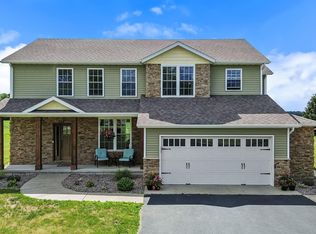 MLS ID #841045, Starla VanSoest, BHHS Executive Realty. NIRA as distributed by MLS GRID
 - $639,9006 bd3 ba4.1k sqft6664 Ridgeview Dr, Demotte, IN 46310For Sale
 MLS ID #836778, Daniel Walstra, Countryside Realty. NIRA as distributed by MLS GRID
 - $499,9003 bd3 ba3.4k sqft10856 N Makeever Dr E, Demotte, IN 46310For Sale
 MLS ID #840950, Jason Utesch, Realty Executives Premier. NIRA as distributed by MLS GRID
 - $575,0004 bd3 ba2.9k sqft3933 Timberland Dr, Wheatfield, IN 46392For SaleMLS ID #841594, Christine Dargo, McColly Real Estate. NIRA as distributed by MLS GRID
- $334,9003 bd2 ba2.3k sqft807 21st St SW, Demotte, IN 46310For SaleMLS ID #843692, Alex Garcia, Better Homes and Gardens Real. NIRA as distributed by MLS GRID
- $499,9004 bd4 ba2.6k sqft11349 N Oak Ct, Wheatfield, IN 46392For SaleMLS ID #844535, Jessica Kish, New Chapter Real Estate. NIRA as distributed by MLS GRID
- $575,0005 bd4 ba3.3k sqft1120 Hilltop Dr, Lowell, IN 46356For SaleMLS ID #844156, Tiffany Dowling, Keller Williams Preferred Real. NIRA as distributed by MLS GRID
- $599,0004 bd4 ba3.8k sqft8751 Bridgewater Ct, Winfield, IN 46307For SaleMLS ID #840665, David Harkabus, BHHS Executive Realty. NIRA as distributed by MLS GRID
- $515,0004 bd3 ba2.7k sqft147 W 700 S, Kouts, IN 46347For SaleMLS ID #843848, Patricia Phillips, Listing Leaders. NIRA as distributed by MLS GRID
- $585,4754 bd4 ba3.5k sqft628 Fawn Cir, Lowell, IN 46356For SaleMLS ID #839599, John Schupp, SCHUPP Real Estate. NIRA as distributed by MLS GRID
- $574,9003 bd4 ba3.5k sqft490 W 75 S, Valparaiso, IN 46385For SaleMLS ID #840322, Jeana Consier, Realty Executives Premier. NIRA as distributed by MLS GRID
- $449,9004 bd3 ba2.9k sqft10485 Mattie Ln, Wheatfield, IN 46392For SaleMLS ID #835167, Barbara Morgin, Morgin Realty. NIRA as distributed by MLS GRID
- $625,0002 bd2 ba1.7k sqft10 S Vine, Hebron, IN 46341For SaleMLS ID #844486, Jodi Gheaja, Realty Executives Premier. NIRA as distributed by MLS GRID
- $579,9994 bd3 ba2.6k sqft7129 Boardwalk Cir, Winfield, IN 46307For SaleMLS ID #843669, Ramia Richmond, Baird & Warner Res. Sales Inc.. NIRA as distributed by MLS GRID
- $599,9003 bd3 ba3.6k sqft5540 Fountain View Dr, Wheatfield, IN 46392For SaleMLS ID #840993, Holly Fisher, Bach Investment Group. NIRA as distributed by MLS GRID
- $569,9004 bd3 ba3.9k sqft13102 Pierce Ct, Crown Point, IN 46307For SaleMLS ID #842834, Kristin Taylor, McColly Real Estate. NIRA as distributed by MLS GRID
- $449,0003 bd2 ba1.6k sqft9188 N County Road 200 W, Wheatfield, IN 46392For SaleMLS ID #841646, Bobbie Mergenthaler, Listing Leaders. NIRA as distributed by MLS GRID
- $549,0003 bd3 ba3.9k sqft14807 Reeder Rd, Crown Point, IN 46307For SaleMLS ID #844471, Kelly ONeill, Realty Executives Premier. NIRA as distributed by MLS GRID
