WOODED SERENITY with a peaceful LAKEVIEW, this stunning NEW construction blends timeless Arts & Crafts architecture with modern LUXURY. The soft green exterior paired with bold black trim and classic shaker accents creates a striking first impression, perfectly complementing the natural surroundings of trees and a gently flowing creek. Inside, the home opens to a breathtaking great room featuring VAULTED CEILINGS, a contemporary wood-paneled FIREPLACE, & dramatic floor-to-ceiling windows that frame the scenic landscape and flood the space with natural light. Luxury vinyl plank flooring flows seamlessly in the entire home, offering both beauty and DURABILITY. The GOURMET kitchen is designed to impress, showcasing soft-close green cabinetry, deep storage drawers, dual pantry cabinets, & a spacious island perfect for gathering. Upscale stainless-steel appliances complete the space, making it as FUNCTIONAL as it is elegant. Just off the entry, the versatile laundry room-accessible through a stylish barn door and a convenient pocket door from the kitchen-offers abundant cabinetry and counter space, ideal for use as a BUTLER'S PANTRY, coffee bar, or organized family hub. The private primary suite is a true RETREAT, featuring direct access to a stunning 42-foot vaulted, COVERED deck-perfect for enjoying morning coffee or evening sunsets. The ensuite bath offers double vanities, a beautifully tiled walk-in shower with glass doors, a luxurious SOAKING tub, & spacious walk-in closet. The lower level expands the living space with a second gathering room that walks out to a matching 42-foot covered patio, creating an ideal setting for entertaining or relaxing. Two additional bedrooms and a full tiled bathroom provide privacy and comfort for guests or family members. Outdoor living is elevated with a fully covered deck and patio, enclosed with sleek, modern metal railings that enhance the home's architectural appeal. Completing the property is a 23x28 two-car-plus garage
Sold
$470,000
8835 S Slevins Dr, Nineveh, IN 46164
3beds
2,480sqft
Residential, Single Family Residence
Built in 2026
0.56 Acres Lot
$470,100 Zestimate®
$190/sqft
$2,570 Estimated rent
Home value
$470,100
Estimated sales range
Not available
$2,570/mo
Zestimate® history
Owner options
List your home for rent
$2,570/mo
Rent Zestimate®
Find your next renter with Zillow Rental Manager. Plus, with online applications, you can quickly screen prospective tenants – for free.
$2,570/mo
Rent Zestimate®
Refinance and save
$2,888/mo
Est. payment
Refinancing to a lower rate could help reduce your monthly payments and save thousands over the life of the loan.
$2,888/mo
Est. payment
Explore your selling options
Work with a Zillow partner agent
Leverage their expertise and Zillow's premium Showcase listings to get your home seen by more buyers.
Get startedList with your own agent
Get your home in front of millions of buyers by listing it on Zillow.
Learn how to do itSell it yourself
Take full control of how buyers see your home on Zillow by listing For Sale by Owner (FSBO).
List your homeWhat's special
Wooded serenityContemporary wood-paneled fireplaceBreathtaking great roomPeaceful lakeviewVaulted ceilingsSpacious walk-in closetSoft-close green cabinetry
Zillow last checked:
Listing updated:
Listed by:
Julie Timmons 513-313-9037,
Weichert, REALTORS®
Bought with:
Katie Childress
Ever Real Estate, LLC
Source: MIBOR as distributed by MLS GRID,MLS#: 22092776
Facts & features
Interior
Bedrooms & bathrooms
- Bedrooms: 3
- Bathrooms: 3
- Full bathrooms: 2
- 1/2 bathrooms: 1
- Main level bathrooms: 2
- Main level bedrooms: 1
Primary bedroom
- Level: Main
- Area: 224 Square Feet
- Dimensions: 16x14
Bedroom 2
- Level: Basement
- Area: 143 Square Feet
- Dimensions: 11x13
Bedroom 3
- Level: Basement
- Area: 130 Square Feet
- Dimensions: 10x13
Dining room
- Level: Main
- Area: 132 Square Feet
- Dimensions: 12x11
Family room
- Level: Basement
- Area: 306 Square Feet
- Dimensions: 18x17
Kitchen
- Level: Main
- Area: 224 Square Feet
- Dimensions: 14x16
Laundry
- Level: Main
- Area: 63 Square Feet
- Dimensions: 7x9
Living room
- Level: Main
- Area: 224 Square Feet
- Dimensions: 16x14
Heating
- Forced Air, Natural Gas
Cooling
- Central Air
Appliances
- Included: Dishwasher, ENERGY STAR Qualified Appliances, Gas Water Heater, Exhaust Fan, Gas Oven, Refrigerator, Tankless Water Heater, Water Purifier, Water Softener Owned, Microwave, Range Hood
- Laundry: In Unit, Main Level, Laundry Room
Features
- Attic Access, Attic Pull Down Stairs, Double Vanity, Kitchen Island, Entrance Foyer, High Speed Internet, Wired for Data, Pantry, Walk-In Closet(s)
- Windows: Wood Work Painted
- Basement: Daylight,Egress Window(s),Storage Space,Walk-Out Access
- Attic: Access Only,Pull Down Stairs
- Number of fireplaces: 1
- Fireplace features: Electric, Living Room
Interior area
- Total structure area: 2,480
- Total interior livable area: 2,480 sqft
- Finished area below ground: 868
Property
Parking
- Total spaces: 2
- Parking features: Attached, Concrete, Garage Door Opener, Garage Faces Side, Storage
- Attached garage spaces: 2
- Details: Garage Parking Other(Finished Garage, Floor Drain)
Features
- Levels: Two
- Stories: 2
- Patio & porch: Covered, Deck
- Exterior features: Lighting
- Has view: Yes
- View description: Lake, Trees/Woods
- Has water view: Yes
- Water view: Lake
Lot
- Size: 0.56 Acres
- Features: Wooded
Details
- Additional parcels included: 411132044028.000021
- Parcel number: 411132044028001021
- Special conditions: Sales Disclosure Supplements
- Horse amenities: None
Construction
Type & style
- Home type: SingleFamily
- Architectural style: Craftsman
- Property subtype: Residential, Single Family Residence
Materials
- Vinyl Siding
- Foundation: Concrete Perimeter, Other
Condition
- New Construction
- New construction: Yes
- Year built: 2026
Details
- Builder name: Halley Investments
Utilities & green energy
- Electric: 200+ Amp Service
- Water: Public
- Utilities for property: Electricity Connected, Sewer Connected, Water Connected
Community & HOA
Community
- Features: Low Maintenance Lifestyle
- Security: Carbon Monoxide Detector(s), Smoke Detector(s), Fire Alarm
- Subdivision: Princes Lake
HOA
- Has HOA: No
Location
- Region: Nineveh
Financial & listing details
- Price per square foot: $190/sqft
- Annual tax amount: $617
- Date on market: 4/7/2026
- Cumulative days on market: 4 days
- Electric utility on property: Yes
Price history
| Date | Event | Price |
|---|---|---|
| 5/5/2026 | Sold | $470,000-1.1%$190/sqft |
Source:  MIBOR as distributed by MLS GRID #22092776 Report a problem MIBOR as distributed by MLS GRID #22092776 Report a problem | ||
| 4/20/2026 | Pending sale | $475,000$192/sqft |
Source: MIBOR as distributed by MLS GRID #22092776 Report a problem | ||
| 4/18/2026 | Listed for sale | $475,000$192/sqft |
Source: MIBOR as distributed by MLS GRID #22092776 Report a problem | ||
| 4/9/2026 | Pending sale | $475,000$192/sqft |
Source: MIBOR as distributed by MLS GRID #22092776 Report a problem | ||
| 4/7/2026 | Listed for sale | $475,000$192/sqft |
Source: MIBOR as distributed by MLS GRID #22092776 Report a problem | ||
Public tax history
Tax history is unavailable.
Neighborhood: 46164
Nearby homes
- $100-- bd-- ba-- sqft8849 S Slevins Dr, Nineveh, IN 46164Off Market
- $220,2003 bd1 ba1k sqft8849 S Slevins Dr, Nineveh, IN 46164Off Market
- $221,0003 bd2 ba696 sqft8828 S Slevins Dr, Nineveh, IN 46164Off Market
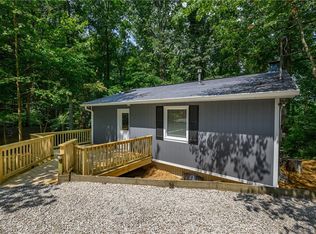
- $138,7001 bd1 ba630 sqft8856 S Slevins Dr, Nineveh, IN 46164Off Market
- $236,6002 bd2 ba1.5k sqft8879 S Slevins Dr, Nineveh, IN 46164Off Market
- $128,4001 bd1 ba840 sqft8866 S Slevins Dr, Nineveh, IN 46164Off Market
- $260,9003 bd1 ba1.2k sqft8803 S Slevins Dr, Nineveh, IN 46164Off Market
- $100-- bd-- ba-- sqft8814 S Slevins Dr, Nineveh, IN 46164Off Market
Nearby schools
GreatSchools rating
- 7/10Indian Creek Intermediate SchoolGrades: 3-5Distance: 4.9 mi
- 7/10Indian Creek Middle SchoolGrades: 6-8Distance: 5 mi
- 6/10Indian Creek Sr High SchoolGrades: 9-12Distance: 5 mi
Schools provided by the listing agent
- Elementary: Indian Creek Elementary School
- Middle: Indian Creek Middle School
- High: Indian Creek Sr High School
Source: MIBOR as distributed by MLS GRID. This data may not be complete. We recommend contacting the local school district to confirm school assignments for this home.
Get a cash offer in 3 minutes
Find out how much your home could sell for in as little as 3 minutes with a no-obligation cash offer.
Estimated market value
$470,100
Get a cash offer in 3 minutes
Find out how much your home could sell for in as little as 3 minutes with a no-obligation cash offer.
Estimated market value
$470,100
- Indiana
- Johnson County
- Princes Lakes
- 46164
- 8835 S Slevins Dr
Nearby cities
Nearby zip codes
Other Princes Lakes Topics
