Skip main navigation
Off market
  • $818,500

    8835 Stanford Ln, Durham, CA 95938

    3beds
    2,093sqft
    SingleFamily
    Built in 2004
    9.39 Acres Lot
    $818,500 Zestimate®
    $391/sqft
    $2,913 Estimated rent

    Home value

    $818,500

    $753,000 - $884,000

    $2,913/mo

    Zestimate® history
    Loading
    Loading...

    Owner options

    List your home for rent

    $2,913/mo

    Rent Zestimate®

    Find your next renter with Zillow Rental Manager. Plus, with online applications, you can quickly screen prospective tenants – for free.

    Learn more

    $2,913/mo

    Rent Zestimate®

    Refinance and save

    $5,065/mo

    Est. payment

    Refinancing to a lower rate could help reduce your monthly payments and save thousands over the life of the loan.

    See today's rates

    $5,065/mo

    Est. payment

    Explore your selling options

    Work with a Zillow partner agent

    Leverage their expertise and Zillow's premium Showcase listings to get your home seen by more buyers.

    Get started

    List with your own agent

    Get your home in front of millions of buyers by listing it on Zillow.

    Learn how to do it

    Sell it yourself

    Take full control of how buyers see your home on Zillow by listing For Sale by Owner (FSBO).

    List your home

    What's special

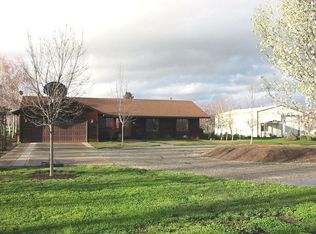
    Amazing Durham home on almost 10 acres, your own Almond Orchard and a flat area perfect for horses and to build a shop or barn! As you enter the home you are greeted by a lovely entry way with skylight. The living room features tall ceilings and large windows bringing in lots of natural light and giving it an extra large feel. You will love the kitchen! Opened up to the family room with beautiful concrete counters, stone backsplash, white cabinets, black appliances with gas range and breakfast bar. Cute breakfast nook has large windows that overlook the green grass and private orchards. The layout is a split floor plan with two spacious bedrooms and bathroom on one side of the home, along with a separate office/den that could be a 4th bedroom. The master suite is spacious with his & her walk-in closets, his & her sinks, concrete counters, walk in shower and soaking tub. Other features include: OWNED SOLAR with an abundance of panels, an additional dining area, office/playroom, ceiling fans and vaulted ceilings throughout, tankless water heater, whole house fan, alarm and RV Parking.

    This property is off market, which means it's not currently listed for sale or rent on Zillow. This may be different from what's available on other websites or public sources.

    Facts & features

    Interior

    Bedrooms & bathrooms
    • Bedrooms: 3
    • Bathrooms: 3
    • Full bathrooms: 2
    • 1/2 bathrooms: 1
    Heating
    • Other
    Cooling
    • Central
    Appliances
    • Included: Dishwasher, Microwave, Range / Oven, Refrigerator
    • Laundry: Individual Room, Inside
    Features
    • Recessed Lighting, Open Floorplan, Ceiling Fan(s), High Ceilings
    • Flooring: Tile, Carpet
    • Windows: Double Pane Windows
    • Has fireplace: Yes
    • Fireplace features: See Remarks
    • Common walls with other units/homes: No Common Walls
    Interior area
    • Total interior livable area: 2,093 sqft

    Property

    Parking
    • Total spaces: 4
    • Parking features: Garage - Attached
    Features
    • Levels: One
    • Patio & porch: Concrete, Front Porch, Rear Porch
    • Has view: Yes
    • View description: Territorial
    Lot
    • Size: 9.39 Acres
    • Features: Back Yard, Front Yard, Landscaped, Yard, Sprinkler System, Lawn, Agricultural - Tree/Orchard, Value In Land, Garden, Rectangular Lot
    Details
    • Additional structures: Shed(s)
    • Parcel number: 038190064000
    • Special conditions: Standard

    Construction

    Type & style
    • Home type: SingleFamily
    • Architectural style: Contemporary, Ranch
    Materials
    • wood frame
    • Roof: Composition
    Condition
    • Turnkey
    • Year built: 2004

    Utilities & green energy

    • Sewer: Conventional Septic
    • Water: Well, Agricultural Well
    • Utilities for property: Propane, Other

    Community & neighborhood

    Location
    • Region: Durham

    Other

    Other facts
    • ArchitecturalStyle: Contemporary, Ranch
    • CommonWalls: No Common Walls
    • ConstructionMaterials: Stucco, Concrete, Drywall Walls
    • PropertyType: Residential
    • Roof: Composition
    • StateOrProvince: CA
    • YearBuiltSource: Assessor
    • LaundryFeatures: Individual Room, Inside
    • LotFeatures: Back Yard, Front Yard, Landscaped, Yard, Sprinkler System, Lawn, Agricultural - Tree/Orchard, Value In Land, Garden, Rectangular Lot
    • SpecialListingConditions: Standard
    • EatingArea: Breakfast Nook, In Kitchen, Separated
    • InteriorFeatures: Recessed Lighting, Open Floorplan, Ceiling Fan(s), High Ceilings
    • PropertyCondition: Turnkey
    • View: Hills, Panoramic, Orchard
    • Appliances: Dishwasher, Microwave, Refrigerator, Gas Range
    • CommunityFeatures: Rural, Stable(s)
    • CountyOrParish: Butte
    • StandardStatus: Active
    • Utilities: Propane, Other
    • ParkingFeatures: RV Access/Parking, Driveway, RV Potential, Garage Faces Front, Concrete, Asphalt
    • WaterSource: Well, Agricultural Well
    • RoomType: Family Room, All Bedrooms Down, Walk-In Closet, Formal Entry, Main Floor Master Bedroom, Office, Kitchen
    • FireplaceFeatures: See Remarks
    • StreetSuffix: Lane
    • WindowFeatures: Double Pane Windows
    • PatioAndPorchFeatures: Concrete, Front Porch, Rear Porch
    • ExteriorFeatures: Rain Gutters
    • InteriorFeatures: Pantry
    • CommunityFeatures: Valley
    • Cooling: Whole House Fan, Central Air
    • City: Durham
    • HighSchoolDistrict: Durham Unified
    • Levels: One
    • ElevationUnits: Feet
    • LivingAreaUnits: Square Feet
    • LotSizeSource: Assessor
    • Sewer: Conventional Septic
    • Flooring: Carpet, Tile
    • AttachedGarageYN: 1
    • Country: US
    • RoomKitchenFeatures: Kitchen Open to Family Room, Walk-In Pantry
    • RoomBathroomFeatures: Shower, Double Sinks In Master Bath, Walk-in shower, Soaking Tub
    • OtherStructures: Shed(s)
    • Heating: Central
    • TaxTractNumber: 15.00
    • ParcelNumber: 038190064000
    • SeniorCommunityYN: 0

    Price history

    DateEventPrice
    9/5/2019Listing removed$699,000$334/sqft
    Source: Keller Williams Realty Chico Area #SN19126078 Report a problem
    6/26/2019Price change$699,000-4.9%$334/sqft
    Source: Keller Williams Realty Chico Area #SN19126078 Report a problem
    5/30/2019Listed for sale$735,000+11.5%$351/sqft
    Source: Keller Williams Realty Chico Area #SN19126078 Report a problem
    8/3/2018Listing removed$659,000$315/sqft
    Source: Keller Williams Realty Chico Area #SN18028127 Report a problem
    4/9/2018Price change$659,000-3.1%$315/sqft
    Source: Keller Williams Realty Chico Area #SN18028127 Report a problem
    2/7/2018Listed for sale$679,900$325/sqft
    Source: Keller Williams Realty Chico A #SN18028127 Report a problem
    11/8/2017Listing removed$679,900$325/sqft
    Source: Chico #CH17182326 Report a problem
    9/5/2017Price change$679,900-2.9%$325/sqft
    Source: Chico #CH17182326 Report a problem
    8/8/2017Listed for sale$699,900+33.3%$334/sqft
    Source: Keller Williams Realty Chico #CH17182326 Report a problem
    2/20/2015Sold$525,000-7.1%$251/sqft
    Source: Public Record Report a problem
    12/31/2014Pending sale$565,000$270/sqft
    Source: CENTURY 21 Select Real Estate #PA14122290 Report a problem
    11/7/2014Price change$565,000-0.9%$270/sqft
    Source: CENTURY 21 Select Real Estate #PA14122290 Report a problem
    9/21/2014Price change$570,000-0.9%$272/sqft
    Source: CENTURY 21 Select Real Estate #PA14122290 Report a problem
    7/29/2014Price change$575,000-1.7%$275/sqft
    Source: CENTURY 21 Select Real Estate #PA14122290 Report a problem
    6/14/2014Listed for sale$585,000$280/sqft
    Source: Century 21 Select Real Estate #PA14122290 Report a problem

    Public tax history

    YearProperty taxesTax assessment
    2025$7,168 +8.8%$606,921 +2%
    2024$6,587 +1.1%$595,022 +2%
    2023$6,514 -1.9%$583,356 -1.9%
    2022$6,639 +1.8%$594,567 +2%
    2021$6,525 +1.3%$582,910 +1%
    2020$6,439 +0.4%$576,935 +2%
    2019$6,410 +8%$565,625 +2%
    2018$5,933 +0.9%$554,536 +2%
    2017$5,878 +4.1%$543,664 +2%
    2016$5,644 +72.3%$533,005 +72.4%
    2015$3,275 $309,257 +2%
    2014$3,275 $303,200 +0.5%
    2013-- $301,830 +2%
    2012-- $295,913 +2%
    2011-- $290,113 +0.8%
    2010-- $287,947 -0.2%
    2009-- $288,632 +2%
    2008-- $282,974 +2%
    2007-- $277,427 +2%
    2006-- $271,989 +2%
    2005-- $266,657 +310.7%
    2004-- $64,929

    Find assessor info on the county website

    Neighborhood: 95938

    Nearby schools

    GreatSchools rating
    Schools provided by the listing agent
    • District: Durham Unified

    Source: The MLS. This data may not be complete. We recommend contacting the local school district to confirm school assignments for this home.

    Get pre-qualified for a loan
    At Zillow Home Loans, we can pre-qualify you in as little as 5 minutes with no impact to your credit score.

    An equal housing lender. NMLS #10287.