Skip main navigation
Sold for $814,900
  • $814,900

    8835 Tilbury Drive, Wilmington, NC 28411

    4beds
    3,256sqft
    Single Family Residence
    Built in 2011
    0.41 Acres Lot
    $828,600 Zestimate®
    $250/sqft
    $3,807 Estimated rent

    Home value

    $828,600

    $771,000 - $887,000

    $3,807/mo

    Zestimate® history
    Loading
    Loading...

    Owner options

    List your home for rent

    $3,807/mo

    Rent Zestimate®

    Find your next renter with Zillow Rental Manager. Plus, with online applications, you can quickly screen prospective tenants – for free.

    Learn more

    $3,807/mo

    Rent Zestimate®

    Refinance and save

    $4,675/mo

    Est. payment

    Refinancing to a lower rate could help reduce your monthly payments and save thousands over the life of the loan.

    See today's rates

    $4,675/mo

    Est. payment

    Explore your selling options

    Work with a Zillow partner agent

    Leverage their expertise and Zillow's premium Showcase listings to get your home seen by more buyers.

    Get started

    List with your own agent

    Get your home in front of millions of buyers by listing it on Zillow.

    Learn how to do it

    Sell it yourself

    Take full control of how buyers see your home on Zillow by listing For Sale by Owner (FSBO).

    List your home

    What's special

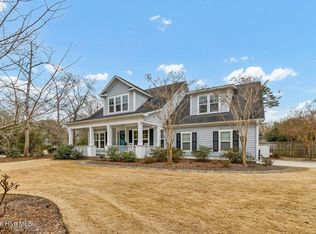
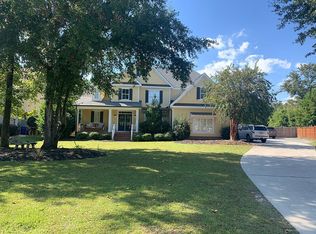
    Welcome to this custom-built two-story gem nestled on a corner lot in the sought-after Sagewood community. Charming brick pavers lead guests from the driveway or street to the oversized front porch. Note the stamped concrete porch, the wood ceiling and the beautiful door and side windows. Step inside to a grand foyer featuring a striking staircase and bamboo hardwood floors that flow throughout. The main level offers a formal dining room with elegant wainscot paneling (current owner has reinvented the dining room to be an elegant bar/entertaining room). The dining room leads to a chef's kitchen outfitted with a center island with a prep sink, breakfast nook, pantry, granite countertops, hand-peened copper sinks, new dishwasher and top-of-the-line Jenn-Air stainless appliances. The inviting living room boasts a second-floor balcony overlook, a cozy gas fireplace with a stone chimney, and French doors opening onto a covered porch. This porch is perfect for entertaining with its wood-paneled ceiling, built-in speakers, and ceiling fans, and it seamlessly transitions to the backyard patio, complete with a brick fireplace and built-in grill. The outdoor oasis continues with a fenced-in yard and a shed equipped for an outdoor shower. The first-floor primary suite is a retreat, offering a tray ceiling, plantation shutters, and private porch access. The luxurious ensuite includes a Jacuzzi tub, multi-head shower, a private water closet and an expansive walk-in closet! A guest bedroom with an ensuite bath is also on the main level! Upstairs, find a spacious office with French doors and a bonus entertainment room with surround sound and some soundproof insulation. Additionally, the upstairs has two bedrooms that share a nice size bathroom that with two sinks. The entire home is wired for A/V, supporting multiple indoor and outdoor zones. With recent updates- upstairs HVAC (2023), roof (2024), fresh paint, and updated light fixtures, this home is move-in ready.

    Zillow last checked:

    Listing updated:

    Listed by:

    The Rising Tide Team 910-256-4503,

    Intracoastal Realty Corp

    Bought with:

    Gwen M Hydzik, 298565

    Coldwell Banker Sea Coast Advantage-Hampstead

    Source: Hive MLS,MLS#: 100477199MLS LogoOriginating MLS: Cape Fear Realtors MLS, Inc.

    Facts & features

    Interior

    Bedrooms & bathrooms
    • Bedrooms: 4
    • Bathrooms: 3
    • Full bathrooms: 3
    Rooms
    • Room types: Master Bedroom, Bedroom 1, Living Room, Kitchen, Breakfast Nook, Dining Room, Bedroom 2, Bedroom 3, Office, Bonus Room
    Primary bedroom
    • Level: First
    • Dimensions: 21 x 13
    Bedroom 1
    • Level: First
    • Dimensions: 13 x 12
    Bedroom 2
    • Level: Second
    • Dimensions: 13 x 12
    Bedroom 3
    • Level: Second
    • Dimensions: 12 x 12
    Bonus room
    • Level: Second
    • Dimensions: 23 x 14
    Breakfast nook
    • Level: First
    • Dimensions: 14 x 12
    Dining room
    • Level: First
    • Dimensions: 15 x 12
    Kitchen
    • Level: First
    • Dimensions: 16 x 12
    Living room
    • Level: First
    • Dimensions: 23 x 16
    Office
    • Level: Second
    • Dimensions: 12 x 11
    Heating
    • Heat Pump, Electric
    Cooling
    • Central Air
    Appliances
    • Included: Vented Exhaust Fan, Gas Cooktop, Electric Oven, Built-In Microwave, Disposal, Dishwasher
    • Laundry: Laundry Room
    Features
    • Master Downstairs, Walk-in Closet(s), Vaulted Ceiling(s), Ceiling Fan(s), Walk-in Shower, Gas Log, Walk-In Closet(s)
    • Attic: Floored,Walk-In
    • Has fireplace: Yes
    • Fireplace features: Gas Log
    Interior area
    • Total structure area: 3,256
    • Total interior livable area: 3,256 sqft

    Property

    Parking
    • Total spaces: 2
    • Parking features: On Site
    Features
    • Levels: Two
    • Stories: 2
    • Patio & porch: Covered, Patio, Porch
    • Fencing: Wood
    Lot
    • Size: 0.41 Acres
    Details
    • Parcel number: R02900004129000
    • Zoning: R-15
    • Special conditions: Standard

    Construction

    Type & style
    • Home type: SingleFamily
    • Property subtype: Single Family Residence
    Materials
    • Fiber Cement
    • Foundation: Raised, Slab
    • Roof: Composition,Shingle
    Condition
    • New construction: No
    • Year built: 2011

    Utilities & green energy

    • Sewer: Public Sewer
    • Water: Public
    • Utilities for property: Sewer Available, Water Available

    Community & HOA

    Community
    • Security: Fire Sprinkler System
    • Subdivision: Plantation Landing
    HOA
    • Has HOA: Yes
    • Amenities included: Clubhouse, Pool, Maintenance Common Areas, Maintenance Roads, Management
    • HOA fee: $1,100 monthly
    • HOA name: Premier Management
    • HOA phone: 910-679-3012
    Location
    • Region: Wilmington

    Financial & listing details

    • Price per square foot: $250/sqft
    • Tax assessed value: $462,800
    • Annual tax amount: $2,418
    • Date on market: 10/11/2025
    • Cumulative days on market: 6 days
    • Listing agreement: Exclusive Right To Sell
    • Listing terms: Cash,Conventional,FHA,VA Loan

    Price history

    DateEventPrice
    1/15/2025Sold$814,900$250/sqft
    Source: Hive MLS #100477199 Report a problem
    11/27/2024Pending sale$814,900$250/sqft
    Source: Hive MLS #100477199 Report a problem
    11/22/2024Listed for sale$814,900+18.8%$250/sqft
    Source: Hive MLS #100477199 Report a problem
    1/14/2022Sold$686,000+4.1%$211/sqft
    Source: Hive MLS #100303860 Report a problem
    12/12/2021Pending sale$659,000$202/sqft
    Source: Hive MLS #100303860 Report a problem
    12/8/2021Listed for sale$659,000+44.8%$202/sqft
    Source: Hive MLS #100303860 Report a problem
    1/31/2014Sold$455,000-5.2%$140/sqft
    Source: Public Record Report a problem
    11/9/2013Listed for sale$479,900+6.7%$147/sqft
    Source: Intracoastal Realty #498488 Report a problem
    7/25/2012Listing removed$449,900$138/sqft
    Source: Intracoastal Realty Corp. #474721 Report a problem
    6/13/2012Price change$449,900-4.3%$138/sqft
    Source: Intracoastal Realty Corp. #474721 Report a problem
    5/17/2012Price change$469,900-2.1%$144/sqft
    Source: Intracoastal Realty Corp. #474721 Report a problem
    3/30/2012Listed for sale$479,900+699.8%$147/sqft
    Source: Intracoastal Realty #474721 Report a problem
    6/2/2011Sold$60,000-0.7%$18/sqft
    Source: Public Record Report a problem
    2/23/2011Sold$60,400-13.6%$19/sqft
    Source: Public Record Report a problem
    1/27/2011Listed for sale$69,900$21/sqft
    Source: Century 21 Sweyer & Associates` #458621 Report a problem

    Public tax history

    YearProperty taxesTax assessment
    2025$2,548 +3.2%$659,800 +42.6%
    2024$2,469 +0.2%$462,800
    2023$2,465 -0.9%$462,800
    2022$2,488 -2.1%$462,800
    2021$2,542 -10.2%$462,800 +3.3%
    2020$2,832 $447,800
    2019$2,832 $447,800
    2018$2,832 $447,800
    2017$2,832 -0.9%$447,800 +8.6%
    2016$2,858 +7.6%$412,400
    2015$2,656 +1.7%$412,400
    2014$2,611 $412,400
    2013-- $412,400
    2008-- --
    2007-- --
    2005-- $55,000
    Find assessor info on the county website

    Neighborhood: Kirkland

    Nearby schools

    GreatSchools rating
    Schools provided by the listing agent
    • Elementary: Porters Neck
    • Middle: Holly Shelter
    • High: Laney

    Source: Hive MLS. This data may not be complete. We recommend contacting the local school district to confirm school assignments for this home.

    Get a cash offer in 3 minutes
    Find out how much your home could sell for in as little as 3 minutes with a no-obligation cash offer.
    Estimated market value
    $828,600
    Get a cash offer in 3 minutes
    Find out how much your home could sell for in as little as 3 minutes with a no-obligation cash offer.
    Estimated market value
    $828,600