Move-in ready and full of charm, located within walking distance to Wingate South Park with trails, playgrounds and pond, plus easy access to schools, shopping, dining and major commuter routes. Bedrooms are on separate levels for privacy and flexibility, including a main-floor bedroom with a walk-in closet that can also serve as a home office, study or workout room. The kitchen and bathrooms have been tastefully updated, and the lower level features a theater room for the ultimate entertainment space. The upper level primary suite offers its own retreat, with a walk-in closet and updated primary bathroom with a 6’ oversized 10 jet tub. The lower level aims to please with the theater room, spacious laundry room and a large bedroom with flex space. The bigger items have been taken care of, such as a newer furnace, water heater, central A/C, windows, fence and shed. New carpet and paint add to the versatility of this beautiful home. Enjoy Colorado living in the spacious yard with a large 10x10 shed, dog run, and garden area-perfect for pets, hobbies, and outdoor fun. Inside, you’ll find versatile spaces for modern living, whether you’re working from home, entertaining, or simply relaxing. Hurry, this updated gem will not last!
Sold for $585,000
$585,000
8835 W Teton Circle, Littleton, CO 80128
3beds
2,148sqft
Single Family Residence
Built in 1982
4,661 Square Feet Lot
$576,000 Zestimate®
$272/sqft
$2,980 Estimated rent
Home value
$576,000
$541,000 - $616,000
$2,980/mo
Zestimate® history
Owner options
List your home for rent
$2,980/mo
Rent Zestimate®
Find your next renter with Zillow Rental Manager. Plus, with online applications, you can quickly screen prospective tenants – for free.
$2,980/mo
Rent Zestimate®
Refinance and save
$2,722/mo
Est. payment
Refinancing to a lower rate could help reduce your monthly payments and save thousands over the life of the loan.
$2,722/mo
Est. payment
Explore your selling options
Work with a Zillow partner agent
Leverage their expertise and Zillow's premium Showcase listings to get your home seen by more buyers.
Get startedList with your own agent
Get your home in front of millions of buyers by listing it on Zillow.
Learn how to do itSell it yourself
Take full control of how buyers see your home on Zillow by listing For Sale by Owner (FSBO).
List your homeWhat's special
Garden areaTheater roomSpacious yardNew carpet and paintSpacious laundry room
Zillow last checked:
Listing updated:
Listed by:
Andrea Erpelding 303-564-9539 ANDIERPELDING@REMAX.NET,
RE/MAX Professionals,
JIM ERPELDING 303-916-6677,
RE/MAX Professionals
Bought with:
Taylor Vonderach, 100095945
The Agency - Denver
Source: REcolorado as distributed by MLS GRID,MLS#: 8312351
Facts & features
Interior
Bedrooms & bathrooms
- Bedrooms: 3
- Bathrooms: 2
- Full bathrooms: 1
- 3/4 bathrooms: 1
- Main level bathrooms: 1
- Main level bedrooms: 1
Bedroom
- Description: Walk-In Closet
- Level: Main
- Area: 140.4 Square Feet
- Dimensions: 12 x 11.7
Bedroom
- Description: Spacious, New Carpet Available
- Features: Primary Suite
- Level: Upper
- Area: 232.5 Square Feet
- Dimensions: 15.5 x 15
Bedroom
- Description: Oversized With Sitting Area/Flex Space
- Level: Basement
- Area: 313.11 Square Feet
- Dimensions: 21.3 x 14.7
Bathroom
- Description: Remodeled
- Level: Main
- Area: 33.62 Square Feet
- Dimensions: 4.1 x 8.2
Bathroom
- Description: Oversized 6', 10 Jet Tub
- Features: Primary Suite
- Level: Upper
- Area: 82 Square Feet
- Dimensions: 10 x 8.2
Dining room
- Description: Expands Kitchen Space
- Level: Main
- Area: 199.95 Square Feet
- Dimensions: 15.5 x 12.9
Family room
- Description: Theater Room
- Level: Basement
- Area: 152.44 Square Feet
- Dimensions: 14.8 x 10.3
Kitchen
- Description: Updated With Quartz Counters
- Level: Main
- Area: 110.21 Square Feet
- Dimensions: 10.7 x 10.3
Laundry
- Description: Expanded Counter Top Over Washer & Dryer
- Level: Basement
- Area: 68.4 Square Feet
- Dimensions: 11.4 x 6
Living room
- Description: Vaulted Ceilings
- Level: Main
- Area: 166.75 Square Feet
- Dimensions: 14.5 x 11.5
Heating
- Forced Air, Natural Gas
Cooling
- Air Conditioning-Room, Central Air
Appliances
- Included: Dishwasher, Disposal, Dryer, Gas Water Heater, Microwave, Oven, Range Hood, Refrigerator, Washer
- Laundry: In Unit
Features
- Ceiling Fan(s), High Speed Internet, Primary Suite, Quartz Counters, Radon Mitigation System, Vaulted Ceiling(s), Walk-In Closet(s)
- Flooring: Carpet, Laminate, Tile
- Windows: Double Pane Windows
- Basement: Finished
Interior area
- Total structure area: 2,148
- Total interior livable area: 2,148 sqft
- Finished area above ground: 1,320
- Finished area below ground: 828
Property
Parking
- Total spaces: 2
- Parking features: Garage - Attached
- Attached garage spaces: 2
Features
- Levels: Two
- Stories: 2
- Patio & porch: Covered, Front Porch, Patio
- Exterior features: Dog Run, Garden, Private Yard
- Fencing: Full
Lot
- Size: 4,661 Square Feet
- Features: Landscaped, Near Public Transit
Details
- Parcel number: 162272
- Zoning: P-D
- Special conditions: Standard
Construction
Type & style
- Home type: SingleFamily
- Architectural style: Contemporary
- Property subtype: Single Family Residence
Materials
- Brick, Wood Siding
- Foundation: Slab
- Roof: Composition
Condition
- Updated/Remodeled
- Year built: 1982
Details
- Warranty included: Yes
Utilities & green energy
- Sewer: Public Sewer
- Water: Public
- Utilities for property: Cable Available, Electricity Connected, Natural Gas Connected
Community & HOA
Community
- Security: Carbon Monoxide Detector(s), Smoke Detector(s)
- Subdivision: Windgate South
HOA
- Has HOA: No
Location
- Region: Littleton
Financial & listing details
- Price per square foot: $272/sqft
- Tax assessed value: $456,062
- Annual tax amount: $2,870
- Date on market: 9/29/2025
- Listing terms: 1031 Exchange,Cash,Conventional,FHA,VA Loan
- Exclusions: Seller's Personal Property, Snowboard Bench In Backyard, Fence Decor In Backyard, Attached Tv's Throughout House.
- Ownership: Individual
- Electric utility on property: Yes
Price history
| Date | Event | Price |
|---|---|---|
| 11/10/2025 | Sold | $585,000-2.5%$272/sqft |
Source:  REcolorado as distributed by MLS GRID #8312351 Report a problem REcolorado as distributed by MLS GRID #8312351 Report a problem | ||
| 10/12/2025 | Pending sale | $600,000$279/sqft |
Source: REcolorado as distributed by MLS GRID #8312351 Report a problem | ||
| 9/29/2025 | Listed for sale | $600,000+100%$279/sqft |
Source: REcolorado as distributed by MLS GRID #8312351 Report a problem | ||
| 6/30/2017 | Sold | $300,000+40.2%$140/sqft |
Source: Public Record Report a problem | ||
| 4/3/2006 | Sold | $214,000+70.5%$100/sqft |
Source: Public Record Report a problem | ||
| 3/5/1997 | Sold | $125,500+12.1%$58/sqft |
Source: Public Record Report a problem | ||
| 6/30/1994 | Sold | $112,000$52/sqft |
Source: Public Record Report a problem | ||
Public tax history
| Year | Property taxes | Tax assessment |
|---|---|---|
| 2025 | $2,870 +0% | $28,504 -2.7% |
| 2024 | $2,869 +7.3% | $29,297 |
| 2023 | $2,674 -1.3% | $29,297 +9.3% |
| 2022 | $2,709 +16.8% | $26,809 -2.8% |
| 2021 | $2,320 | $27,581 +16.5% |
| 2020 | $2,320 +1.3% | $23,678 |
| 2019 | $2,291 +9.6% | $23,678 +13.5% |
| 2018 | $2,090 | $20,859 |
| 2017 | $2,090 +12.2% | $20,859 +7.5% |
| 2016 | $1,863 +808.5% | $19,402 |
| 2015 | $205 -87.6% | $19,402 +18.2% |
| 2014 | $1,658 +2.6% | $16,410 |
| 2013 | $1,617 +1.9% | $16,410 +1.6% |
| 2012 | $1,586 +0.4% | $16,153 |
| 2011 | $1,580 +0% | $16,153 -0.3% |
| 2010 | $1,580 -5.1% | $16,200 |
| 2009 | $1,664 +0.4% | $16,200 -4.8% |
| 2008 | $1,658 +2.8% | $17,020 |
| 2007 | $1,614 +2.4% | $17,020 +4% |
| 2006 | $1,577 -2.5% | $16,360 -0.4% |
| 2005 | $1,617 +8.3% | $16,420 |
| 2004 | $1,494 +7.7% | $16,420 |
| 2003 | $1,386 +1.7% | $16,420 +9.3% |
| 2002 | $1,363 +1.7% | $15,020 +11.4% |
| 2001 | $1,341 +4.1% | $13,480 |
| 2000 | $1,288 | $13,480 |
Find assessor info on the county website
Neighborhood: 80128
Nearby homes
- $433,5003 bd1 ba1.1k sqft8855 W Teton Cir, Littleton, CO 80128Off Market
- $506,1004 bd2 ba1.6k sqft8825 W Teton Cir, Littleton, CO 80128Off Market
- $518,2004 bd2 ba1.1k sqft8611 S Estes St, Littleton, CO 80128Off Market
- $529,2003 bd2 ba1.3k sqft8601 S Estes St, Littleton, CO 80128Off Market
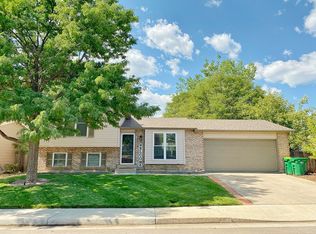
- $490,9003 bd1 ba1.2k sqft8815 W Teton Cir, Littleton, CO 80128Off Market
- $440,7003 bd2 ba818 sqft8865 W Teton Cir, Littleton, CO 80128Off Market
- $530,0003 bd2 ba1.3k sqft8621 S Estes St, Littleton, CO 80128Sold
- $524,1004 bd2 ba1.6k sqft8856 W Teton Cir, Littleton, CO 80128Off Market
Nearby schools
GreatSchools rating
- 5/10Mortensen Elementary SchoolGrades: PK-5Distance: 1 mi
- 7/10Falcon Bluffs Middle SchoolGrades: 6-8Distance: 0.4 mi
- 9/10Chatfield High SchoolGrades: 9-12Distance: 2.7 mi
Schools provided by the listing agent
- Elementary: Mortensen
- Middle: Falcon Bluffs
- High: Chatfield
- District: Jefferson County R-1
Source: REcolorado as distributed by MLS GRID. This data may not be complete. We recommend contacting the local school district to confirm school assignments for this home.
Get a cash offer in 3 minutes
Find out how much your home could sell for in as little as 3 minutes with a no-obligation cash offer.
Estimated market value
$576,000
Get a cash offer in 3 minutes
Find out how much your home could sell for in as little as 3 minutes with a no-obligation cash offer.
Estimated market value
$576,000
- Colorado
- Jefferson County
- Littleton
- 80128
- 8835 W Teton Circle
Nearby cities
Nearby neighborhoods
Nearby zip codes
Other Littleton Topics
