Spacious and updated 4 bedroom, 2.5 bath home on Kenosha's south side. This home offers plenty of room with separate living and family rooms, a remodeled kitchen with stainless steel appliances, updated baths, recessed lighting and attractive flooring throughout. All four bedrooms are upstairs, including a primary bedroom. The partially finished basement adds even more usable space. Outside, enjoy a fenced backyard with a deck and patio. Attached 2 car garage and a convenient location near schools, parks, shopping and dining.
Contingent
$470,000
8836 43rd AVENUE, Kenosha, WI 53142
4beds
2,137sqft
Single Family Residence
Built in 1976
6,534 Square Feet Lot
$467,100 Zestimate®
$220/sqft
$-- HOA
What's special
Recessed lightingAttractive flooring throughoutUpdated baths
- 17 days
- 792
- 79
Zillow last checked:
Listing updated:
Listed by:
Laura Woltersdorf 262-902-9224,
Keller Williams Thrive-Kenosha
Source: WIREX MLS,MLS#: 1978495 Originating MLS: Metro MLS
Originating MLS: Metro MLSFacts & features
Interior
Bedrooms & bathrooms
- Bedrooms: 4
- Bathrooms: 3
- Full bathrooms: 2
- 1/2 bathrooms: 1
Primary bedroom
- Level: Upper
- Area: 144
- Dimensions: 12 x 12
Bedroom 2
- Level: Upper
- Area: 154
- Dimensions: 11 x 14
Bedroom 3
- Level: Upper
- Area: 132
- Dimensions: 11 x 12
Bedroom 4
- Level: Upper
- Area: 117
- Dimensions: 9 x 13
Bathroom
- Features: Master Bedroom Bath
Family room
- Level: Main
- Area: 216
- Dimensions: 18 x 12
Kitchen
- Level: Main
- Area: 260
- Dimensions: 20 x 13
Living room
- Level: Main
- Area: 252
- Dimensions: 21 x 12
Office
- Level: Lower
- Area: 77
- Dimensions: 11 x 7
Heating
- Natural Gas, Forced Air
Cooling
- Central Air
Appliances
- Included: Dishwasher, Dryer, Microwave, Oven, Range, Refrigerator, Washer
Features
- Basement: Partially Finished,Sump Pump
Interior area
- Total structure area: 2,137
- Total interior livable area: 2,137 sqft
- Finished area above ground: 1,860
- Finished area below ground: 277
Property
Parking
- Total spaces: 2
- Parking features: Garage Door Opener, Attached, 2 Car
- Attached garage spaces: 2
Features
- Levels: Two
- Stories: 2
Lot
- Size: 6,534 Square Feet
Details
- Parcel number: 0412214153003
- Zoning: residential
Construction
Type & style
- Home type: SingleFamily
- Architectural style: Contemporary
- Property subtype: Single Family Residence
Materials
- Aluminum Siding, Aluminum/Steel
Condition
- 21+ Years
- New construction: No
- Year built: 1976
Utilities & green energy
- Sewer: Public Sewer
- Water: Public
Community & HOA
Location
- Region: Kenosha
- Municipality: Kenosha
Financial & listing details
- Price per square foot: $220/sqft
- Tax assessed value: $357,900
- Annual tax amount: $6,224
- Date on market: 8/31/2026
- Inclusions: Oven/Range; Refrigerator; Dishwasher; Microwave; Washer; Dryer; Garage Refrigerator, Window Treatments
- Exclusions: Mustard/Cream Window Treatments In Family Room (White Ones Stay)
Estimated market value
$467,100
$444,000 - $490,000
$2,756/mo
Price history
| Date | Event | Price |
|---|---|---|
| 9/6/2026 | Contingent | $470,000$220/sqft |
Source:  WIREX MLS #1978495 Report a problem WIREX MLS #1978495 Report a problem | ||
| 8/31/2026 | Listed for sale | $470,000+29.5%$220/sqft |
Source: WIREX MLS #1978495 Report a problem | ||
| 9/7/2021 | Sold | $363,000+20.2%$170/sqft |
Source: Public Record Report a problem | ||
| 5/8/2020 | Sold | $302,000+4.2%$141/sqft |
Source: Public Record Report a problem | ||
| 5/4/2020 | Pending sale | $289,900$136/sqft |
Source: RE/MAX Newport Elite #1683625 Report a problem | ||
| 4/2/2020 | Listed for sale | $289,900+23.1%$136/sqft |
Source: RE/MAX Newport Elite #1683625 Report a problem | ||
| 5/1/2018 | Sold | $235,500+2.4%$110/sqft |
Source: Public Record Report a problem | ||
| 3/22/2018 | Listed for sale | $229,900+31.4%$108/sqft |
Source: Success Realtors #1572176 Report a problem | ||
| 10/7/2013 | Sold | $175,000-6.4%$82/sqft |
Source: Public Record Report a problem | ||
| 5/26/2013 | Price change | $186,900-5.1%$87/sqft |
Source: Owner Report a problem | ||
| 11/11/2012 | Listed for sale | $196,850-6.2%$92/sqft |
Source: Owner Report a problem | ||
| 6/19/2012 | Listing removed | $209,955$98/sqft |
Source: Power, REALTORS® #1241197 Report a problem | ||
| 3/25/2012 | Price change | $209,955-1.4%$98/sqft |
Source: Power, REALTORS® #1241197 Report a problem | ||
| 3/18/2012 | Price change | $212,900-3.2%$100/sqft |
Source: Power, REALTORS® #1241197 Report a problem | ||
| 3/15/2012 | Price change | $219,955+3.3%$103/sqft |
Source: Owner Report a problem | ||
| 3/12/2012 | Price change | $212,900-3.2%$100/sqft |
Source: Power, REALTORS® #1241197 Report a problem | ||
| 2/18/2012 | Price change | $219,995+0%$103/sqft |
Source: Power, REALTORS® #1241197 Report a problem | ||
| 2/15/2012 | Price change | $219,955+2.3%$103/sqft |
Source: Owner Report a problem | ||
| 1/5/2012 | Price change | $214,955+0.9%$101/sqft |
Source: Owner Report a problem | ||
| 12/20/2011 | Price change | $212,955-1.4%$100/sqft |
Source: Owner Report a problem | ||
| 9/29/2011 | Listed for sale | $215,900+3.3%$101/sqft |
Source: Owner Report a problem | ||
| 4/5/2007 | Sold | $209,000$98/sqft |
Source: Public Record Report a problem | ||
Public tax history
| Year | Property taxes | Tax assessment |
|---|---|---|
| 2025 | $6,233 +5.8% | $357,900 +48.4% |
| 2024 | $5,891 -1.8% | $241,200 |
| 2023 | $5,996 | $241,200 |
| 2022 | -- | $241,200 |
| 2021 | -- | $241,200 +20.1% |
| 2020 | -- | $200,800 |
| 2019 | -- | $200,800 +15.7% |
| 2018 | -- | $173,500 |
| 2017 | -- | $173,500 |
| 2016 | $4,760 +3.7% | $173,500 +1.3% |
| 2015 | $4,590 -5.3% | $171,200 |
| 2014 | $4,847 +0.3% | $171,200 -0.6% |
| 2013 | $4,832 | $172,200 |
| 2012 | $4,832 +1.5% | $172,200 -10.1% |
| 2011 | $4,760 -1% | $191,500 |
| 2010 | $4,807 +7.5% | $191,500 -9.4% |
| 2009 | $4,470 +3.2% | $211,400 |
| 2008 | $4,330 +2.8% | $211,400 +0.8% |
| 2007 | $4,212 +1.3% | $209,800 |
| 2006 | $4,159 -1.8% | $209,800 +12.4% |
| 2005 | $4,235 -1.6% | $186,700 |
| 2004 | $4,303 +2.5% | $186,700 +7.9% |
| 2003 | $4,198 +6.2% | $173,000 |
| 2002 | $3,954 +6.7% | $173,000 +14.8% |
| 2001 | $3,706 +0.9% | $150,700 |
| 2000 | $3,673 | $150,700 |
Find assessor info on the county website
Monthly payment
Est. payment
Payment breakdown
Explore the cost of this home by adjusting the details. Changes won't be saved.Climate risks
Neighborhood: Isetts
Nearby schools
Schools provided by the listing agent
- Elementary: Jeffery
- Middle: Lance
- High: Tremper
- District: Kenosha
Source: WIREX MLS. This data may not be complete. We recommend contacting the local school district to confirm school assignments for this home.
Similar homes
- $480,0004 bd3 ba2.3k sqft1408 94th AVENUE, Kenosha, WI 53144Active
 MLS ID #1980842, EZ Realty Team*. WIREX MLS
 - $399,9003 bd2 ba1.4k sqft5401 82nd STREET, Kenosha, WI 53142Active
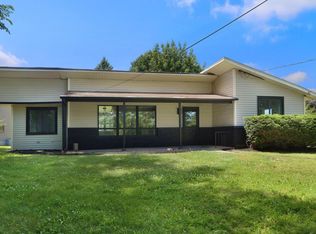 MLS ID #1967098, Kani Zumeri. WIREX MLS
 - $384,9003 bd2 ba1.7k sqft7004 60th AVENUE, Kenosha, WI 53142Active
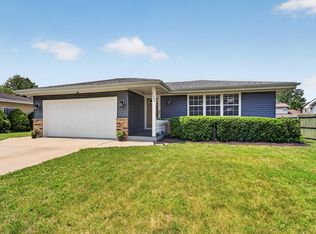 MLS ID #1970380, Cara Jahnke. WIREX MLS
 - $429,9004 bd2 ba1.4k sqft986 93rd STREET, Pleasant Prairie, WI 53158Active
 MLS ID #1977978, Melissa Treichel. WIREX MLS
