Step into your new home and be greeted by a spacious living space, perfect for relaxing evenings or entertaining guests. The open floor plan connects the living area with the kitchen, creating a warm and welcoming atmosphere. Natural light floods the space, creating an airy ambiance. The kitchen boasts modern appliances and a gas range. The convenient breakfast bar provides additional seating and serves as a focal point for casual dining or socializing while cooking. Retreat to the comfort of your private master suite, complete with an en-suite bathroom and walk-in closet. Each additional bedroom offers generous space and plush carpeting, ensuring that everyone has their own personal space to unwind at the end of the day. A low-maintenance yard allows you to spend less time on upkeep and more time enjoying the natural beauty of Colorado. Conveniently located close to amenities such as schools, shopping, dining, and recreation, this townhome offers the perfect blend of low maintenance and accessibility. Whether you're exploring the hiking trails, or simply enjoying the beautiful mountain views, everything you need is just moments away. Schedule a showing today and experience the unparalleled beauty and comfort that this townhome has to offer.
Sold for $405,000
$405,000
8836 Bella Flora Hts, Colorado Springs, CO 80924
3beds
1,488sqft
Townhouse
Built in 2016
2,506 Square Feet Lot
$374,800 Zestimate®
$272/sqft
$2,306 Estimated rent
Home value
$374,800
$356,000 - $394,000
$2,306/mo
Zestimate® history
Owner options
List your home for rent
$2,306/mo
Rent Zestimate®
Find your next renter with Zillow Rental Manager. Plus, with online applications, you can quickly screen prospective tenants – for free.
$2,306/mo
Rent Zestimate®
Refinance and save
$2,520/mo
Est. payment
Refinancing to a lower rate could help reduce your monthly payments and save thousands over the life of the loan.
$2,520/mo
Est. payment
Explore your selling options
Work with a Zillow partner agent
Leverage their expertise and Zillow's premium Showcase listings to get your home seen by more buyers.
Get startedList with your own agent
Get your home in front of millions of buyers by listing it on Zillow.
Learn how to do itSell it yourself
Take full control of how buyers see your home on Zillow by listing For Sale by Owner (FSBO).
List your homeWhat's special
Modern appliancesBeautiful mountain viewsLow - maintenance yardLow maintenancePrivate master suiteGas rangeConvenient breakfast bar
Zillow last checked:
Listing updated:
Listed by:
Jeffrey Johnson 719-930-5169,
Keller Williams Premier Realty,
Christina Walton ABR AHWD MRP PSA RENE SRES SRS 719-310-5151
Bought with:
Theresa White
Keller Williams Clients Choice Realty
Source: elevateMLS,MLS#: 3011076
Facts & features
Interior
Bedrooms & bathrooms
- Bedrooms: 3
- Bathrooms: 3
- Full bathrooms: 2
- 1/2 bathrooms: 1
Heating
- Forced Air, Natural Gas
Cooling
- Central Air
Appliances
- Included: Dishwasher, Disposal, Microwave, Refrigerator
- Laundry: Upper Level
Features
- 9Ft + Ceilings, Vaulted Ceiling(s)
- Flooring: Carpet, Vinyl/Linoleum, Wood Laminate
- Windows: Window Coverings
- Has basement: No
- Has fireplace: No
- Fireplace features: None
- Common walls with other units/homes: End Unit
Interior area
- Total structure area: 1,488
- Total interior livable area: 1,488 sqft
- Finished area above ground: 1,488
- Finished area below ground: 0
Property
Parking
- Total spaces: 2
- Parking features: Attached, Garage Door Opener, Oversized, Paved Driveway
- Attached garage spaces: 2
Features
- Levels: Two
- Stories: 2
- Patio & porch: Concrete
- Exterior features: Auto Sprinkler System
- Has view: Yes
- View description: Mountain(s), View of Pikes Peak
Lot
- Size: 2,506 Square Feet
- Features: Hiking Trail, Near Fire Station, Near Hospital, Near Park, Near Schools, Near Shopping Center, HOA Required $, Landscaped
Details
- Parcel number: 6236422052
Construction
Type & style
- Home type: Townhouse
- Property subtype: Townhouse
- Attached to another structure: Yes
Materials
- Masonite, Stone
- Foundation: Slab
- Roof: Composite Shingle
Condition
- Existing Home
- New construction: No
- Year built: 2016
Utilities & green energy
- Water: Municipal
- Utilities for property: Phone Available
Community & HOA
Community
- Features: Clubhouse, Community Center, Dog Park, Fitness Center, Hiking or Biking Trails, Parks or Open Space, Playground, Pool, Green Areas, Landscape Maintenance
HOA
- Services included: Covenant Enforcement, Insurance, Management, Snow Removal, Trash Removal
- HOA fee: $203 monthly
- Second HOA fee: $31 monthly
Location
- Region: Colorado Springs
Financial & listing details
- Price per square foot: $272/sqft
- Tax assessed value: $381,576
- Annual tax amount: $2,300
- Date on market: 6/22/2024
- Listing terms: Cash,Conventional,FHA,VA Loan
Price history
| Date | Event | Price |
|---|---|---|
| 6/21/2024 | Sold | $405,000-1.2%$272/sqft |
Source:  elevateMLS #3011076 Report a problem elevateMLS #3011076 Report a problem | ||
| 5/13/2024 | Contingent | $410,000$276/sqft |
Source: elevateMLS #3011076 Report a problem | ||
| 5/8/2024 | Price change | $410,000-1%$276/sqft |
Source: elevateMLS #3011076 Report a problem | ||
| 4/11/2024 | Price change | $414,000-2.6%$278/sqft |
Source: elevateMLS #3011076 Report a problem | ||
| 3/28/2024 | Listed for sale | $425,000+80.5%$286/sqft |
Source: elevateMLS #3011076 Report a problem | ||
| 7/1/2016 | Sold | $235,475$158/sqft |
Source: Public Record Report a problem | ||
Public tax history
| Year | Property taxes | Tax assessment |
|---|---|---|
| 2024 | $2,374 +3.2% | $25,570 |
| 2023 | $2,300 -6.2% | $25,570 +24.5% |
| 2022 | $2,451 | $20,540 -2.8% |
| 2021 | -- | $21,130 +8.5% |
| 2020 | $2,367 +0.7% | $19,480 |
| 2019 | $2,351 +16.9% | $19,480 +17.6% |
| 2018 | $2,011 -0.2% | $16,560 |
| 2017 | $2,016 +0.2% | $16,560 +408% |
| 2016 | $2,011 | $3,260 |
Find assessor info on the county website
Neighborhood: Briargate
Nearby homes
- $348,0003 bd3 ba1.3k sqft8826 Bella Flora Hts, Colorado Springs, CO 80924Off Market
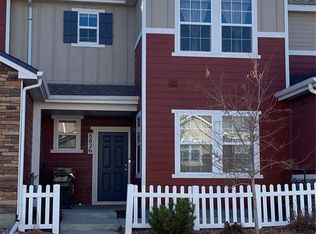
- $316,0002 bd3 ba1.3k sqft8856 Bella Flora Hts, Colorado Springs, CO 80924Sold

- $367,4003 bd3 ba1.4k sqft8816 Bella Flora Hts, Colorado Springs, CO 80924Off Market
- $389,0003 bd3 ba1.6k sqft5378 Wild Sage Grove, Colorado Springs, CO 80924Off Market
- $363,8003 bd3 ba1.4k sqft8866 Bella Flora Hts, Colorado Springs, CO 80924Off Market
- $393,0003 bd3 ba1.7k sqft8806 Bella Flora Hts, Colorado Springs, CO 80924Off Market
- $420,0003 bd3 ba1.7k sqft8876 Bella Flora Hts, Colorado Springs, CO 80924Sold
- $411,7003 bd3 ba1.6k sqft5396 Wild Sage Grv, Colorado Springs, CO 80924Off Market
Nearby schools
GreatSchools rating
- 7/10Ranch Creek Elementary SchoolGrades: PK-5Distance: 0.4 mi
- 7/10Chinook Trail Middle SchoolGrades: 6-8Distance: 1 mi
- 10/10Pine Creek High SchoolGrades: 9-12Distance: 2.7 mi
Schools provided by the listing agent
- Elementary: Ranch Creek
- Middle: Timberview
- High: Liberty
- District: Academy-20
Source: elevateMLS. This data may not be complete. We recommend contacting the local school district to confirm school assignments for this home.
Get a cash offer in 3 minutes
Find out how much your home could sell for in as little as 3 minutes with a no-obligation cash offer.
Estimated market value
$374,800
Get a cash offer in 3 minutes
Find out how much your home could sell for in as little as 3 minutes with a no-obligation cash offer.
Estimated market value
$374,800
- Colorado
- El Paso County
- Colorado Springs
- 80924
- Briargate
- 8836 Bella Flora Hts
Nearby cities
Nearby neighborhoods
- Briargate Real estate
- Central Colorado Springs Real estate
- Cimarron Hills Real estate
- East Colorado Springs Real estate
- Northeast Colorado Springs Real estate
- Northwest Colorado Springs Real estate
- Old Colorado City Real estate
- Powers Real estate
- Southeast Colorado Springs Real estate
- Southwest Colorado Springs Real estate
Nearby zip codes
Other Colorado Springs Topics
- Apartments for Rent in 80924
- Houses for Sale in 80924
- Houses for Rent in 80924
- 80924 Real Estate
- Colorado Springs Condos
- Houses for Sale in Colorado Springs
- Newest Listings in Colorado Springs
- Colorado Springs Home Values
- Colorado Springs Real Estate Agents
- Colorado Springs Refinance
- Colorado Springs Mortgage Rates
