Beautifully taken care of home with custom touches throughout! Large floorplan over 2550 square feet with Primary bedroom on the first floor. Rare Winslow floorplan built by CB Jeni. Soaring ceilings as you enter the property. Plantation shudders! Kitchen has an eat in bar, stainless steel appliances, butler pantry, upgraded cabinets and a large island plus gas cooktop and gas heat. Upstairs is the loft and game room area, plus two bedrooms upstairs connected by a Jack and Jill bathroom. Two full bath and 2 half baths. This is a great floorplan for your next home. Outside is a cozy and private patio. It's perfect for breakfast or just relaxing with morning coffee. This is the Perfect home for a turnkey lifestyle. Convenient location for walking to elementary or high school and the NRH Center. All exterior maintenance such as grass, roof, hedges and paint are taken care of by HOA. Beautiful well taken care of home. Call Sandy to view. Home is coming soon and can be shown after January 7th. Pictures will be complete by the 7th. This property is coming soon.
Sold
Price Unknown
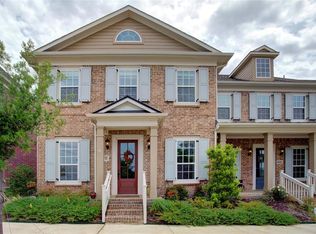
8836 Bridge St, North Richland Hills, TX 76180
3beds
2,560sqft
Single Family Residence
Built in 2019
3,179 Square Feet Lot
$476,200 Zestimate®
$--/sqft
$3,354 Estimated rent
Home value
$476,200
$438,000 - $519,000
$3,354/mo
Zestimate® history
Owner options
List your home for rent
$3,354/mo
Rent Zestimate®
Find your next renter with Zillow Rental Manager. Plus, with online applications, you can quickly screen prospective tenants – for free.
$3,354/mo
Rent Zestimate®
Refinance and save
$1,170/mo
Est. payment
Refinancing to a lower rate could help reduce your monthly payments and save thousands over the life of the loan.
$1,170/mo
Est. payment
Explore your selling options
Work with a Zillow partner agent
Leverage their expertise and Zillow's premium Showcase listings to get your home seen by more buyers.
Get startedList with your own agent
Get your home in front of millions of buyers by listing it on Zillow.
Learn how to do itSell it yourself
Take full control of how buyers see your home on Zillow by listing For Sale by Owner (FSBO).
List your homeWhat's special
Cozy and private patioGas heatStainless steel appliancesPlantation shuddersUpgraded cabinetsSoaring ceilingsGas cooktop
Zillow last checked:
Listing updated:
Listed by:
Sandra Rutherford 0288569 817-329-9005,
Coldwell Banker Realty 817-329-9005
Bought with:
Laurie O'dell
Redfin Corporation
Laurie O'Dell, 0696658
Redfin Corporation
Source: NTREIS,MLS#: 20805209
Facts & features
Interior
Bedrooms & bathrooms
- Bedrooms: 3
- Bathrooms: 4
- Full bathrooms: 2
- 1/2 bathrooms: 2
Primary bedroom
- Features: Dual Sinks, En Suite Bathroom, Walk-In Closet(s)
- Level: First
- Dimensions: 16 x 13
Bedroom
- Level: Second
- Dimensions: 15 x 11
Bonus room
- Level: Second
- Dimensions: 12 x 10
Breakfast room nook
- Features: Granite Counters, Kitchen Island, Pantry
- Level: First
- Dimensions: 15 x 11
Great room
- Level: Second
- Dimensions: 15 x 15
Living room
- Level: First
- Dimensions: 23 x 14
Office
- Level: Second
- Dimensions: 15 x 14
Appliances
- Included: Dishwasher, Electric Oven, Gas Cooktop, Disposal
- Laundry: Laundry in Utility Room
Features
- Built-in Features, Decorative/Designer Lighting Fixtures, High Speed Internet, Kitchen Island, Loft, Cable TV
- Has basement: No
- Has fireplace: No
Interior area
- Total interior livable area: 2,560 sqft
Property
Parking
- Total spaces: 2
- Parking features: Door-Single, Garage, Garage Door Opener, Garage Faces Rear
- Attached garage spaces: 2
Features
- Levels: Two
- Stories: 2
- Pool features: None
Lot
- Size: 3,179 Square Feet
- Dimensions: 35.50 x 90
Details
- Parcel number: 42248394
Construction
Type & style
- Home type: SingleFamily
- Property subtype: Single Family Residence
- Attached to another structure: Yes
Materials
- Foundation: Slab
Condition
- Year built: 2019
Utilities & green energy
- Sewer: Public Sewer
- Water: Public
- Utilities for property: Natural Gas Available, Sewer Available, Separate Meters, Water Available, Cable Available
Community & HOA
Community
- Security: Security System
- Subdivision: Hometown Canal District Ph 5b
HOA
- Has HOA: Yes
- Services included: Maintenance Grounds, Maintenance Structure
- HOA fee: $1,170 quarterly
- HOA name: CMA Management
- HOA phone: 972-943-2820
Location
- Region: North Richland Hills
Financial & listing details
- Tax assessed value: $462,000
- Annual tax amount: $10,025
- Date on market: 12/31/2024
- Cumulative days on market: 12 days
- Exclusions: washer, dryer, tv's (mounts stay) all negotiable.
Price history
| Date | Event | Price |
|---|---|---|
| 3/3/2025 | Sold | -- |
Source: NTREIS #20805209 Report a problem | ||
| 1/21/2025 | Pending sale | $475,000$186/sqft |
Source: NTREIS #20805209 Report a problem | ||
| 1/11/2025 | Contingent | $475,000$186/sqft |
Source: NTREIS #20805209 Report a problem | ||
| 12/31/2024 | Listed for sale | $475,000+15.9%$186/sqft |
Source: NTREIS #20805209 Report a problem | ||
| 7/31/2021 | Listing removed | -- |
Source: Century 21 Mike Bowman Inc. Report a problem | ||
| 7/20/2021 | Price change | $410,000-4.7%$160/sqft |
Source: Century 21 Mike Bowman Inc. #14603146 Report a problem | ||
| 6/25/2021 | Listed for sale | $430,000$168/sqft |
Source: Century 21 Mike Bowman Inc. #14603146 Report a problem | ||
Public tax history
| Year | Property taxes | Tax assessment |
|---|---|---|
| 2025 | $4,868 -18.9% | $462,000 |
| 2024 | $6,004 -19.9% | $462,000 -7.7% |
| 2023 | $7,498 -6.1% | $500,320 +22% |
| 2022 | $7,987 -6% | $409,961 +20.4% |
| 2021 | $8,494 -2.2% | $340,609 -0.2% |
| 2020 | $8,685 +738.7% | $341,325 +738.6% |
| 2019 | $1,036 | $40,700 |
Find assessor info on the county website
Neighborhood: 76180
Nearby homes
- $395,9002 bd3 ba2k sqft8840 Bridge St, North Richland Hills, TX 76180Off Market
- $459,3003 bd2 ba2.3k sqft8832 Bridge St, North Richland Hills, TX 76180Off Market
- $366,700-- bd-- ba1.9k sqft8844 Bridge St, North Richland Hills, TX 76180Off Market
- $356,800-- bd-- ba1.6k sqft8828 Bridge St, North Richland Hills, TX 76180Off Market
- $437,7003 bd2 ba2.3k sqft8848 Bridge St, North Richland Hills, TX 76180Off Market
- $365,500-- bd-- ba1.6k sqft8824 Bridge St, North Richland Hills, TX 76180Off Market
- $423,7003 bd3 ba2.2k sqft8850 Ice House Dr, North Richland Hills, TX 76180Off Market
- $--3 bd3 ba2.3k sqft8820 Bridge St, North Richland Hills, TX 76180Sold
Nearby schools
GreatSchools rating
- 8/10Walker Creek Elementary SchoolGrades: PK-5Distance: 0.2 mi
- 10/10Smithfield Middle SchoolGrades: 6-8Distance: 0.6 mi
- 6/10Birdville High SchoolGrades: 9-12Distance: 0.3 mi
Schools provided by the listing agent
- Elementary: Walkercrk
- Middle: Smithfield
- High: Birdville
- District: Birdville ISD
Source: NTREIS. This data may not be complete. We recommend contacting the local school district to confirm school assignments for this home.
Get a cash offer in 3 minutes
Find out how much your home could sell for in as little as 3 minutes with a no-obligation cash offer.
Estimated market value
$476,200
Get a cash offer in 3 minutes
Find out how much your home could sell for in as little as 3 minutes with a no-obligation cash offer.
Estimated market value
$476,200
- Texas
- Tarrant County
- North Richland Hills
- 76180
- 8836 Bridge St
Nearby cities
Nearby neighborhoods
Nearby zip codes
Other North Richland Hills Topics
- Apartments for Rent in 76180
- Houses for Sale in 76180
- Houses for Rent in 76180
- 76180 Real Estate
- North Richland Hills Condos
- Houses for Sale in North Richland Hills
- Newest Listings in North Richland Hills
- North Richland Hills Home Values
- North Richland Hills Real Estate Agents
- North Richland Hills Refinance
- North Richland Hills Mortgage Rates
