Enjoy the lake life in the city with all the conveniences you could ask for. This 3 bedroom, 2.5 bath home is laid out for maximum enjoyment and function. The first floor offers an eat in gourmet kitchen with granite countertops and gas stove. The space seamlessly transitions into a dining area that flows into great room with vaulted ceilings and built ins. The main level owner suite with huge soaking tub and separate shower overlooks the beautiful lake and huge sunroom that allows you to enjoy the view all year long. There is an office on the main level with built in bookshelves as well. When you go upstairs the inviting loft that overlooks the great room welcomes you in addition to two nicely sized bedrooms and bathroom. The stamped concrete patio is great for entertaining family and friends and has stairs leading to the boat dock. This is one you will want to see.
Sold
$730,000
8836 Crystal River Dr, Indianapolis, IN 46240
3beds
3,784sqft
Residential, Single Family Residence
Built in 2003
8,276 Square Feet Lot
$730,300 Zestimate®
$193/sqft
$3,034 Estimated rent
Home value
$730,300
$694,000 - $767,000
$3,034/mo
Zestimate® history
Owner options
List your home for rent
$3,034/mo
Rent Zestimate®
Find your next renter with Zillow Rental Manager. Plus, with online applications, you can quickly screen prospective tenants – for free.
$3,034/mo
Rent Zestimate®
Refinance and save
$3,980/mo
Est. payment
Refinancing to a lower rate could help reduce your monthly payments and save thousands over the life of the loan.
$3,980/mo
Est. payment
Explore your selling options
Work with a Zillow partner agent
Leverage their expertise and Zillow's premium Showcase listings to get your home seen by more buyers.
Get startedList with your own agent
Get your home in front of millions of buyers by listing it on Zillow.
Learn how to do itSell it yourself
Take full control of how buyers see your home on Zillow by listing For Sale by Owner (FSBO).
List your homeWhat's special
Built insTwo nicely sized bedroomsVaulted ceilingsOverlooks the beautiful lake
Zillow last checked:
Listing updated:
Listed by:
Fred Nelson 317-225-7572,
CENTURY 21 Scheetz,
R. Craig Trimble,
CENTURY 21 Scheetz
Bought with:
Luanna Albrecht
eXp Realty, LLC
Source: MIBOR as distributed by MLS GRID,MLS#: 22102311
Facts & features
Interior
Bedrooms & bathrooms
- Bedrooms: 3
- Bathrooms: 3
- Full bathrooms: 2
- 1/2 bathrooms: 1
- Main level bathrooms: 2
- Main level bedrooms: 1
Primary bedroom
- Level: Main
- Area: 288 Square Feet
- Dimensions: 18x16
Bedroom 2
- Level: Upper
- Area: 252 Square Feet
- Dimensions: 18x14
Bedroom 3
- Level: Upper
- Area: 154 Square Feet
- Dimensions: 14x11
Bonus room
- Level: Upper
- Area: 120 Square Feet
- Dimensions: 15x8
Breakfast room
- Features: Tile-Ceramic
- Level: Main
- Area: 90 Square Feet
- Dimensions: 10x9
Dining room
- Features: Tile-Ceramic
- Level: Main
- Area: 234 Square Feet
- Dimensions: 18x13
Kitchen
- Features: Tile-Ceramic
- Level: Main
- Area: 168 Square Feet
- Dimensions: 14x12
Library
- Level: Main
- Area: 196 Square Feet
- Dimensions: 14x14
Loft
- Level: Upper
- Area: 380 Square Feet
- Dimensions: 20x19
Sun room
- Features: Tile-Ceramic
- Level: Main
- Area: 230 Square Feet
- Dimensions: 23x10
Heating
- Forced Air
Cooling
- Central Air
Appliances
- Included: Dishwasher, Gas Water Heater, Exhaust Fan, MicroHood, Electric Oven, Range Hood, Refrigerator
Features
- Attic Access, Breakfast Bar, Built-in Features, Cathedral Ceiling(s), Entrance Foyer, Ceiling Fan(s), Hardwood Floors, Eat-in Kitchen, Pantry, Smart Thermostat, Walk-In Closet(s)
- Flooring: Hardwood
- Windows: Wood Work Painted
- Has basement: No
- Attic: Access Only
- Number of fireplaces: 1
- Fireplace features: Great Room
Interior area
- Total structure area: 3,784
- Total interior livable area: 3,784 sqft
Property
Parking
- Total spaces: 2
- Parking features: Attached
- Attached garage spaces: 2
Features
- Levels: Two
- Stories: 2
- Patio & porch: Covered, Glass Enclosed, Porch
- Exterior features: Sprinkler System, Water Feature Fountain
- On waterfront: Yes
- Waterfront features: Boat Slip, Dock, Lake Privileges, Lake Front, Water View, Waterfront
Lot
- Size: 8,276 Square Feet
Details
- Parcel number: 490217103032000800
- Horse amenities: None
Construction
Type & style
- Home type: SingleFamily
- Architectural style: Traditional
- Property subtype: Residential, Single Family Residence
Materials
- Brick, Cement Siding
- Foundation: Slab
Condition
- Updated/Remodeled
- New construction: No
- Year built: 2003
Details
- Builder name: Gunstra
Utilities & green energy
- Electric: 200+ Amp Service
- Water: Public
- Utilities for property: Electricity Connected, Sewer Connected, Water Connected
Community & HOA
Community
- Features: Low Maintenance Lifestyle
- Subdivision: Crystal Lake
HOA
- Has HOA: Yes
- Amenities included: Maintenance Grounds, Maintenance, Trash
- Services included: Association Home Owners, Entrance Common, Lawncare, Maintenance Grounds, Maintenance, Trash
- HOA fee: $310 monthly
Location
- Region: Indianapolis
Financial & listing details
- Price per square foot: $193/sqft
- Tax assessed value: $611,300
- Annual tax amount: $7,102
- Date on market: 5/28/2026
- Cumulative days on market: 2 days
- Electric utility on property: Yes
Price history
| Date | Event | Price |
|---|---|---|
| 7/1/2026 | Sold | $730,000+2.1%$193/sqft |
Source:  MIBOR as distributed by MLS GRID #22102311 Report a problem MIBOR as distributed by MLS GRID #22102311 Report a problem | ||
| 5/30/2026 | Pending sale | $715,000$189/sqft |
Source: MIBOR as distributed by MLS GRID #22102311 Report a problem | ||
| 5/28/2026 | Listed for sale | $715,000+76.5%$189/sqft |
Source: MIBOR as distributed by MLS GRID #22102311 Report a problem | ||
| 8/12/2019 | Sold | $405,000-4.7%$107/sqft |
Source: MIBOR as distributed by MLS GRID #21615941 Report a problem | ||
| 7/13/2019 | Pending sale | $424,999$112/sqft |
Source: Matlock Realty Group #21615941 Report a problem | ||
| 5/27/2019 | Price change | $424,999-3.4%$112/sqft |
Source: Matlock Realty Group #21615941 Report a problem | ||
| 4/24/2019 | Price change | $439,900-4.3%$116/sqft |
Source: Matlock Realty Group #21615941 Report a problem | ||
| 4/16/2019 | Price change | $459,900-2.1%$122/sqft |
Source: Matlock Realty Group #21615941 Report a problem | ||
| 2/12/2019 | Price change | $469,900-2.1%$124/sqft |
Source: Matlock Realty Group #21615941 Report a problem | ||
| 1/26/2019 | Listed for sale | $479,900+33.3%$127/sqft |
Source: Matlock Realty Group #21615941 Report a problem | ||
| 7/13/2017 | Sold | $360,000-4%$95/sqft |
Source: MIBOR as distributed by MLS GRID #21469728 Report a problem | ||
| 11/20/2013 | Listing removed | $374,900$99/sqft |
Source: F.C. Tucker Company, Inc. #21237848 Report a problem | ||
| 11/5/2013 | Pending sale | $374,900$99/sqft |
Source: F.C. Tucker Company, Inc. #21237848 Report a problem | ||
| 8/7/2013 | Price change | $374,900-6.3%$99/sqft |
Source: F.C. Tucker Company, Inc. #21237848 Report a problem | ||
| 7/9/2013 | Price change | $399,900-2.4%$106/sqft |
Source: F.C. Tucker Company, Inc. #21237848 Report a problem | ||
| 6/12/2013 | Listed for sale | $409,900$108/sqft |
Source: F.C. Tucker Company, Inc. #21237848 Report a problem | ||
Public tax history
| Year | Property taxes | Tax assessment |
|---|---|---|
| 2025 | $7,103 +20.6% | $611,300 +17.4% |
| 2024 | $5,891 -18.4% | $520,500 +18.1% |
| 2023 | $7,215 +17% | $440,900 -15% |
| 2022 | $6,167 +19% | $518,900 +14.7% |
| 2021 | $5,181 +5.8% | $452,300 +19.6% |
| 2020 | $4,898 -3.9% | $378,100 -18.5% |
| 2019 | $5,095 +0.6% | $463,700 +7.2% |
| 2018 | $5,064 +5.2% | $432,400 -0.1% |
| 2017 | $4,814 +5.2% | $432,900 -0.9% |
| 2016 | $4,576 +1% | $436,800 +1.8% |
| 2014 | $4,531 +16.2% | $428,900 -1.2% |
| 2013 | $3,900 | $434,200 +17.5% |
| 2012 | $3,900 | $369,500 +5.9% |
| 2011 | -- | $349,000 +13.8% |
| 2010 | $3,083 +12.3% | $306,700 -2% |
| 2009 | $2,746 | $312,800 -9.3% |
| 2007 | -- | $344,700 +11% |
| 2006 | -- | $310,600 +0.6% |
| 2005 | -- | $308,900 |
| 2004 | -- | $308,900 |
Find assessor info on the county website
Neighborhood: Keystone at the Crossing
Nearby homes
- $570,1005 bd4 ba3.3k sqft8840 Crystal River Dr, Indianapolis, IN 46240Off Market
- $539,7004 bd3 ba2.9k sqft8844 Crystal River Dr, Indianapolis, IN 46240Off Market
- $700-- bd-- ba-- sqft8820 Crystal River Dr, Indianapolis, IN 46240Off Market
- $480,1003 bd2 ba1.9k sqft8848 Crystal River Dr, Indianapolis, IN 46240Off Market
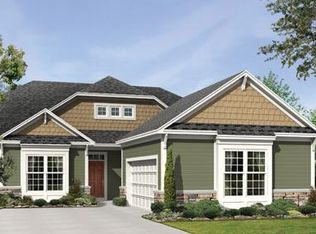
- $583,4003 bd2 ba2.5k sqft8852 Crystal River Dr, Indianapolis, IN 46240Off Market
- $---- bd-- ba-- sqft8853 Crystal River Dr, Indianapolis, IN 46240Off Market
- $495,0005 bd4 ba2.5k sqft8847 Crystal River Dr, Indianapolis, IN 46240Sold
- $551,800-- bd1 ba3.1k sqft8856 Crystal River Dr, Indianapolis, IN 46240Off Market
Nearby schools
GreatSchools rating
- 5/10Nora Elementary SchoolGrades: PK-5Distance: 2.7 mi
- 6/10Eastwood Middle SchoolGrades: 6-8Distance: 3.4 mi
- 7/10North Central High SchoolGrades: 9-12Distance: 2 mi
Get a cash offer in 3 minutes
Find out how much your home could sell for in as little as 3 minutes with a no-obligation cash offer.
Estimated market value
$730,300
Get a cash offer in 3 minutes
Find out how much your home could sell for in as little as 3 minutes with a no-obligation cash offer.
Estimated market value
$730,300
- Indiana
- Marion County
- Indianapolis
- 46240
- Keystone at the Crossing
- 8836 Crystal River Dr
Nearby cities
Nearby neighborhoods
Nearby zip codes
Other Indianapolis Topics
