Skip main navigation
Off market
  • $594,700

    8836 Desert Finch Ln NE, Albuquerque, NM 87122

    4beds
    2baths
    2,090sqft
    SingleFamily
    Built in 2004
    4,813 Square Feet Lot
    $594,700 Zestimate®
    $285/sqft
    $2,822 Estimated rent

    Home value

    $594,700

    $565,000 - $624,000

    $2,822/mo

    Zestimate® history
    Loading
    Loading...

    Owner options

    List your home for rent

    $2,822/mo

    Rent Zestimate®

    Find your next renter with Zillow Rental Manager. Plus, with online applications, you can quickly screen prospective tenants – for free.

    Learn more

    $2,822/mo

    Rent Zestimate®

    Refinance and save

    $2,940/mo

    Est. payment

    Refinancing to a lower rate could help reduce your monthly payments and save thousands over the life of the loan.

    See today's rates

    $2,940/mo

    Est. payment

    Explore your selling options

    Work with a Zillow partner agent

    Leverage their expertise and Zillow's premium Showcase listings to get your home seen by more buyers.

    Get started

    List with your own agent

    Get your home in front of millions of buyers by listing it on Zillow.

    Learn how to do it

    Sell it yourself

    Take full control of how buyers see your home on Zillow by listing For Sale by Owner (FSBO).

    List your home

    What's special

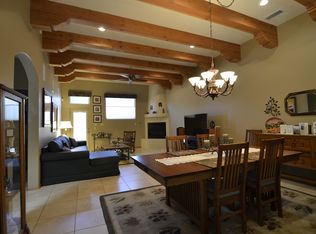
    May I introduce you to your next home? A spacious and inviting upgraded premium home, in a gated community in the Far North East Heights of Albuquerque. Convenient to both shopping and I-25 in the La Cueva school district. Close out the sights and sounds of your surroundings with heavily insulated external walls with blown-in insulation. The Great room boasts 13 foot ceilings with natural beams and corbels and a gas fire place. For comfort the home has refrigerated air conditioning and radiant heating throughout and into the garage. The whole home is wired for internet and surround sound speaker are in place. The wall bordering the great room and the master has been sound proofed to insure privacy. Off of the great room is the master suite. As you enter you are greeted by twelve foot ceilings with natural beams and corbels. The room easily holds a king-size bed and two night tables. The ensuite bathroom has both a tiled walk-in shower enclosure and a jetted oval bathtub with his and her vanities and with a walk in closet. This upgraded home has a full gourmet kitchen with granite counter tops, an island with a custom knife holder and a full Wolf kitchen with dual convection ovens and professional cooktop stainless steel exhaust hood. To round out this cooks delight the kitchen is equipped with a trash compactor, dishwasher and large refrigerator all in stainless steel and a water purification system. This kitchen also features a large walk-in pantry. The home has 4 bedrooms and 2.5 bathrooms. All the bathrooms have travertine tile on the vanities and tiled showers. There are ceiling fans throughout the home. This home has 9 skylights and has been internally wired for both satellite and cable. Extras include a whole house water filter, new hot water heater, new carpeting and a finished two car garage with new garage door opener and a drip watering system. The home is finished in xeriscape with a dual gated side yard that has a raised flower bed making a perfect place for breakfast or morning coffee. This home is move in ready, just waiting for YOU. Call for a private showing or more information: (505) 977-3064

    This property is off market, which means it's not currently listed for sale or rent on Zillow. This may be different from what's available on other websites or public sources.
    Facts & features

    Interior

    Bedrooms & bathrooms
    • Bedrooms: 4
    • Bathrooms: 2.5
    Heating
    • Gas
    Appliances
    • Included: Dishwasher, Dryer, Garbage disposal, Microwave, Range / Oven, Refrigerator, Trash compactor, Washer
    Features
    • Flooring: Tile, Carpet
    • Basement: None
    • Has fireplace: Yes
    Interior area
    • Total interior livable area: 2,090 sqft

    Property

    Parking
    • Parking features: Garage - Attached
    Features
    • Exterior features: Stucco
    • Has view: Yes
    • View description: Mountain
    Lot
    • Size: 4,813 Square Feet
    Details
    • Parcel number: 102006416209331205

    Construction

    Type & style
    • Home type: SingleFamily
    Materials
    • Roof: Asphalt
    Condition
    • Year built: 2004

    Community & HOA

    Location
    • Region: Albuquerque

    Financial & listing details

    • Price per square foot: $285/sqft
    • Tax assessed value: $413,973
    • Annual tax amount: $5,323

    Price history

    DateEventPrice
    3/24/2021Listing removed--
    Source: Owner Report a problem
    11/14/2015Sold--
    Source: Agent Provided Report a problem
    8/26/2015Listed for sale$412,000$197/sqft
    Source: Owner Report a problem

    Public tax history

    YearProperty taxesTax assessment
    2025$5,323 -1.4%$137,977 +3%
    2024$5,399 +1.8%$133,959 +3%
    2023$5,301 +107.3%$130,058 +3%
    2022$2,558 -48.2%$126,269 +3%
    2021$4,936 +1.8%$122,592 +3%
    2020$4,848 $119,022 +2.3%
    2019-- $116,363
    2018$4,082 -10.4%$116,363 +3%
    2017$4,557 +6.6%$112,974 +6.1%
    2016$4,275 -95.6%$106,490 +9%
    2015$97,702 +2377.8%$97,702 +3%
    2014$3,943 $94,858 -0.8%
    2013$3,943 $95,624
    2012-- $95,624 +2.6%
    2011-- $93,164 +3%
    2010-- $90,451 +3%
    2009-- $87,817 +3%
    2008-- $85,260 +3%
    2007-- $82,777 +3%
    2006-- $80,367 +3%
    2005-- $78,026
    Find assessor info on the county website

    Neighborhood: 87122

    Nearby schools

    GreatSchools rating
    Get a cash offer in 3 minutes
    Find out how much your home could sell for in as little as 3 minutes with a no-obligation cash offer.
    Estimated market value
    $594,700
    Get a cash offer in 3 minutes
    Find out how much your home could sell for in as little as 3 minutes with a no-obligation cash offer.
    Estimated market value
    $594,700