Private tropical oasis & proven film location in desirable Sherwood Forest, not just a home, it’s a permanent vacation w/ADU-ready infrastructure. Step into a single-story entertainer’s retreat w/character, & timeless elegance & enjoy majestic views of a stunning tropical vista. Expansive 17,644 sqft lot & nearly 3,000 sqft of light-filled rooms & indoor-outdoor flow designed for everyday comfort. The home’s appealing brick accents & tile roof are framed by green front lawn, distinctive palms, & circular drive, creating an impressive first impression. Inside, formal entry opens to generous great room w/inviting touches including wood floors, crown molding, cozy fireplace, oversized picture windows to draw in natural light & gorgeous views of the yard. Kitchen connects easily to main living areas w/breakfast bar & boasts granite counters, stainless steel appliances, & movable island, marrying practical function with clean, elegant lines. Step-down family room is relaxed gathering space with fireplace, bar, & French doors to the sun-filled, 10ft ceiling multi-purpose great room currently configured as game room & transition suite. Move effortlessly from family room to backyard, blurring lines between indoor luxury & outdoor recreation & creates natural transition to the outdoors. The flexible bedroom layout includes a spacious primary suite with dual closets, en-suite full bath, & direct yard access. There are three additional, good-sized bedrooms, 1 with an en-suite ¾ bath, the others sharing a full hallway bath. Outdoors, the property truly shines with a resort-ready, tropical aesthetic & film setting appeal, perfect for relaxing, recreation, or entertaining on a grand scale! The property boasts a magnificently crafted, custom pavilion pergola, sparkling pool with slide & diving board, built-in BBQ/wet bar w/seating, broad grassy lawn, w/room to entertain, play, garden, relax, or reimagine over time. Convenient outdoor ½ bath can accommodate guests for parties, pool time, or film crews & can provide a head start toward creating an ADU or guest quarters with plumbing already in place. Used for film & commercial shoots as additional source of income. Set in one of the Valley’s most established residential neighborhoods, close to CSUN, Northridge Fashion Center, local dining & shopping, Lake Balboa recreation, & major Valley thoroughfares, this home combines space, privacy, versatility, & an exceptional Sherwood Forest setting. Don’t let this one pass by!
Pending
Listed by: Equity Union • Stephanie Vitacco • Contact: 818-576-1685
$1,495,000
8836 Enfield Ave, Northridge, CA 91325
4beds
2,941sqft
Single Family Residence
Built in 1953
0.41 Acres Lot
$1,480,100 Zestimate®
$508/sqft
$-- HOA
What's special
- 56 days |
- 880 |
- 52 |
Zillow last checked:
Listing updated:
Listed by:
Stephanie Vitacco DRE #00985615 818-298-6458,
Equity Union
Source: CRMLS,MLS#: SR26103779 Originating MLS: California Regional MLS
Originating MLS: California Regional MLSFacts & features
Interior
Bedrooms & bathrooms
- Bedrooms: 4
- Bathrooms: 4
- Full bathrooms: 1
- 3/4 bathrooms: 2
- 1/2 bathrooms: 1
- Main level bathrooms: 3
- Main level bedrooms: 4
Rooms
- Room types: Entry/Foyer, Family Room, Great Room, Kitchen, Sunroom
Bathroom
- Features: Bathtub, Closet, Dual Sinks, Granite Counters, Separate Shower, Tile Counters, Tub Shower, Walk-In Shower
Kitchen
- Features: Granite Counters, Kitchen Island, Kitchen/Family Room Combo
Heating
- Central
Cooling
- Central Air
Appliances
- Included: Built-In Range, Barbecue, Dishwasher, Gas Cooktop, Gas Oven, Microwave
- Laundry: Inside
Features
- Breakfast Bar, Ceiling Fan(s), Crown Molding, Cathedral Ceiling(s), Dry Bar, Granite Counters, High Ceilings, Open Floorplan, Recessed Lighting, Sunken Living Room, Tile Counters
- Flooring: Carpet, Tile, Wood
- Doors: French Doors, Sliding Doors
- Windows: Bay Window(s), Double Pane Windows
- Has fireplace: Yes
- Fireplace features: Family Room, Gas, Living Room
- Common walls with other units/homes: No Common Walls
Interior area
- Total interior livable area: 2,941 sqft
Video & virtual tour
Property
Parking
- Total spaces: 2
- Parking features: Circular Driveway, Driveway, Garage
- Garage spaces: 2
Features
- Levels: One
- Stories: 1
- Entry location: Front Door
- Patio & porch: Covered, Open, Patio
- Has private pool: Yes
- Pool features: Diving Board, In Ground, Private
- Has spa: Yes
- Spa features: Above Ground, Private
- Fencing: Block,Vinyl
- Has view: Yes
- View description: None
Lot
- Size: 0.41 Acres
- Features: Front Yard, Lawn, Yard
Details
- Additional structures: Storage
- Parcel number: 2768007012
- Special conditions: Standard
Construction
Type & style
- Home type: SingleFamily
- Architectural style: Traditional
- Property subtype: Single Family Residence
Materials
- Brick Veneer, Frame, Stucco
- Foundation: Raised
- Roof: Tile
Condition
- New construction: No
- Year built: 1953
Utilities & green energy
- Sewer: Public Sewer
- Water: Public
Community & HOA
Community
- Features: Curbs, Gutter(s), Suburban
Location
- Region: Northridge
Financial & listing details
- Price per square foot: $508/sqft
- Tax assessed value: $541,481
- Annual tax amount: $6,874
- Date on market: 5/15/2026
- Cumulative days on market: 56 days
- Listing terms: Cash,Cash to New Loan,Conventional
- Inclusions: Aboveground Spa
- Road surface type: Paved
Estimated market value
$1,480,100
$1.41M - $1.55M
$6,678/mo
Price history
| Date | Event | Price |
|---|---|---|
| 7/7/2026 | Pending sale | $1,495,000$508/sqft |
Source:  CRMLS #SR26103779 Report a problem CRMLS #SR26103779 Report a problem | ||
| 7/7/2026 | Listing removed | $1,495,000$508/sqft |
Source: CRMLS #SR26103779 Report a problem | ||
| 6/18/2026 | Listed for sale | $1,495,000$508/sqft |
Source: CRMLS #SR26103779 Report a problem | ||
| 6/6/2026 | Pending sale | $1,495,000$508/sqft |
Source: CRMLS #SR26103779 Report a problem | ||
| 5/15/2026 | Listed for sale | $1,495,000+475%$508/sqft |
Source: CRMLS #SR26103779 Report a problem | ||
| 8/1/2024 | Listed for rent | $1,350 |
Source: Zillow Rentals Report a problem | ||
| 3/25/1997 | Sold | $260,000$88/sqft |
Source: Public Record Report a problem | ||
Public tax history
| Year | Property taxes | Tax assessment |
|---|---|---|
| 2025 | $6,874 +0.8% | $541,481 +2% |
| 2024 | $6,822 +1.9% | $530,865 +2% |
| 2023 | $6,695 +4.7% | $520,457 +2% |
| 2022 | $6,395 +1.4% | $510,253 +2% |
| 2021 | $6,304 -0.9% | $500,249 +1% |
| 2020 | $6,360 | $495,120 +2% |
| 2019 | $6,360 +7.1% | $485,413 +2% |
| 2018 | $5,937 | $475,896 +2% |
| 2017 | $5,937 +2.2% | $466,566 +2% |
| 2016 | $5,808 +2.8% | $457,419 +1.5% |
| 2015 | $5,650 +1% | $450,549 +2% |
| 2014 | $5,596 | $441,724 +2.5% |
| 2012 | -- | $431,108 +2% |
| 2011 | -- | $422,656 +0.8% |
| 2010 | -- | $419,498 -0.2% |
| 2009 | -- | $420,495 +2% |
| 2008 | -- | $412,250 +2% |
| 2007 | -- | $404,167 +2% |
| 2006 | -- | $396,243 +1.5% |
| 2005 | -- | $390,511 +26.7% |
| 2004 | -- | $308,143 +1.9% |
| 2003 | -- | $302,496 +2% |
| 2002 | -- | $296,566 +4% |
| 2000 | -- | $285,052 |
Find assessor info on the county website
Monthly payment
Est. payment
Payment breakdown
Explore the cost of this home by adjusting the details. Changes won't be saved.Climate risks
Neighborhood: Northridge
Nearby schools
GreatSchools rating
- 6/10Calahan Street ElementaryGrades: K-5Distance: 1.1 mi
- 5/10Northridge Middle SchoolGrades: 6-8Distance: 0.5 mi
- 6/10Northridge Academy HighGrades: 9-12Distance: 1 mi
Schools provided by the listing agent
- Elementary: Calahan
- Middle: Northridge
- High: Cleveland
Source: CRMLS. This data may not be complete. We recommend contacting the local school district to confirm school assignments for this home.
- $1,392,2002 bd3 ba2.2k sqft8826 Enfield Ave, Northridge, CA 91325Off Market
- $1,361,8003 bd3 ba2.2k sqft8844 Enfield Ave, Northridge, CA 91325Off Market
- $1,352,3003 bd3 ba2.7k sqft8854 Enfield Ave, Northridge, CA 91325Off Market
- $1,821,3004 bd2 ba1.9k sqft8818 Enfield Ave, Northridge, CA 91325Off Market
- $1,326,1002 bd3 ba1.9k sqft8837 Enfield Ave, Northridge, CA 91325Off Market
- $1,392,4004 bd3 ba2.6k sqft8827 Enfield Ave, Northridge, CA 91325Off Market
- $1,188,4003 bd2 ba2k sqft8845 Enfield Ave, Northridge, CA 91325Off Market
- $1,340,3004 bd3 ba2.5k sqft8819 Enfield Ave, Northridge, CA 91325Off Market
A local agent can set up tours, give advice and negotiate with sellers.
Similar homes
- $1,450,0004 bd3 ba2.6k sqft10315 Beckford Ave, Porter Ranch, CA 91326For Sale
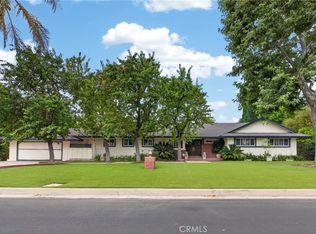 MLS ID #SR26141164, Patricia Petralia, RE/MAX One. CRMLS
 - $1,450,0005 bd3 ba2.7k sqft10251 Hadley Ave, Northridge, CA 91324For Sale
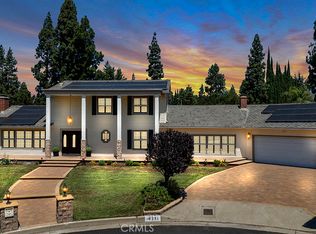 MLS ID #SR26134018, Christine Williams, RE/MAX One. CRMLS
 - $1,399,0004 bd3 ba2.4k sqft19041 Vintage St, Northridge, CA 91324For Sale
 MLS ID #SR26122179, Jill Donaty, The Donaty Group. CRMLS
 - $1,645,0004 bd5 ba3.6k sqft18759 Fairfield Rd, Porter Ranch, CA 91326For Sale
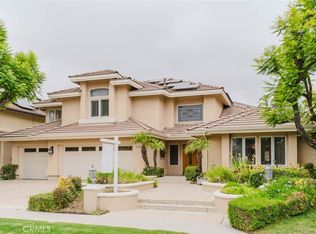 MLS ID #SR26128947, Carmelo Ferreira, JohnHart Real Estate. CRMLS
 - $1,450,0005 bd4 ba3.5k sqft11719 Monte Leon Way, Porter Ranch, CA 91326For SaleMLS ID #AR26129612, Margaret Sun, Coldwell Banker Envision. CRMLS
- $1,350,0004 bd3 ba2.7k sqft11756 Monte Leon Way, Porter Ranch, CA 91326For SaleMLS ID #SR26144252, Adam Robbins, West Valley Plaza Realty. CRMLS
- $1,249,0005 bd3 ba2.7k sqft8519 Winnetka Ave, Winnetka, CA 91306For SaleMLS ID #SR26143810, Ronald Henderson, Multi Real Estate Services. CRMLS
- $1,595,0004 bd4 ba2.8k sqft10437 Sunnybrae Ave, Chatsworth, CA 91311For SaleMLS ID #GD26104392, Alex Badalian, Coldwell Banker Hallmark. CRMLS
- $1,199,9004 bd3 ba2.8k sqft18313 Index St, Porter Ranch, CA 91326For SaleMLS ID #SR26116012, Carey Eckert, Park Regency Realty. CRMLS
- $915,0003 bd2 ba1.8k sqft8542 Etiwanda Ave, Northridge, CA 91325For SaleMLS ID #SR26140681, Thao Ly, Real Brokerage Technologies, Inc.. CRMLS
- $1,399,0004 bd3 ba2.6k sqft21355 Candice Pl, Chatsworth, CA 91311For SaleMLS ID #SR26095008, Ara Sogomonyan, JohnHart Real Estate. CRMLS
- $1,455,0004 bd4 ba2.6k sqft5181 Brian Ln, Encino, CA 91436For SaleMLS ID #SR26078598, Anthony Friedman, Friedman Realty & Investments Inc. CRMLS
- $1,499,9504 bd3 ba2.4k sqft23837 Ladrillo St, Woodland Hills, CA 91367For SaleMLS ID #SR26141174, Stephanie Vitacco, Equity Union. CRMLS
- $1,300,0004 bd2 ba1.8k sqft11841 Laughton Way, Porter Ranch, CA 91326For SaleMLS ID #GD26087087, Kristine Ter-Minasyan, NextHome Grandview. CRMLS
- $1,595,0005 bd3 ba2.9k sqft6325 Yolanda Ave, Tarzana, CA 91335For SaleMLS ID #SR26126448, Anthony Guetzoian, Century 21 Valley Properties, Inc.. CRMLS
- $1,249,9505 bd3 ba2.4k sqft11300 Dulcet Ave, Porter Ranch, CA 91326For SaleMLS ID #SR26053835, Raquel Magro, Pinnacle Estate Properties, Inc.. CRMLS
- $1,275,0005 bd3 ba3.2k sqft19816 Septo St, Chatsworth, CA 91311For SaleMLS ID #SR26100129, Erik Cabral, Pinnacle Estate Properties. CRMLS
- $1,275,0005 bd3 ba2.5k sqft9340 Burnet Ave, North Hills, CA 91343For SaleMLS ID #SR26025279, Chai Devico Marciano, Rodeo Realty. CRMLS
- $1,450,0004 bd3 ba3.6k sqft25006 Highspring Ave, Newhall, CA 91321For SaleMLS ID #SR26123064, Michael Hrezo, RE/MAX of Santa Clarita. CRMLS
- $1,500,0004 bd3 ba2.1k sqft25063 Hollyhock Ct, Newhall, CA 91381For SaleMLS ID #SR26150860, Anthony Ford, eXp Realty of California Inc. CRMLS
Local buyer's agents are ready to help
