Skip main navigation
Pending
  • $499,000

    8836 Forester Ln, Apex, NC 27539

    4beds
    2,521sqft
    : 
    Loading
    Get pre-qualified
    Single Family Residence, Residential
    Built in 2013
    8,712 Square Feet Lot
    $500,100 Zestimate®
    $198/sqft
    $36/mo HOA

    What's special

    Stylish finishesSmart thermostatsCozy gas fireplaceOversized loftGourmet kitchenSeparate showerPrivate fenced backyard
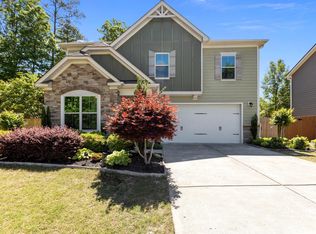
    Situated on a quiet cul-de-sac in the highly sought-after Cary (Apex mailing address), this beautifully maintained 4-BR home offers over 2,500 sq ft of thoughtfully designed living space. The gourmet kitchen features granite countertops, stainless steel appliances, gas cooktop, wall oven, oversized island, & abundant cabinetry, all opening to a spacious family room w/ custom built-in and a cozy gas fireplace. Upstairs, an oversized loft provides the flexible space today's buyers crave—perfect for a media room, home office, playroom, or gym. The spacious primary suite offers a spa-like bath w/ soaking tub, separate shower, dual vanities, & walk-in closet. Step outside to your private fenced backyard featuring an oversized patio & dedicated gas line for grilling—ideal for entertaining. Smart thermostats, stylish finishes, & a prime location. Enjoy the perfect combination of neighborhood charm and commuter convenience w/ quick access to NC-540, making trips to RTP, RDU Airport, Cary, Apex, &downtown Raleigh a breeze.
    20 days
    |
    1,726
    |
    158
    |

    Likely to sell faster than

    Zillow last checked:

    Listing updated:

    Listed by:

    Toni Brown 215-260-0070,

    Home Team Of The Carolinas

    Source: Doorify MLS,MLS#: 10175440MLS Logo

      Facts & features

      Interior

      Bedrooms & bathrooms
      • Bedrooms: 4
      • Bathrooms: 3
      • Full bathrooms: 2
      • 1/2 bathrooms: 1
      Heating
      • None
      Cooling
      • Ceiling Fan(s), Central Air
      Appliances
      • Included: Built-In Gas Oven, Cooktop, Dishwasher, Free-Standing Refrigerator, Gas Cooktop, Ice Maker, Microwave, Oven, Plumbed For Ice Maker, Range Hood, Refrigerator, Stainless Steel Appliance(s), Vented Exhaust Fan, Water Heater
      • Laundry: Inside, Laundry Room, Upper Level, Washer Hookup
      Features
      • Built-in Features, Ceiling Fan(s), Crown Molding, Double Vanity, Entrance Foyer, Granite Counters, Kitchen Island, Open Floorplan, Recessed Lighting, Separate Shower, Smart Camera(s)/Recording, Smart Thermostat, Smooth Ceilings, Stone Counters, Walk-In Closet(s), Walk-In Shower
      • Flooring: Carpet, Hardwood, Tile, Wood
      • Windows: Blinds
      • Number of fireplaces: 1
      • Fireplace features: Family Room, Gas Log
      • Common walls with other units/homes: No Common Walls
      Interior area
      • Total structure area: 2,521
      • Total interior livable area: 2,521 sqft
      • Finished area above ground: 2,521
      • Finished area below ground: 0

      Property

      Parking
      • Total spaces: 2
      • Parking features: Attached, Driveway, Garage
      • Attached garage spaces: 2
      Features
      • Levels: Two
      • Stories: 2
      • Patio & porch: Covered, Front Porch, Patio, Porch
      • Exterior features: Fenced Yard, Private Yard, Rain Gutters, Smart Camera(s)/Recording, Smart Lock(s)
      • Fencing: Back Yard, Fenced, Gate
      • Has view: Yes
      Lot
      • Size: 8,712 Square Feet
      • Features: Back Yard, Cul-De-Sac
      Details
      • Parcel number: 067901499268000 0412639
      • Zoning: R8CU
      • Special conditions: Standard

      Construction

      Type & style
      • Home type: SingleFamily
      • Architectural style: Traditional
      • Property subtype: Single Family Residence, Residential
      Materials
      • HardiPlank Type
      • Foundation: Concrete Perimeter, Slab
      • Roof: Shingle
      Condition
      • New construction: No
      • Year built: 2013

      Utilities & green energy

      • Sewer: Public Sewer
      • Water: Public

      Community & HOA

      Community
      • Features: Suburban
      • Subdivision: The Park at Langston
      HOA
      • Has HOA: Yes
      • Services included: Unknown
      • HOA fee: $218 semi-annually
      Location
      • Region: Apex

      Financial & listing details

      • Price per square foot: $198/sqft
      • Tax assessed value: $531,931
      • Annual tax amount: $4,579
      • Date on market: 6/20/2026

        Estimated market value

        $500,100

        $475,000 - $525,000

        $2,653/mo

        Price history

        DateEventPrice
        6/26/2026Pending sale$499,000$198/sqft
        Source: Doorify MLS #10175440 Report a problem
        6/20/2026Listed for sale$499,000+84.8%$198/sqft
        Source: Doorify MLS #10175440 Report a problem
        10/14/2024Listing removed$2,400$1/sqft
        Source: Zillow Rentals Report a problem
        4/12/2024Listing removed--
        Source: Zillow Rentals Report a problem
        4/8/2024Price change$2,400-2%$1/sqft
        Source: Zillow Rentals Report a problem
        4/3/2024Price change$2,4490%$1/sqft
        Source: Zillow Rentals Report a problem
        3/22/2024Price change$2,450-7.5%$1/sqft
        Source: Zillow Rentals Report a problem
        3/6/2024Listed for rent$2,650$1/sqft
        Source: Zillow Rentals Report a problem
        3/7/2014Sold$270,000$107/sqft
        Source: Public Record Report a problem

        Public tax history

        YearProperty taxesTax assessment
        2025$4,579 +2.2%$531,931
        2024$4,480 +34.8%$531,931 +61.3%
        2023$3,325 +3.9%$329,805
        2022$3,201 +2.1%$329,805
        2021$3,137 -0.5%$329,805
        2020$3,153 -0.8%$329,805 +11.8%
        2019$3,179 $295,057
        2018$3,179 +10.9%$295,057
        2017$2,867 +1.5%$295,057
        2016$2,825 -10.2%$295,057 -7.1%
        2015$3,147 +323.9%$317,633 +297%
        2014$742 $80,000
        Find assessor info on the county website

        Monthly payment

        Est. payment

        Payment breakdown

        Explore the cost of this home by adjusting the details. Changes won't be saved.
        All calculations are estimates and provided by Zillow, Inc. for informational purposes only. Actual amounts may vary.
        HOA fees may include property taxes on listings classified as Co-Ops. Contact the listing agent and/or owner for fee details.
        Mortgage interest rates are dependent on a number of factors, including credit score, down payment, and repayment length. Interest rate data provided by Zillow Group Marketplace, Inc. as of 1/1/1970 from various mortgage lenders with which we have lead or other similar arrangements; the Estimated Payment is an average of those rates.
        See how much you could borrow to make a competitive offer.

        Climate risks

        Neighborhood: 27539

        Getting around

        0 / 100
        Car-Dependent
        23 / 100
        Somewhat Bikeable

        Nearby schools

        GreatSchools rating
        Schools provided by the listing agent
        • Elementary: Wake - West Lake Elementary
        • Middle: Wake - West Lake Middle
        • High: Wake - Middle Creek High

        Source: Doorify MLS. This data may not be complete. We recommend contacting the local school district to confirm school assignments for this home.

        A local agent can set up tours, give advice and negotiate with sellers.

        Browse local experts

        Similar homes