Skip main navigation
Sold for $559,500
  • $559,500

    8836 Howland Pl, Bristow, VA 20136

    3beds
    2,108sqft
    Townhouse
    Built in 2000
    2,752 Square Feet Lot
    $564,400 Zestimate®
    $265/sqft
    $3,009 Estimated rent

    Home value

    $564,400

    Estimated sales range

    Not available

    $3,009/mo

    Zestimate® history
    Loading
    Loading...

    Owner options

    List your home for rent

    $3,009/mo

    Rent Zestimate®

    Find your next renter with Zillow Rental Manager. Plus, with online applications, you can quickly screen prospective tenants – for free.

    Learn more

    $3,009/mo

    Rent Zestimate®

    Refinance and save

    $3,585/mo

    Est. payment

    Refinancing to a lower rate could help reduce your monthly payments and save thousands over the life of the loan.

    See today's rates

    $3,585/mo

    Est. payment

    Explore your selling options

    Work with a Zillow partner agent

    Leverage their expertise and Zillow's premium Showcase listings to get your home seen by more buyers.

    Get started

    List with your own agent

    Get your home in front of millions of buyers by listing it on Zillow.

    Learn how to do it

    Sell it yourself

    Take full control of how buyers see your home on Zillow by listing For Sale by Owner (FSBO).

    List your home

    What's special

    Sparkling poolModern fixturesPrivate patioBayed breakfast roomFully fenced backyardRecessed lightingBright and airy bedrooms
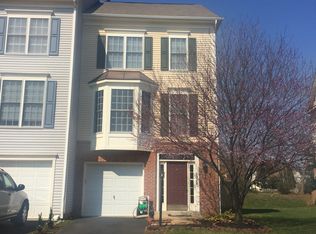
    Welcome to the charming Kingsbrooke community! This beautifully appointed townhome, nestled in the heart of Kingsbrooke, offers an incredible opportunity to enjoy a vibrant and welcoming neighborhood. With an array of amenities—including a sparkling pool, tennis, and basketball courts, and multiple playgrounds—there’s something for everyone in this sought-after location. Step inside this stunning three-level townhome and discover a perfect blend of comfort and style. Featuring three bedrooms, two full baths, and a half bath, this home is thoughtfully designed with elegant details, including luxury vinyl flooring and stylish, modern fixtures throughout. The entry-level foyer warmly welcomes you into the spacious recreation room, illuminated by recessed lighting and offering seamless access to the private patio and fully fenced backyard—a perfect retreat for relaxation or entertaining. On the first upper level, you’ll find an open-concept living area also with recessed lighting, a charming bump-out, and a large window that bathes the space in natural light. The adjacent dining area flows effortlessly from the living room, creating an inviting atmosphere. The kitchen is a chef’s dream, featuring sleek white cabinetry, Quartz countertops, stainless steel appliances, and a spacious pantry. Just off the kitchen, the bayed breakfast room is surrounded by windows, filling the space with natural light and offering scenic views. From here, step out onto the private back deck, where serene, tree-lined surroundings create the perfect setting for outdoor entertaining or quiet relaxation. The top level is home to the oversized primary suite, featuring a vaulted ceiling, walk-in closet, and a spa-like ensuite bath with a walk-in shower, jetted tub, and dual-sink vanity. Two additional bright and airy bedrooms offer generous closet space, with one featuring an extended closet with a custom wood shelving system. A full hall bath completes this level. Don’t miss your chance to embrace the Kingsbrooke lifestyle in this exceptional townhome. With its unbeatable location, stylish interiors, and fantastic community amenities, this is more than just a home—it’s a lifestyle.

    Zillow last checked:

    Listing updated:

    Listed by:

    Mary Beth Eisenhard 571-723-7653,

    Long & Foster Real Estate, Inc.,

    Co-Listing Agent: Katherine A Eisenhard 571-332-8029,

    Long & Foster Real Estate, Inc.

    Bought with:

    Louann Smith, 0225062504

    Pearson Smith Realty LLC

    Source: Bright MLS,MLS#: VAPW2088020MLS Logo

    Facts & features

    Interior

    Bedrooms & bathrooms
    • Bedrooms: 3
    • Bathrooms: 3
    • Full bathrooms: 2
    • 1/2 bathrooms: 1
    • Main level bathrooms: 1
    Heating
    • Forced Air, Central, Natural Gas
    Cooling
    • Central Air, Electric
    Appliances
    • Included: Microwave, Dryer, Washer, Dishwasher, Disposal, Refrigerator, Ice Maker, Cooktop, Gas Water Heater
    • Laundry: Has Laundry, Main Level
    Features
    • Bathroom - Tub Shower, Bathroom - Walk-In Shower, Breakfast Area, Crown Molding, Dining Area, Open Floorplan, Kitchen Island, Pantry, Primary Bath(s), Recessed Lighting, Upgraded Countertops, Walk-In Closet(s), 9'+ Ceilings, Dry Wall, Vaulted Ceiling(s)
    • Flooring: Luxury Vinyl
    • Windows: Window Treatments
    • Has basement: No
    • Has fireplace: No
    Interior area
    • Total structure area: 2,108
    • Total interior livable area: 2,108 sqft
    • Finished area above ground: 2,108

    Property

    Parking
    • Total spaces: 2
    • Parking features: Garage Faces Front, Paved, Attached, Parking Lot, Driveway
    • Attached garage spaces: 1
    • Uncovered spaces: 1
    Accessibility
    • Accessibility features: None
    Features
    • Levels: Three
    • Stories: 3
    • Patio & porch: Deck, Patio
    • Exterior features: Play Equipment, Sidewalks
    • Pool features: Community
    • Has spa: Yes
    • Spa features: Bath
    • Fencing: Back Yard
    • Has view: Yes
    • View description: Trees/Woods
    Lot
    • Size: 2,752 sqft
    • Features: Backs to Trees
    Details
    • Additional structures: Above Grade
    • Parcel number: 7496134003
    • Zoning: R6
    • Special conditions: Standard

    Construction

    Type & style
    • Home type: Townhouse
    • Architectural style: Colonial
    • Property subtype: Townhouse
    Materials
    • Vinyl Siding, Brick
    • Foundation: Slab
    Condition
    • Very Good
    • New construction: No
    • Year built: 2000

    Utilities & green energy

    • Sewer: Public Sewer
    • Water: Public
    • Utilities for property: Cable Available, Electricity Available, Natural Gas Available, Phone Available, Sewer Available, Water Available

    Community & neighborhood

    Location
    • Region: Bristow
    • Subdivision: Kingsbrooke

    HOA & financial

    HOA
    • Has HOA: Yes
    • HOA fee: $230 quarterly
    • Amenities included: Common Grounds, Jogging Path, Pool, Tennis Court(s), Tot Lots/Playground, Clubhouse, Basketball Court, Party Room
    • Services included: Common Area Maintenance, Management, Pool(s), Recreation Facility, Reserve Funds, Snow Removal, Trash
    • Association name: KINGSBROOKE

    Other

    Other facts
    • Listing agreement: Exclusive Right To Sell
    • Ownership: Fee Simple

    Price history

    DateEventPrice
    3/17/2025Sold$559,500+3.6%$265/sqft
    Source: Bright MLS #VAPW2088020 Report a problem
    2/25/2025Pending sale$540,000$256/sqft
    Source: Bright MLS #VAPW2088020 Report a problem
    2/20/2025Listed for sale$540,000+42.5%$256/sqft
    Source: Bright MLS #VAPW2088020 Report a problem
    10/23/2020Sold$379,000+2.4%$180/sqft
    Source: Public Record Report a problem
    9/21/2020Pending sale$369,999$176/sqft
    Source: Washington Street Realty LLC #VAPW505206 Report a problem
    9/19/2020Listed for sale$369,999+12.1%$176/sqft
    Source: Washington Street Realty LLC #VAPW505206 Report a problem
    5/18/2017Sold$330,000-1.5%$157/sqft
    Source: Public Record Report a problem
    4/6/2017Pending sale$334,900$159/sqft
    Source: Linton Hall Realtors #PW9901226 Report a problem
    3/31/2017Listed for sale$334,900-5.7%$159/sqft
    Source: Linton Hall Realtors #PW9901226 Report a problem
    3/14/2005Sold$355,000+113.4%$168/sqft
    Source: Public Record Report a problem
    5/10/2000Sold$166,365$79/sqft
    Source: Public Record Report a problem

    Public tax history

    YearProperty taxesTax assessment
    2025$4,825 +6.2%$492,100 +7.7%
    2024$4,545 -0.3%$457,000 +4.3%
    2023$4,559 -0.5%$438,200 +8.2%
    2022$4,583 +8.1%$405,100 +16.9%
    2021$4,241 +5.6%$346,400 +6.6%
    2020$4,016 +110.8%$324,900 +3%
    2019$1,905 -46.7%$315,500 +6.6%
    2018$3,574 +4.7%$296,000 +4.6%
    2017$3,414 +3.6%$282,900 +5.5%
    2016$3,296 +3%$268,100 +2.8%
    2015$3,201 $260,900 +2.5%
    2014$3,201 $254,600 +11.2%
    2013-- $228,900 +7.8%
    2012-- $212,400 +5.6%
    2010-- $201,100 -0.3%
    2009-- $201,700 -30.4%
    2008-- $289,800 -7.8%
    2007-- $314,300 -0.8%
    2006-- $316,800 +16.5%
    2005-- $272,000 +26.1%
    2004-- $215,700 +12.3%
    2003-- $192,100 +10.1%
    2002-- $174,500 +19.4%
    2001-- $146,200

    Find assessor info on the county website

    Neighborhood: 20136

    Nearby schools

    GreatSchools rating
    Schools provided by the listing agent
    • Elementary: Bristow Run
    • Middle: Gainesville
    • High: Patriot
    • District: Prince William County Public Schools

    Source: Bright MLS. This data may not be complete. We recommend contacting the local school district to confirm school assignments for this home.

    Get a cash offer in 3 minutes
    Find out how much your home could sell for in as little as 3 minutes with a no-obligation cash offer.
    Estimated market value
    $564,400
    Get a cash offer in 3 minutes
    Find out how much your home could sell for in as little as 3 minutes with a no-obligation cash offer.
    Estimated market value
    $564,400