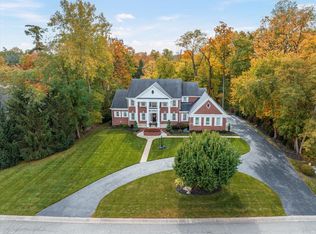
Here it is! A beautiful custom build in the highly desirable Admirals Sound in Geist. This home has it all. From the moment you walk into this beauty you can feel the luxury. Soaring ceilings, custom trim work, beam package and built ins. Totally updated 5 bedroom 4 1/2 bathroom home with extra rooms for a 6th or even 7th bedroom. So much space to entertain! Upstairs has 3 full bathrooms with one being a Jack and Jill. The double sided fireplace between the kitchen and living room adds a touch of beauty and comfort. The full finished basement offers tons of extra space to include a possible extra bedroom, kitchenette with sink mini fridge and microwave and game room space. Professional landscaping and lighting make this beauty shine day or night. And this location is second to none. Right in the heart of Geist just minutes from the marina and everything fun on the water. Literally walking distance to dining, St. Simon, Amy Beverland and Holy Cross. A true must see! This home comes with a 1 year warranty for it's new owner to enjoy.
Sold
Street View
$700,000
8836 Key Harbour Dr, Indianapolis, IN 46236
5beds
4,445sqft
Residential, Single Family Residence
Built in 1998
0.45 Acres Lot
$715,900 Zestimate®
$157/sqft
$4,323 Estimated rent
Home value
$715,900
$651,000 - $787,000
$4,323/mo
Zestimate® history
Owner options
List your home for rent
$4,323/mo
Rent Zestimate®
Find your next renter with Zillow Rental Manager. Plus, with online applications, you can quickly screen prospective tenants – for free.
$4,323/mo
Rent Zestimate®
Refinance and save
$4,044/mo
Est. payment
Refinancing to a lower rate could help reduce your monthly payments and save thousands over the life of the loan.
$4,044/mo
Est. payment
Explore your selling options
Work with a Zillow partner agent
Leverage their expertise and Zillow's premium Showcase listings to get your home seen by more buyers.
Get startedList with your own agent
Get your home in front of millions of buyers by listing it on Zillow.
Learn how to do itSell it yourself
Take full control of how buyers see your home on Zillow by listing For Sale by Owner (FSBO).
List your homeWhat's special
Full finished basementDouble sided fireplaceBuilt insBeam packageCustom trim workSoaring ceilingsPossible extra bedroom
Zillow last checked:
Listing updated:
Listing Provided by:
Eric Walton 317-946-2043,
Carpenter, REALTORS®
Bought with:
Eric Forney
Keller Williams Indy Metro S
Larisa Marcone
Keller Williams Indy Metro S
Source: MIBOR as distributed by MLS GRID,MLS#: 22021395
Facts & features
Interior
Bedrooms & bathrooms
- Bedrooms: 5
- Bathrooms: 5
- Full bathrooms: 4
- 1/2 bathrooms: 1
- Main level bathrooms: 1
Primary bedroom
- Features: Carpet
- Level: Upper
- Area: 238 Square Feet
- Dimensions: 17x14
Bedroom 2
- Features: Carpet
- Level: Upper
- Area: 156 Square Feet
- Dimensions: 13x12
Bedroom 3
- Features: Carpet
- Level: Upper
- Area: 156 Square Feet
- Dimensions: 13x12
Bedroom 4
- Features: Carpet
- Level: Upper
- Area: 156 Square Feet
- Dimensions: 13x12
Bedroom 5
- Features: Carpet
- Level: Upper
- Area: 242 Square Feet
- Dimensions: 11x22
Breakfast room
- Features: Hardwood
- Level: Main
- Area: 99 Square Feet
- Dimensions: 11x9
Dining room
- Features: Tile-Ceramic
- Level: Main
- Area: 156 Square Feet
- Dimensions: 13x12
Family room
- Features: Carpet
- Level: Main
- Area: 330 Square Feet
- Dimensions: 22x15
Great room
- Features: Hardwood
- Level: Basement
- Area: 585 Square Feet
- Dimensions: 15x39
Hearth room
- Features: Hardwood
- Level: Main
- Area: 135 Square Feet
- Dimensions: 15x9
Kitchen
- Features: Hardwood
- Level: Main
- Area: 210 Square Feet
- Dimensions: 15x14
Laundry
- Features: Tile-Ceramic
- Level: Main
- Area: 77 Square Feet
- Dimensions: 11x7
Office
- Features: Hardwood
- Level: Main
- Area: 130 Square Feet
- Dimensions: 13x10
Play room
- Features: Carpet
- Level: Basement
- Area: 169 Square Feet
- Dimensions: 13x13
Heating
- Natural Gas
Appliances
- Included: Electric Cooktop, Dishwasher, Dryer, Disposal, Microwave, Range Hood, Refrigerator, Washer, Water Heater, Water Softener Owned
Features
- Attic Access, Bookcases, Tray Ceiling(s), Vaulted Ceiling(s), Ceiling Fan(s), Hardwood Floors, Pantry, Walk-In Closet(s)
- Flooring: Hardwood
- Has basement: Yes
- Attic: Access Only
- Number of fireplaces: 1
- Fireplace features: Double Sided
Interior area
- Total structure area: 4,445
- Total interior livable area: 4,445 sqft
- Finished area below ground: 982
Property
Parking
- Total spaces: 3
- Parking features: Attached
- Attached garage spaces: 3
Features
- Levels: Two
- Stories: 2
Lot
- Size: 0.45 Acres
Details
- Parcel number: 490116108024000400
- Horse amenities: None
Construction
Type & style
- Home type: SingleFamily
- Architectural style: Traditional
- Property subtype: Residential, Single Family Residence
Materials
- Brick, Wood Siding
- Foundation: Concrete Perimeter
Condition
- New construction: No
- Year built: 1998
Utilities & green energy
- Water: Municipal/City
Community & neighborhood
Location
- Region: Indianapolis
- Subdivision: Admirals Sound
HOA & financial
HOA
- Has HOA: Yes
- HOA fee: $525 annually
Price history
| Date | Event | Price |
|---|---|---|
| 3/10/2025 | Sold | $700,000$157/sqft |
Source:  MIBOR as distributed by MLS GRID #22021395 Report a problem MIBOR as distributed by MLS GRID #22021395 Report a problem | ||
| 2/16/2025 | Pending sale | $700,000$157/sqft |
Source: MIBOR as distributed by MLS GRID #22021395 Report a problem | ||
| 2/11/2025 | Listed for sale | $700,000+42.9%$157/sqft |
Source: MIBOR as distributed by MLS GRID #22021395 Report a problem | ||
| 9/28/2020 | Sold | $490,000-2%$110/sqft |
Source: MIBOR as distributed by MLS GRID #21728680 Report a problem | ||
| 8/17/2020 | Pending sale | $500,000$112/sqft |
Source: Berkshire Hathaway Home #21728680 Report a problem | ||
| 8/1/2020 | Listed for sale | $500,000+22%$112/sqft |
Source: Berkshire Hathaway Home #21728680 Report a problem | ||
| 10/16/2006 | Sold | $410,000$92/sqft |
Source: MIBOR as distributed by MLS GRID #2658193 Report a problem | ||
Public tax history
| Year | Property taxes | Tax assessment |
|---|---|---|
| 2025 | $6,365 -2.8% | $719,900 +24.6% |
| 2024 | $6,549 +3.8% | $577,700 -3.3% |
| 2023 | $6,310 +17.7% | $597,500 +5.6% |
| 2022 | $5,359 +24.8% | $565,700 +19.2% |
| 2021 | $4,293 +9.8% | $474,400 +25.8% |
| 2020 | $3,911 -3.8% | $377,000 -3.6% |
| 2019 | $4,065 +4.6% | $391,100 -3.8% |
| 2018 | $3,887 +2.2% | $406,500 +5.4% |
| 2017 | $3,803 +10.2% | $385,500 +4.6% |
| 2016 | $3,452 +4.9% | $368,500 +11.9% |
| 2014 | $3,292 +1.5% | $329,200 +6.4% |
| 2013 | $3,244 | $309,300 -4.7% |
| 2012 | $3,244 | $324,400 -2.3% |
| 2011 | -- | $331,900 |
| 2010 | $3,319 -3.7% | $331,900 -3.7% |
| 2009 | $3,445 | $344,500 -11.6% |
| 2007 | -- | $389,800 -0.6% |
| 2006 | -- | $392,300 +20% |
| 2005 | -- | $326,900 |
| 2004 | -- | $326,900 |
| 2003 | -- | $326,900 +79.9% |
| 2002 | -- | $181,700 +200% |
| 2001 | -- | $60,560 |
| 2000 | -- | $60,560 |
Find assessor info on the county website
Neighborhood: Geist

Nearby schools
GreatSchools rating
- 6/10Amy Beverland Elementary SchoolGrades: 1-6Distance: 0.9 mi
- 3/10Belzer Middle SchoolGrades: 7-8Distance: 5.8 mi
- 3/10Lawrence Central High SchoolGrades: 9-12Distance: 5.7 mi
Get a cash offer in 3 minutes
Find out how much your home could sell for in as little as 3 minutes with a no-obligation cash offer.
Estimated market value
$715,900
Get a cash offer in 3 minutes
Find out how much your home could sell for in as little as 3 minutes with a no-obligation cash offer.
Estimated market value
$715,900
- Indiana
- Marion County
- Indianapolis
- 46236
- Geist
- 8836 Key Harbour Dr
Nearby cities
Nearby neighborhoods
Nearby zip codes
Other Indianapolis Topics
