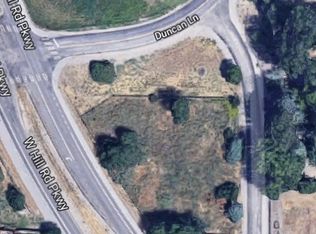
Almost new modern marvel on a .52 acre lot in fantastic location, this thoughtfully designed home blends cutting-edge efficiency with everyday comfort. Built with Structurally Insulated Panels, it features hydronic radiant heated concrete floors that will keep you warm. Additional systems include a backup gas furnace, central air conditioning, Mini Split, and a tankless gas water heater. Right next to Optimist Park, a short stroll to the foothill trails, and sandwiched in between downtown Boise and Eagle. Vaulted ceilings and an open floor plan create a bright, airy atmosphere, highlighted by quartz countertops, top-shelf appliances, multiple sliding doors, and skylights that flood the home with natural light. Enjoy serene, northerly views of the foothills from all of the living areas. Durable steel siding and a metal roof provide low-maintenance living and the soothing sound of a rainy day. Outdoor amenities include a hot tub, covered patio with a tongue-and-groove ceiling, a fully fenced yard, a large chicken coop, and a separate paved driveway. Irrigation will keep those inflated summer water bills as a thing of the past. A spacious 900-square-foot shop or oversized detached garage provides ample space for all of your toys or work possessions. Potential lot split opportunity. Buyer to verify requirements with the City of Boise.
Sold
Price Unknown
8836 N Duncan Ln, Boise, ID 83714
3beds
2baths
1,403sqft
Single Family Residence
Built in 2019
0.52 Acres Lot
$560,800 Zestimate®
$--/sqft
$2,469 Estimated rent
Home value
$560,800
$522,000 - $600,000
$2,469/mo
Zestimate® history
Owner options
List your home for rent
$2,469/mo
Rent Zestimate®
Find your next renter with Zillow Rental Manager. Plus, with online applications, you can quickly screen prospective tenants – for free.
$2,469/mo
Rent Zestimate®
Refinance and save
Refinancing to a lower rate could help reduce your monthly payments and save thousands over the life of the loan.
Explore your selling options
Work with a Zillow partner agent
Leverage their expertise and Zillow's premium Showcase listings to get your home seen by more buyers.
Get startedList with your own agent
Get your home in front of millions of buyers by listing it on Zillow.
Learn how to do itSell it yourself
Take full control of how buyers see your home on Zillow by listing For Sale by Owner (FSBO).
List your homeWhat's special
Hot tubMetal roofOpen floor planMini splitSeparate paved drivewayTankless gas water heaterQuartz countertops
Zillow last checked:
Listing updated:
Listed by:
Max Coursey 208-841-5362,
Homes of Idaho
Bought with:
Kit Fitzgerald
Equity Northwest Real Estate
Source: IMLS,MLS#: 98970033
Facts & features
Interior
Bedrooms & bathrooms
- Bedrooms: 3
- Bathrooms: 2
- Main level bathrooms: 2
- Main level bedrooms: 3
Primary bedroom
- Level: Main
- Area: 156
- Dimensions: 13 x 12
Bedroom 2
- Level: Main
- Area: 130
- Dimensions: 13 x 10
Bedroom 3
- Level: Main
- Area: 130
- Dimensions: 13 x 10
Dining room
- Level: Main
- Area: 165
- Dimensions: 15 x 11
Kitchen
- Level: Main
- Area: 150
- Dimensions: 15 x 10
Living room
- Level: Main
- Area: 255
- Dimensions: 17 x 15
Features
- Number of Baths Main Level: 2
- Has basement: No
- Has fireplace: No
Interior area
- Total structure area: 1,403
- Total interior livable area: 1,403 sqft
- Finished area above ground: 1,403
- Finished area below ground: 0
Property
Parking
- Total spaces: 4
- Parking features: Garage
- Garage spaces: 4
Features
- Levels: One
Lot
- Size: 0.52 Acres
- Features: 1/2 - .99 AC
Details
- Parcel number: R7498000555
- Zoning: R1B
Construction
Type & style
- Home type: SingleFamily
- Property subtype: Single Family Residence
Materials
- Frame, Metal Siding
Condition
- Year built: 2019
Community & HOA
Community
- Subdivision: Roberts & Hill
Location
- Region: Boise
Financial & listing details
- Tax assessed value: $508,400
- Annual tax amount: $3,324
- Date on market: 12/18/2025
- Ownership: Fee Simple,Fractional Ownership: No
- Road surface type: Paved
Price history
Price history is unavailable.
Public tax history
| Year | Property taxes | Tax assessment |
|---|---|---|
| 2026 | $3,319 +14.6% | $508,400 +5% |
| 2025 | $2,895 +0.4% | $484,300 +9.2% |
| 2024 | $2,884 -13.3% | $443,300 +4% |
| 2023 | $3,327 +1.6% | $426,300 -15.9% |
| 2022 | $3,275 +17.3% | $507,100 +19.8% |
| 2021 | $2,791 +87.7% | $423,300 +32.7% |
| 2020 | $1,487 | $318,900 +191.8% |
| 2019 | -- | $109,300 +9.3% |
| 2018 | -- | $100,000 |
| 2017 | $3 | -- |
| 2016 | $3 | -- |
| 2015 | $3 | -- |
Find assessor info on the county website
Neighborhood: 83714
Nearby homes
- $845,5000.32 acres8645 N Duncan Ln, Boise, ID 83714Off Market
- $802,2003 bd1 ba1k sqft8644 N Duncan Ln, Boise, ID 83714Off Market
- $414,7003 bd3 ba1.3k sqft8609 Duncan Ln, Boise, ID 83714Off Market
- $419,7003 bd2 ba1.3k sqft8609 N Duncan Ln, Boise, ID 83713Off Market
- $---- bd-- ba-- sqft8837 N Duncan Ln, Boise, ID 83714Off Market
- $399,600-- bd-- ba-- sqft9544 W Arnold Ln, Boise, ID 83714Off Market
- $475,0003 bd2 ba1.6k sqft9535 W Arnold Ln, Boise, ID 83714Off Market
- $454,6003 bd2 ba1.3k sqft9556 W Arnold Ln, Boise, ID 83714Off Market
Nearby schools
GreatSchools rating
- 5/10Shadow Hills Elementary SchoolGrades: PK-6Distance: 0.7 mi
- 4/10Riverglen Jr High SchoolGrades: 7-9Distance: 1.2 mi
- 5/10Capital Senior High SchoolGrades: 9-12Distance: 3.2 mi
Schools provided by the listing agent
- Elementary: Shadow Hills
- Middle: River Glen Jr
- High: Capital
- District: Boise School District #1
Source: IMLS. This data may not be complete. We recommend contacting the local school district to confirm school assignments for this home.
Get a cash offer in 3 minutes
Find out how much your home could sell for in as little as 3 minutes with a no-obligation cash offer.
Estimated market value
$560,800
Get a cash offer in 3 minutes
Find out how much your home could sell for in as little as 3 minutes with a no-obligation cash offer.
Estimated market value
$560,800
- Idaho
- Ada County
- Boise
- 83714
- 8836 N Duncan Ln
