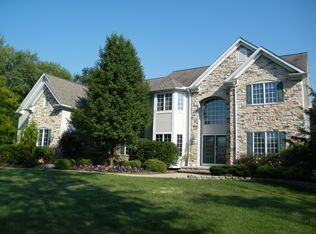
Stately Contemporary Home on Over an Acre. Room to Roam Inside and Out! Welcome to your dream home! Nestled on just over an acre of beautifully maintained land, this expansive 3,700+ sq. ft. contemporary residence offers the perfect blend of elegance, comfort, and space. Boasting 5 bedrooms and 4 full baths, this home is designed to accommodate modern living with style. Step into the grand foyer with soaring ceilings that set the tone for the sophisticated layout. The formal living room flows seamlessly into the dining room, ideal for entertaining. The spacious eat-in kitchen also features a large breakfast bar, granite countertops, all appliances, ample cupboard and counter space and opens to the inviting family room, complete with a cozy fireplace as its centerpiece and views of the backyard green space. A main-level bedroom with walk-in closet and adjacent full bath offers flexible use as a guest room, first floor bedroom or private home office. You'll also love the large mudroom off the 3-car garage, complete with abundant storage and laundry space. Upstairs, a loft overlooks the scenic backyard. The luxurious owner's suite features a walk-in closet, split vanities, and a stunning tiled shower. Two generous bedrooms share a Jack-and-Jill bath, while a fourth has its own private bath perfect for guests or multigenerational living. The freshly painted finished basement boasts luxury vinyl flooring, a full bar area for entertaining, a flex room (ideal as a gym or office), and plenty of storage. Outside, enjoy your private oasis with a custom stone patio, lush landscaping, and room to relax or play. With its striking design, versatile layout, and top-tier features, this home truly has it all.
Closed
$724,100
8836 Shetland Ct, Kirtland, OH 44094
5beds
--sqft
Single Family Residence
Built in 2002
1.1 Acres Lot
$747,100 Zestimate®
$--/sqft
$4,320 Estimated rent
Home value
$747,100
$672,000 - $829,000
$4,320/mo
Zestimate® history
Owner options
List your home for rent
$4,320/mo
Rent Zestimate®
Find your next renter with Zillow Rental Manager. Plus, with online applications, you can quickly screen prospective tenants – for free.
$4,320/mo
Rent Zestimate®
Refinance and save
$5,281/mo
Est. payment
Refinancing to a lower rate could help reduce your monthly payments and save thousands over the life of the loan.
$5,281/mo
Est. payment
Explore your selling options
Work with a Zillow partner agent
Leverage their expertise and Zillow's premium Showcase listings to get your home seen by more buyers.
Get startedList with your own agent
Get your home in front of millions of buyers by listing it on Zillow.
Learn how to do itSell it yourself
Take full control of how buyers see your home on Zillow by listing For Sale by Owner (FSBO).
List your homeWhat's special
Finished basementLarge breakfast barCustom stone patioGranite countertopsJack-and-jill bathFull bar areaDining room
Zillow last checked:
Listing updated:
Listed by:
Denise A Quiggle DeniseQuiggle@MCDhomes.com440-251-9985,
McDowell Homes Real Estate Services
Bought with:
Sue Grazia, 2014002241
McDowell Homes Real Estate Services
Source: MLS Now,MLS#: 5126267 Originating MLS: Lake Geauga Area Association of REALTORS
Originating MLS: Lake Geauga Area Association of REALTORSFacts & features
Interior
Bedrooms & bathrooms
- Bedrooms: 5
- Bathrooms: 4
- Full bathrooms: 4
- Main level bathrooms: 1
- Main level bedrooms: 1
Primary bedroom
- Level: Second
- Dimensions: 27 x 17
Bedroom
- Level: Second
- Dimensions: 14 x 11
Bedroom
- Level: Second
- Dimensions: 14 x 12
Bedroom
- Level: Second
- Dimensions: 13 x 13
Primary bathroom
- Level: Second
- Dimensions: 16 x 13
Bathroom
- Level: First
- Dimensions: 12 x 6
Bathroom
- Level: Second
- Dimensions: 11 x 6
Bathroom
- Level: Second
- Dimensions: 9 x 9
Dining room
- Level: First
- Dimensions: 16 x 13
Entry foyer
- Level: First
- Dimensions: 20 x 10
Great room
- Level: First
- Dimensions: 21 x 15
Kitchen
- Level: First
- Dimensions: 27 x 16
Living room
- Level: First
- Dimensions: 16 x 13
Living room
- Level: Basement
- Dimensions: 30 x 27
Mud room
- Level: First
- Dimensions: 9 x 7
Office
- Level: First
- Dimensions: 15 x 14
Other
- Description: Master Closet
- Level: Second
- Dimensions: 10 x 8
Other
- Description: Workout room
- Level: Basement
- Dimensions: 18 x 14
Recreation
- Level: Basement
- Dimensions: 30 x 20
Heating
- Fireplace(s), Gas
Cooling
- Central Air, Ceiling Fan(s)
Appliances
- Included: Cooktop, Dryer, Dishwasher, Disposal, Microwave, Range, Refrigerator, Washer
- Laundry: Inside, In Hall, Main Level
Features
- Breakfast Bar, Bookcases, Built-in Features, Ceiling Fan(s), Chandelier, Crown Molding, Double Vanity, Entrance Foyer, Eat-in Kitchen, Granite Counters, High Ceilings, Open Floorplan, Pantry, Storage, Soaking Tub, Natural Woodwork, Walk-In Closet(s)
- Windows: Double Pane Windows, Insulated Windows, Window Coverings, Window Treatments
- Basement: Full,Finished,Storage Space,Sump Pump
- Number of fireplaces: 1
- Fireplace features: Family Room, Gas
Property
Parking
- Total spaces: 3
- Parking features: Attached, Drain, Driveway, Garage, Garage Door Opener, Lighted, Garage Faces Side
- Attached garage spaces: 3
Features
- Levels: Two
- Stories: 2
- Exterior features: Private Yard
- Pool features: None
- Fencing: None
Lot
- Size: 1.1 Acres
- Features: Back Yard, Corner Lot, Front Yard, Landscaped, Native Plants, Open Lot, Private, Few Trees
Details
- Additional structures: None
- Parcel number: 20A030D000230
Construction
Type & style
- Home type: SingleFamily
- Architectural style: Contemporary
- Property subtype: Single Family Residence
Materials
- Frame, Concrete, Stone Veneer, Vinyl Siding
- Roof: Asphalt
Condition
- Year built: 2002
Details
- Warranty included: Yes
Utilities & green energy
- Sewer: Septic Tank
- Water: Public
Community & HOA
Community
- Security: Security System, Smoke Detector(s)
- Subdivision: Rocking Horse Farms Sub 1
HOA
- Has HOA: Yes
- Services included: Common Area Maintenance
- HOA fee: $375 annually
- HOA name: Rocking Horse Farms
Location
- Region: Kirtland
Financial & listing details
- Tax assessed value: $548,510
- Annual tax amount: $8,750
- Date on market: 5/28/2025
- Cumulative days on market: 58 days
- Listing terms: Cash,Conventional,FHA,VA Loan
Price history
| Date | Event | Price |
|---|---|---|
| 7/25/2025 | Sold | $724,100-0.1% |
Source:  MLS Now #5126267 Report a problem MLS Now #5126267 Report a problem | ||
| 6/21/2025 | Contingent | $725,000 |
Source: MLS Now #5126267 Report a problem | ||
| 6/19/2025 | Price change | $725,000-3.3% |
Source: MLS Now #5126267 Report a problem | ||
| 5/28/2025 | Listed for sale | $750,000+66.7% |
Source: MLS Now #5126267 Report a problem | ||
| 7/26/2005 | Sold | $450,000+347.8% |
Source: MLS Now #2204985 Report a problem | ||
| 11/1/2000 | Sold | $100,500 |
Source: Public Record Report a problem | ||
Public tax history
| Year | Property taxes | Tax assessment |
|---|---|---|
| 2025 | $8,508 -2.8% | $191,980 |
| 2024 | $8,748 -10.9% | $191,980 +0.4% |
| 2023 | $9,814 -0.6% | $191,120 |
| 2022 | $9,877 -0.1% | $191,120 |
| 2021 | $9,883 +1.7% | $191,120 +12% |
| 2020 | $9,715 +0.1% | $170,640 |
| 2019 | $9,701 +11.1% | $170,640 +20.6% |
| 2018 | $8,731 | $141,520 |
| 2017 | $8,731 +0.3% | $141,520 |
| 2016 | $8,709 +0.5% | $141,520 |
| 2015 | $8,664 -1.1% | $141,520 |
| 2014 | $8,761 +2.9% | $141,520 |
| 2013 | $8,512 -0.2% | $141,520 |
| 2012 | $8,527 +12% | $141,520 -1.4% |
| 2011 | $7,613 -0.2% | $143,500 |
| 2010 | $7,629 +4.4% | $143,500 |
| 2009 | $7,310 -4% | $143,500 -8.9% |
| 2008 | $7,615 +3.2% | $157,500 |
| 2007 | $7,377 -53.1% | $157,500 |
| 2006 | $15,741 +5.1% | $157,500 +3.9% |
| 2005 | $14,973 -0.1% | $151,526 |
| 2004 | $14,989 -4.1% | $151,526 -3.8% |
| 2003 | $15,624 +422.6% | $157,444 +402.5% |
| 2002 | $2,990 -0.4% | $31,332 |
| 2001 | $3,003 -0.1% | $31,332 |
| 2000 | $3,005 +16.9% | $31,332 +19.2% |
| 1999 | $2,570 | $26,285 |
Find assessor info on the county website
Neighborhood: 44094
Nearby homes
- $804,0004 bd3 ba4.3k sqft10617 Rocking Horse Trl, Kirtland, OH 44094Off Market
- $681,6004 bd4 ba3.2k sqft8800 Ascot Pl, Kirtland, OH 44094Off Market
- $589,2003 bd3 ba2.9k sqft8848 Shetland Ct, Kirtland, OH 44094Off Market

- $---- bd-- ba-- sqft8848 Shetland Ct, Willoughby, OH 44094Off Market
- $659,6004 bd4 ba3.2k sqft8845 Shetland Ct, Willoughby, OH 44094Off Market
- $685,9004 bd3 ba3.2k sqft8801 Ascot Pl, Kirtland, OH 44094Off Market
- $645,5004 bd3 ba2.9k sqft8851 Shetland Ct, Kirtland, OH 44094Off Market
- $750,0004 bd5 ba3.7k sqft8854 Shetland Ct, Kirtland, OH 44094Sold
Nearby schools
GreatSchools rating
- 9/10Kirtland Elementary SchoolGrades: PK-5Distance: 3.3 mi
- 8/10Kirtland Middle SchoolGrades: 6-8Distance: 3.2 mi
- 9/10Kirtland High SchoolGrades: 9-12Distance: 3.2 mi
Schools provided by the listing agent
- District: Kirtland LSD - 4302
Source: MLS Now. This data may not be complete. We recommend contacting the local school district to confirm school assignments for this home.
Get a cash offer in 3 minutes
Find out how much your home could sell for in as little as 3 minutes with a no-obligation cash offer.
Estimated market value
$747,100
Get a cash offer in 3 minutes
Find out how much your home could sell for in as little as 3 minutes with a no-obligation cash offer.
Estimated market value
$747,100
- Ohio
- Lake County
- Kirtland
- 44094
- 8836 Shetland Ct
Nearby cities
Nearby zip codes
Other Kirtland Topics
