Experience unparalleled elegance in this fully renovated 3,600 sq ft courtyard home, nestled within the distinguished Mizner Country Club in Delray Beach. Exquisitely designed, this 4-bedroom, 3.5-bathroom home, along with a private office, offers an open and airy floor plan, high ceilings, and premium finishes throughout. The gourmet kitchen is a culinary masterpiece, featuring top-of-the-line Wolf and Sub-Zero appliances, including a 60'' side-by-side refrigerator/freezer, three ovens, warming drawer, and a Miele built-in coffee station. A large quartzite island with dual sinks, two dishwashers, and custom cabinetry provides ample space for both cooking and entertaining. The home is equipped with a reverse osmosis water filtration system, ensuring the highest quality water for cooking and drinking. The primary suite is a true sanctuary, with spacious walk-in closets and a luxurious spa-like bathroom featuring a soaking tub, double vanity, and a large walk-in showerperfect for relaxing in privacy. Every detail in the home has been carefully crafted, from the 48" porcelain flooring and custom cabinetry to the new impact-rated windows and doors, ensuring both style and security. Step outside into your own private courtyard oasis, where a beautifully resurfaced salt-water pool with a sun-shelf creates the ideal space for outdoor living and entertaining. The courtyard is fully enclosed with a screened lanai, offering the perfect balance of privacy and openness. Additional upgrades include a whole-house salt-based water softener, three zoned HVAC systems, and all-new LED lighting, controlled by a Lutron Smart system. The home also features a custom impact front door and high-efficiency electrical and plumbing systems for modern convenience. Mizner Country Club offers residents access to a world-class fitness center, resort-style pool, tennis courts, pickleball, and more. With sports equity available, this home presents the ultimate in luxury living, combining exceptional design with the vibrant lifestyle of one of South Florida's most sought-after communities.
Sold for $2,000,000
Zillow last checked:
Listing updated:
Bought with:
Erica S. Zaslow, 3297125
Douglas Elliman
Source: BeachesMLS,MLS#: R11057363 Originating MLS: BeachesMLS
Originating MLS: BeachesMLSPrice history
| Date | Event | Price |
|---|---|---|
| 9/29/2025 | Sold | $2,000,000-10%$561/sqft |
Source:  BeachesMLS #R11057363 Report a problem BeachesMLS #R11057363 Report a problem | ||
| 9/5/2025 | Pending sale | $2,221,000$623/sqft |
Source:  Douglas Elliman #RX-11057363 Report a problem Douglas Elliman #RX-11057363 Report a problem | ||
| 1/30/2025 | Listed for sale | $2,221,000+247%$623/sqft |
Source: BeachesMLS #RX-11057363 Report a problem | ||
| 7/14/2021 | Sold | $640,000+16.4%$180/sqft |
Source: BeachesMLS #R10711524 Report a problem | ||
| 5/1/2021 | Pending sale | $549,900$154/sqft |
Source:  The Keyes Company/Realtors #RX10711524 Report a problem The Keyes Company/Realtors #RX10711524 Report a problem | ||
| 4/27/2021 | Listed for sale | $549,900$154/sqft |
Source: The Keyes Company/Realtors #RX10711524 Report a problem | ||
| 12/3/2020 | Listing removed | $549,900$154/sqft |
Source: The Keyes Company #RX10651792 Report a problem | ||
| 9/2/2020 | Listed for sale | $549,900+10%$154/sqft |
Source: William Raveis South Florida #RX-10651792 Report a problem | ||
| 2/6/2018 | Sold | $500,000-9.1%$140/sqft |
Source: Public Record Report a problem | ||
| 12/5/2017 | Pending sale | $549,945$154/sqft |
Source: Realestateshowcase.com #F10086595 Report a problem | ||
| 9/28/2017 | Listed for sale | $549,945-8.2%$154/sqft |
Source: Realestateshowcase.com #F10086595 Report a problem | ||
| 3/29/2017 | Listing removed | $599,000$168/sqft |
Source: Douglas Elliman #RX-10248021 Report a problem | ||
| 9/10/2016 | Listed for sale | $599,000$168/sqft |
Source: Douglas Elliman #RX-10248021 Report a problem | ||
| 8/4/2016 | Listing removed | $599,000$168/sqft |
Source: Douglas Elliman #RX-10248021 Report a problem | ||
| 7/2/2016 | Listed for sale | $599,000+23%$168/sqft |
Source: Douglas Elliman #RX-10248021 Report a problem | ||
| 9/3/2014 | Sold | $487,000-11.3%$137/sqft |
Source: Public Record Report a problem | ||
| 8/11/2014 | Price change | $549,000+12.3%$154/sqft |
Source: The Keyes Company Coral Springs/Parkland Fl. Report a problem | ||
| 5/24/2014 | Price change | $489,000-7.6%$137/sqft |
Source: Lang Realty/BR #RX-3306758 Report a problem | ||
| 5/21/2014 | Price change | $529,000-3.6%$148/sqft |
Source: Lang Realty/BR #RX-3306758 Report a problem | ||
| 4/15/2014 | Price change | $549,000-3.5%$154/sqft |
Source: Lang Realty/BR #RX-3306758 Report a problem | ||
| 3/28/2014 | Price change | $569,000-1.7%$160/sqft |
Source: Lang Realty/BR #RX-3306758 Report a problem | ||
| 2/5/2014 | Price change | $579,000-3.3%$162/sqft |
Source: Lang Realty/BR #RX-3306758 Report a problem | ||
| 1/31/2014 | Listed for sale | $599,000-4.9%$168/sqft |
Source: Lang Realty/BR #RX-3306758 Report a problem | ||
| 7/12/2013 | Listing removed | $630,000$177/sqft |
Source: Lang Realty #RX-3306758 Report a problem | ||
| 8/10/2012 | Price change | $630,000+6.8%$177/sqft |
Source: Lang Realty #R3302090 Report a problem | ||
| 6/27/2012 | Listed for sale | $590,000+17.3%$166/sqft |
Source: Lang Realty #R3215089 Report a problem | ||
| 9/23/2011 | Sold | $503,000-30.4%$141/sqft |
Source: Public Record Report a problem | ||
| 4/26/2005 | Sold | $722,633$203/sqft |
Source: Public Record Report a problem | ||
Nearby homes
- $1,725,200-- bd-- ba4.4k sqft8822 Valhalla Dr, Delray Beach, FL 33446Off Market
- $2,216,3005 bd6 ba4.5k sqft8850 Valhalla Dr, Delray Beach, FL 33446Off Market
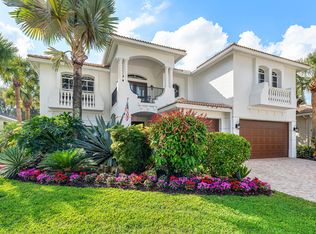
- $1,431,7004 bd4 ba3.4k sqft8808 Valhalla Dr, Delray Beach, FL 33446Off Market
- $1,557,600-- bd3 ba3.8k sqft8864 Valhalla Dr, Delray Beach, FL 33446Off Market
Get a cash offer in 3 minutes
Find out how much your home could sell for in as little as 3 minutes with a no-obligation cash offer.
Estimated market value
$2,071,800
