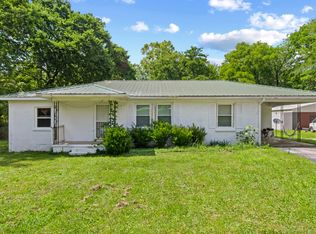
Tucked away on 3 private acres in the countryside of Mount Pleasant, this restored 1955 farmhouse-style gem delivers the kind of Tennessee living people dream about. Surrounded by mature trees and peaceful views, the expansive covered front porch and oversized covered back deck create the perfect place to slow down and unwind. Inside, you’ll find 3 bedrooms plus an office/flex space, updated baths and a thoughtfully redesigned interior featuring fresh paint, stone countertops, stainless steel appliances, hardwood and tile flooring throughout. Generous sized bedrooms including a primary with walk in closet and half bath. The metal roof is only 7 years old, offering peace of mind for years to come. Whether you’re a first-time homebuyer or searching for your own private slice of Middle Tennessee countryside, this is one to see. Conveniently located just 15 minutes to Columbia and a little over an hour to Nashville.
Active
Price cut: $10K (7/4)
$314,000
8836 W Sheepneck Rd, Mount Pleasant, TN 38474
3beds
1,456sqft
:
Get pre-qualified$1,970/mo
Single Family Residence, Residential
Built in 1955
3 Acres Lot
$-- Zestimate®
$216/sqft
$-- HOA
What's special
Updated bathsSurrounded by mature treesFresh paintPeaceful viewsStainless steel appliancesOversized covered back deckGenerous sized bedrooms
- 60 days |
- 720 |
- 47 |
Zillow last checked:
Listing updated:
Listed by:
Detorie Vaughn Walker 615-605-6501,
SimpliHOM 855-856-9466
Source: RealTracs MLS as distributed by MLS GRID,MLS#: 3224672
Facts & features
Interior
Bedrooms & bathrooms
- Bedrooms: 3
- Bathrooms: 2
- Full bathrooms: 1
- 1/2 bathrooms: 1
- Main level bedrooms: 3
Bedroom 1
- Features: Walk-In Closet(s)
- Level: Walk-In Closet(s)
- Area: 224 Square Feet
- Dimensions: 16x14
Bedroom 2
- Area: 154 Square Feet
- Dimensions: 14x11
Bedroom 3
- Area: 156 Square Feet
- Dimensions: 13x12
Primary bathroom
- Features: Double Vanity
- Level: Double Vanity
Kitchen
- Features: Eat-in Kitchen
- Level: Eat-in Kitchen
- Area: 260 Square Feet
- Dimensions: 20x13
Living room
- Features: Great Room
- Level: Great Room
- Area: 221 Square Feet
- Dimensions: 17x13
Other
- Features: Utility Room
- Level: Utility Room
- Area: 20 Square Feet
- Dimensions: 5x4
Recreation room
- Area: 130 Square Feet
- Dimensions: 13x10
Heating
- Central, Electric
Cooling
- Central Air, Electric
Appliances
- Included: Electric Oven, Electric Range, Dishwasher, Microwave, Refrigerator, Stainless Steel Appliance(s)
- Laundry: Electric Dryer Hookup, Washer Hookup
Features
- Air Filter, Built-in Features, Ceiling Fan(s), Extra Closets, Walk-In Closet(s), High Speed Internet
- Flooring: Wood, Tile
- Basement: Crawl Space
- Has fireplace: No
Interior area
- Total structure area: 1,456
- Total interior livable area: 1,456 sqft
- Finished area above ground: 1,456
Video & virtual tour
Property
Parking
- Total spaces: 6
- Parking features: Circular Driveway, Gravel
- Uncovered spaces: 6
Features
- Levels: One
- Stories: 1
- Patio & porch: Deck, Covered, Porch
- Fencing: Partial
Lot
- Size: 3 Acres
- Features: Wooded
- Topography: Wooded
Details
- Parcel number: 174 01900 000
- Special conditions: Standard
- Other equipment: Air Purifier
Construction
Type & style
- Home type: SingleFamily
- Architectural style: Ranch
- Property subtype: Single Family Residence, Residential
Materials
- Vinyl Siding
- Roof: Metal
Condition
- New construction: No
- Year built: 1955
Utilities & green energy
- Sewer: Septic Tank
- Water: Public
- Utilities for property: Electricity Available, Water Available
Community & HOA
Community
- Security: Fire Alarm
HOA
- Has HOA: No
Location
- Region: Mount Pleasant
Financial & listing details
- Price per square foot: $216/sqft
- Tax assessed value: $184,400
- Annual tax amount: $881
- Date on market: 5/29/2026
- Electric utility on property: Yes
Estimated market value
Not available
Estimated sales range
Not available
Not available
Price history
| Date | Event | Price |
|---|---|---|
| 7/4/2026 | Price change | $314,000-3.1%$216/sqft |
Source:  RealTracs MLS as distributed by MLS GRID #3224672 Report a problem RealTracs MLS as distributed by MLS GRID #3224672 Report a problem | ||
| 6/5/2026 | Listed for sale | $324,000+13.7%$223/sqft |
Source: RealTracs MLS as distributed by MLS GRID #3224672 Report a problem | ||
| 5/31/2022 | Sold | $285,000+1.8%$196/sqft |
Source: RealTracs MLS as distributed by MLS GRID #2378489 Report a problem | ||
| 5/2/2022 | Contingent | $279,900$192/sqft |
Source: RealTracs MLS as distributed by MLS GRID #2378489 Report a problem | ||
| 5/1/2022 | Price change | $279,900-6.7%$192/sqft |
Source: RealTracs MLS as distributed by MLS GRID #2378489 Report a problem | ||
| 4/26/2022 | Listed for sale | $299,900+53.8%$206/sqft |
Source: RealTracs MLS as distributed by MLS GRID #2378489 Report a problem | ||
| 9/29/2020 | Sold | $195,000+2.7%$134/sqft |
Source: RealTracs MLS as distributed by MLS GRID #2180316 Report a problem | ||
| 8/24/2020 | Pending sale | $189,900$130/sqft |
Source: Keller Williams Realty #2180316 Report a problem | ||
| 8/19/2020 | Listed for sale | $189,900+2.6%$130/sqft |
Source: Keller Williams Realty #2180316 Report a problem | ||
| 12/30/2019 | Sold | $185,000-1.5%$127/sqft |
Source: Public Record Report a problem | ||
| 11/25/2019 | Pending sale | $187,900$129/sqft |
Source: Keller Williams Realty #2102201 Report a problem | ||
| 11/23/2019 | Listed for sale | $187,900+317.6%$129/sqft |
Source: Keller Williams Realty #2102201 Report a problem | ||
| 8/28/2013 | Sold | $45,000+96.5%$31/sqft |
Source: Public Record Report a problem | ||
| 3/11/2010 | Sold | $22,900$16/sqft |
Source: Public Record Report a problem | ||
| 2/5/2010 | Listed for sale | $22,900-48.1%$16/sqft |
Source: Spring Hill Realty #1152505 Report a problem | ||
| 11/23/2009 | Sold | $44,100-11.8%$30/sqft |
Source: Public Record Report a problem | ||
| 11/13/2006 | Sold | $50,000-8.6%$34/sqft |
Source: Public Record Report a problem | ||
| 3/24/2006 | Sold | $54,680$38/sqft |
Source: Public Record Report a problem | ||
Public tax history
| Year | Property taxes | Tax assessment |
|---|---|---|
| 2025 | $881 | $46,100 |
| 2024 | $881 | $46,100 |
| 2023 | $881 | $46,100 |
| 2022 | $881 +17.9% | $46,100 +38% |
| 2021 | $747 | $33,400 |
| 2020 | $747 +1.5% | $33,400 +1.5% |
| 2019 | $736 +129.7% | $32,900 +129.7% |
| 2018 | $320 -7.7% | $14,325 +16.2% |
| 2017 | $347 | $12,325 |
| 2016 | $347 +22.3% | $12,325 +13.9% |
| 2015 | $284 | $10,825 |
| 2014 | $284 | $10,825 |
| 2013 | -- | $10,825 +1.4% |
| 2012 | $277 0% | $10,675 +0% |
| 2011 | $277 | $10,671 |
| 2010 | $277 | $10,671 |
| 2009 | -- | $10,671 -22.5% |
| 2008 | $344 | $13,777 |
| 2007 | $344 | $13,777 |
| 2006 | $344 -4.8% | $13,777 +10% |
| 2005 | $362 +5.9% | $12,519 |
| 2004 | $342 | $12,519 |
| 2002 | $342 | $12,519 |
| 2001 | -- | $12,519 -74.5% |
| 2000 | -- | $49,041 |
Find assessor info on the county website
Monthly payment
Est. payment
Payment breakdown
Explore the cost of this home by adjusting the details. Changes won't be saved.Climate risks
Neighborhood: 38474
Nearby schools
GreatSchools rating
- 5/10J E Woody Elementary SchoolGrades: PK-4Distance: 6.6 mi
- 4/10Mount Pleasant Middle Visual Perform. ArtsGrades: 5-8Distance: 6.9 mi
- 5/10Mt Pleasant High SchoolGrades: 9-12Distance: 6.6 mi
Schools provided by the listing agent
- Elementary: Mt Pleasant Elementary
- Middle: Mount Pleasant Middle School
- High: Mt Pleasant High School
Source: RealTracs MLS as distributed by MLS GRID. This data may not be complete. We recommend contacting the local school district to confirm school assignments for this home.
- $354,3003 bd2 ba1.6k sqft8830 W Sheepneck Rd, Mt Pleasant, TN 38474Off Market
- $11,100-- bd0 ba1.7k sqft8826 W Sheepneck Rd, Mount Pleasant, TN 38474Off Market
- $213,000-- bd0 ba1.1k sqft8820 W Sheepneck Rd, Mt Pleasant, TN 38474Off Market
- $153,400-- bd1 ba1.6k sqft8831 W Sheepneck Rd, Mt Pleasant, TN 38474Off Market
- $286,400-- bd-- ba924 sqft8777 William Earl Rd, Mount Pleasant, TN 38474Off Market
- $25,500-- bd2 ba1.4k sqftW Sheepneck Rd, Mount Pleasant, TN 38474Off Market
- $322,6003 bd1 ba2.6k sqft8816 W Sheepneck Rd, Mt Pleasant, TN 38474Off Market
- $89,400-- bd-- ba2.2k sqft8853 W Sheepneck Rd, Mt Pleasant, TN 38474Off Market
A local agent can set up tours, give advice and negotiate with sellers.
Similar homes
- $370,0003 bd2 ba1.3k sqft8659 Dog Branch Rd, Mt Pleasant, TN 38474For Sale

 MLS ID #3136642, Brenda Perry. RealTracs MLS as distributed by MLS GRID
 - $259,9004 bd2 ba1.6k sqft8361 Mount Joy Rd, Mt Pleasant, TN 38474For Sale
 MLS ID #3245906, Kerry Harris. RealTracs MLS as distributed by MLS GRID
 - $450,0003 bd3 ba1.7k sqft1038 S Cross Bridges Rd, Mt Pleasant, TN 38474For Sale
 MLS ID #3304315, Mitzi De La Cruz. RealTracs MLS as distributed by MLS GRID
 - $430,0003 bd2 ba1.4k sqft8302 Lawrenceburg Hwy, Mount Pleasant, TN 38474For Sale
 MLS ID #2900232, Araceli Quezada. RealTracs MLS as distributed by MLS GRID
 - $300,0003 bd2 ba1.6k sqft2040 Glencoe Rd, Culleoka, TN 38451For SaleMLS ID #3223940, KAYLA PROvencio. RealTracs MLS as distributed by MLS GRID
- $359,9003 bd2 ba1.9k sqft9 Caldwell Rd, Summertown, TN 38483For SaleMLS ID #3183805, Bobby Patterson. RealTracs MLS as distributed by MLS GRID
- $332,0003 bd2 ba1.5k sqft204 Brace Rd, Summertown, TN 38483For SaleMLS ID #3191571, George W Weeks. RealTracs MLS as distributed by MLS GRID
- $190,0003 bd3 ba1.1k sqft8310 Lawrenceburg Hwy, Mt Pleasant, TN 38474For SaleMLS ID #3216342, David Blalock. RealTracs MLS as distributed by MLS GRID
- $279,9003 bd2 ba1.2k sqft265 Sagewood Dr, Pulaski, TN 38478For SaleMLS ID #3299361, Fay Robinson. RealTracs MLS as distributed by MLS GRID
- $279,9003 bd1 ba1.3k sqft109 Amber Lynn Cir, Columbia, TN 38401For SaleMLS ID #3260121, George Vrailas. RealTracs MLS as distributed by MLS GRID
- $309,9004 bd2 ba1.3k sqft2306 Thomas Ave, Columbia, TN 38401For SaleMLS ID #3251883, Matthew Martin. RealTracs MLS as distributed by MLS GRID
- $230,0002 bd1 ba1k sqft505 1st Ave, Mount Pleasant, TN 38474For SaleMLS ID #3233117, Jennifer Graham. RealTracs MLS as distributed by MLS GRID
- $304,9003 bd2 ba1.5k sqft133 Sun Rise Rdg, Pulaski, TN 38478For SaleMLS ID #3231762, Jake Hubbell. RealTracs MLS as distributed by MLS GRID
- $350,0003 bd2 ba1.5k sqft907 Camellia Dr, Columbia, TN 38401For SaleMLS ID #3190974, Christine Brinson. RealTracs MLS as distributed by MLS GRID
- $315,0004 bd2 ba2.1k sqft2116 Denham Ave, Columbia, TN 38401For SaleMLS ID #3272384, Jennifer B. Watson. RealTracs MLS as distributed by MLS GRID
- $275,0003 bd2 ba1.7k sqft174 Mavis Dr, Ethridge, TN 38456For SaleMLS ID #3252147, Ralph Pearson. RealTracs MLS as distributed by MLS GRID
- $318,0003 bd2 ba1.2k sqft516 Winning Dr, Columbia, TN 38401For SaleMLS ID #3191896, George W Weeks. RealTracs MLS as distributed by MLS GRID
- $340,0003 bd2 ba1.4k sqft1646 Lillian Cir, Columbia, TN 38401For SaleMLS ID #3259741, MacKenzie A Bybee. RealTracs MLS as distributed by MLS GRID
- $368,9003 bd2 ba1.6k sqft1818 Groveland Ridge Rd, Columbia, TN 38401For SaleMLS ID #3304311, Dean Brown. RealTracs MLS as distributed by MLS GRID
- $319,9003 bd2 ba1.2k sqft314 Malibu Canyon Dr, Columbia, TN 38401For SaleMLS ID #3229835, Kay Worth. RealTracs MLS as distributed by MLS GRID
