Skip main navigation
For sale
  • $350,000

    8836 Wayne St, Aubrey, TX 76227

    4beds
    2,580sqft
    : 
    Loading
    Get pre-qualified
    Single Family Residence
    Built in 2004
    4,007 Square Feet Lot
    $347,700 Zestimate®
    $136/sqft
    $43/mo HOA

    What's special

    Stylish updatesSpacious two-story homeStainless steel appliancesGenerous living spaceElegant countertopsWarm and inviting atmosphereDedicated bonus room
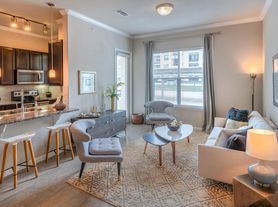
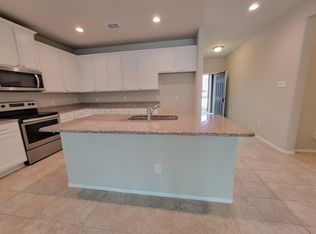
    Beautifully maintained and move-in ready, this spacious two-story home offers 4 bedrooms, 3 full baths, and one of the largest floor plans in the desirable Cross Oak Ranch community. A dedicated bonus room provides the perfect space for a media room, game room, home office, or private retreat. The well-appointed kitchen features elegant countertops, stainless steel appliances, abundant cabinetry, and a functional layout ideal for both everyday living and entertaining. Thoughtful updates and modern finishes throughout the home create a warm and inviting atmosphere. Conveniently located just minutes from the new Bates Towne Crossing development, residents enjoy easy access to shopping, dining, and everyday conveniences. With quick access to major highways and nearby attractions, this home offers the perfect blend of comfort, convenience, and connectivity in one of the area's fastest-growing communities. Whether you're looking for a primary residence or an investment opportunity, this property presents exceptional value. Combining generous living space, stylish updates, and an attractive price point, this home is a rare find. Don't miss your opportunity to own this beautiful home in a thriving community!
    21 days
    |
    130
    |
    5
    |

    Likely to sell faster than

    Zillow last checked:

    Listing updated:

    Listed by:

    Shilpa Bhosale 0662674 214-783-5979,

    DHS Realty 972-979-8413

    Source: NTREIS,MLS#: 21305755

    Loading...

      Facts & features

      Interior

      Bedrooms & bathrooms
      • Bedrooms: 4
      • Bathrooms: 3
      • Full bathrooms: 2
      • 1/2 bathrooms: 1
      Primary bedroom
      • Features: Ceiling Fan(s)
      • Level: Second
      • Dimensions: 15 x 13
      Bedroom
      • Features: Ceiling Fan(s)
      • Level: Second
      • Dimensions: 12 x 10
      Bedroom
      • Features: Ceiling Fan(s)
      • Level: Second
      • Dimensions: 11 x 10
      Bonus room
      • Level: Second
      • Dimensions: 19 x 13
      Breakfast room nook
      • Level: First
      • Dimensions: 8 x 9
      Dining room
      • Level: First
      • Dimensions: 12 x 11
      Kitchen
      • Features: Built-in Features
      • Level: First
      • Dimensions: 13 x 11
      Living room
      • Level: First
      • Dimensions: 16 x 15
      Heating
      • Central, Electric
      Cooling
      • Central Air, Electric
      Appliances
      • Included: Dishwasher, Electric Cooktop, Microwave
      • Laundry: Washer Hookup, Dryer Hookup
      Features
      • Open Floorplan
      • Flooring: Laminate, Tile
      • Windows: Window Coverings
      • Has basement: No
      • Has fireplace: No
      Interior area
      • Total interior livable area: 2,580 sqft
      Video & virtual tour

      Property

      Parking
      • Total spaces: 2
      • Parking features: Concrete, Covered, Driveway, Garage, Garage Door Opener, Garage Faces Rear
      • Attached garage spaces: 2
      Features
      • Levels: Two
      • Stories: 2
      • Pool features: None, Community
      • Fencing: Fenced,Wood
      Lot
      • Size: 4,007 Square Feet
      • Features: Interior Lot
      Details
      • Parcel number: R257830

      Construction

      Type & style
      • Home type: SingleFamily
      • Architectural style: Traditional,Detached
      • Property subtype: Single Family Residence
      Materials
      • Brick
      • Foundation: Slab
      • Roof: Composition
      Condition
      • Year built: 2004

      Community & HOA

      Community
      • Features: Playground, Park, Pool, Sidewalks
      • Security: Carbon Monoxide Detector(s), Fire Alarm
      • Subdivision: Cross Oak Ranch Ph 2 Tr 2
      HOA
      • Has HOA: Yes
      • Services included: All Facilities, Association Management
      • HOA fee: $258 semi-annually
      • HOA name: Assured Management
      • HOA phone: 469-480-8000
      Location
      • Region: Aubrey

      Financial & listing details

      • Price per square foot: $136/sqft
      • Tax assessed value: $369,000
      • Annual tax amount: $6,652
      • Date on market: 6/18/2026

        Estimated market value

        $347,700

        $330,000 - $365,000

        $2,506/mo

        Price history

        DateEventPrice
        6/18/2026Listed for sale$350,000+94.4%$136/sqft
        Source: NTREIS #21305755 Report a problem
        2/14/2025Listing removed$2,649$1/sqft
        Source: Zillow Rentals Report a problem
        1/23/2025Price change$2,649-3.6%$1/sqft
        Source: Zillow Rentals Report a problem
        1/5/2025Listed for rent$2,7490%$1/sqft
        Source: Zillow Rentals Report a problem
        12/4/2024Listing removed$2,750$1/sqft
        Source: Zillow Rentals Report a problem
        11/25/2024Listed for rent$2,750$1/sqft
        Source: Zillow Rentals Report a problem
        11/11/2024Listing removed$2,750$1/sqft
        Source: Zillow Rentals Report a problem
        10/25/2024Listed for rent$2,750+0%$1/sqft
        Source: Zillow Rentals Report a problem
        10/16/2024Listing removed$2,749$1/sqft
        Source: Zillow Rentals Report a problem
        9/12/2024Price change$2,7490%$1/sqft
        Source: Zillow Rentals Report a problem
        8/31/2024Price change$2,750-3.5%$1/sqft
        Source: Zillow Rentals Report a problem
        8/9/2024Listed for rent$2,850+16.3%$1/sqft
        Source: Zillow Rentals Report a problem
        9/22/2021Listing removed--
        Source: Zillow Rental Manager Report a problem
        9/1/2021Listed for rent$2,450+44.5%$1/sqft
        Source: Zillow Rental Manager Report a problem
        6/28/2017Listing removed$1,695$1/sqft
        Source: Ambiance Realty, Inc. #13606363 Report a problem
        5/21/2017Listed for rent$1,695+9.4%$1/sqft
        Source: Ambiance Realty, Inc. #13606363 Report a problem
        5/12/2015Listing removed$1,550$1/sqft
        Source: Ambiance Realty #13118569 Report a problem
        4/29/2015Price change$1,550-2.5%$1/sqft
        Source: Ambiance Realty #13118569 Report a problem
        3/29/2015Listed for rent$1,590$1/sqft
        Source: Ambiance Realty #13118569 Report a problem
        3/26/2015Sold--
        Source: Agent Provided Report a problem
        2/28/2015Pending sale$180,000$70/sqft
        Source: RE/MAX Performance Group #13094340 Report a problem
        2/13/2015Listed for sale$180,000$70/sqft
        Source: RE/MAX Performance Group #13094340 Report a problem

        Public tax history

        YearProperty taxesTax assessment
        2025$6,652 +8.6%$369,000 +5.4%
        2024$6,124 -2.4%$350,000 -0.5%
        2023$6,275 -2.6%$351,793 +11.5%
        2022$6,442 +9.4%$315,448 +14.2%
        2021$5,889 +1.3%$276,137 +3.7%
        2020$5,813 -0.6%$266,333 +2.3%
        2019$5,848 +13.2%$260,466 +16.8%
        2018$5,164 -2.7%$223,000 +7%
        2017$5,308 $208,461 -0.3%
        2016$5,308 +36.4%$209,092 +25.9%
        2015$3,893 $166,016 +10%
        2014$3,893 $150,924 +2.4%
        2013$3,893 $147,368 +5.3%
        2012-- $140,014 +3.5%
        2011-- $135,247 -4.4%
        2010-- $141,433 +5.3%
        2009-- $134,260 -12.8%
        2007$4,537 -3.6%$154,017 +0.1%
        2006$4,707 +9%$153,811 +9.3%
        2005$4,319 $140,752 +525.6%
        2004-- $22,500

        Find assessor info on the county website

        Monthly payment

        Est. payment

        Payment breakdown

        Explore the cost of this home by adjusting the details. Changes won't be saved.
        All calculations are estimates and provided by Zillow, Inc. for informational purposes only. Actual amounts may vary.
        HOA fees may include property taxes on listings classified as Co-Ops. Contact the listing agent and/or owner for fee details.
        Mortgage interest rates are dependent on a number of factors, including credit score, down payment, and repayment length. Interest rate data provided by Zillow Group Marketplace, Inc. as of 1/1/1970 from various mortgage lenders with which we have lead or other similar arrangements; the Estimated Payment is an average of those rates.
        See how much you could borrow to make a competitive offer.

        Climate risks

        Neighborhood: 76227

        Getting around

        13 / 100
        Car-Dependent
        29 / 100
        Somewhat Bikeable

        Nearby schools

        GreatSchools rating
        Schools provided by the listing agent
        • Elementary: Cross Oaks
        • Middle: Rodriguez
        • High: Ray Braswell
        • District: Denton ISD

        Source: NTREIS. This data may not be complete. We recommend contacting the local school district to confirm school assignments for this home.

        A local agent can set up tours, give advice and negotiate with sellers.

        Browse local experts

        Similar homes

        Skip to the end of the carouselSkip to the beginning of the carousel