Highest and Best Due on May 22, 2026. Ranch home is set back from the road on approximately 2.74 acres. Home has a 1st floor laundry. Two (2) car detached garage with 2 storage rooms, large shed for seasonal items or extra storage.
Pending
$119,900
8836 Williams Rd, Dewitt, MI 48820
2beds
756sqft
Single Family Residence
Built in 1940
2.74 Acres Lot
$-- Zestimate®
$159/sqft
$-- HOA
What's special
- 132 days
- 35
- 3
Zillow last checked:
Listing updated:
Listed by:
Francine Willingham 734-564-7471,
Willingham Real Estate 734-564-7471
Source: MichRIC,MLS#: 26021496
Facts & features
Interior
Bedrooms & bathrooms
- Bedrooms: 2
- Bathrooms: 1
- Full bathrooms: 1
- Main level bedrooms: 2
Bedroom 2
- Description: Flooring
- Level: Main
- Area: 100
- Dimensions: 10.00 x 10.00
Primary bathroom
- Description: Flooring
- Level: Main
- Area: 100
- Dimensions: 10.00 x 10.00
Primary bathroom
- Description: Flooring
- Level: Main
- Area: 90
- Dimensions: 9.00 x 10.00
Dining area
- Description: Flooring
- Level: Main
- Area: 90
- Dimensions: 10.00 x 9.00
Kitchen
- Description: Flooring
- Level: Main
- Area: 200
- Dimensions: 20.00 x 10.00
Laundry
- Description: Flooring
- Level: Main
- Area: 25
- Dimensions: 5.00 x 5.00
Living room
- Description: Flooring
- Level: Main
- Area: 225
- Dimensions: 15.00 x 15.00
Heating
- Other
Appliances
- Laundry: Laundry Room, Main Level
Features
- Basement: Crawl Space
- Has fireplace: No
Interior area
- Total structure area: 756
- Total interior livable area: 756 sqft
Property
Parking
- Total spaces: 2
- Parking features: Garage Faces Front, Detached
- Garage spaces: 2
Accessibility
- Accessibility features: Accessible Entrance
Features
- Stories: 1
Lot
- Size: 2.74 Acres
- Dimensions: 329 x 361 x 361 x 329
Details
- Parcel number: 11002240013000
- Zoning description: Residential
Construction
Type & style
- Home type: SingleFamily
- Architectural style: Ranch
- Property subtype: Single Family Residence
Materials
- Vinyl Siding
- Roof: Asphalt
Condition
- New construction: No
- Year built: 1940
Utilities & green energy
- Sewer: Septic Tank
- Water: Well
Community & HOA
Location
- Region: Dewitt
Financial & listing details
- Price per square foot: $159/sqft
- Tax assessed value: $76,706
- Annual tax amount: $911
- Date on market: 5/12/2026
- Listing terms: Cash
Estimated market value
Not available
Estimated sales range
Not available
$1,110/mo
Price history
| Date | Event | Price |
|---|---|---|
| 6/1/2026 | Pending sale | $119,900$159/sqft |
Source:  MichRIC #26021496 Report a problem MichRIC #26021496 Report a problem | ||
| 5/12/2026 | Listed for sale | $119,900-21.4%$159/sqft |
Source: MichRIC #26021496 Report a problem | ||
| 8/7/2025 | Sold | $152,464+4.4%$202/sqft |
Source: Public Record Report a problem | ||
| 1/13/2023 | Sold | $146,000+29.5%$193/sqft |
Source: Public Record Report a problem | ||
| 7/9/2020 | Sold | $112,750+13.3%$149/sqft |
Source: Public Record Report a problem | ||
| 6/2/2020 | Pending sale | $99,500$132/sqft |
Source: Century 21 Looking Glass - St Johns #246277 Report a problem | ||
| 5/26/2020 | Listed for sale | $99,500+27.6%$132/sqft |
Source: Century 21 Looking Glass - St Johns #246277 Report a problem | ||
| 7/7/2015 | Sold | $78,000-11.3%$103/sqft |
Source: Public Record Report a problem | ||
| 4/2/2015 | Listed for sale | $87,900$116/sqft |
Source: Weichert, Realtors - Property Mart #68735 Report a problem | ||
Public tax history
| Year | Property taxes | Tax assessment |
|---|---|---|
| 2025 | $1,937 | $77,800 +4.6% |
| 2024 | -- | $74,400 +9.7% |
| 2023 | -- | $67,800 +12.6% |
| 2022 | -- | $60,200 +9.7% |
| 2021 | -- | $54,900 +4% |
| 2020 | $1,275 +3.2% | $52,800 +4.6% |
| 2019 | $1,235 +3.5% | $50,500 +5.9% |
| 2018 | $1,193 +2.6% | $47,700 +1.3% |
| 2017 | $1,163 | $47,100 +0.2% |
| 2016 | $1,163 | $47,000 +9% |
| 2015 | $1,163 | $43,100 +15.5% |
| 2011 | -- | $37,300 -13.5% |
| 2009 | -- | $43,100 -5.3% |
| 2008 | -- | $45,500 -0.9% |
| 2007 | -- | $45,900 +4.8% |
| 2006 | -- | $43,800 +9.5% |
| 2005 | -- | $40,000 +17% |
| 2004 | -- | $34,200 |
Find assessor info on the county website
Monthly payment
Est. payment
Payment breakdown
Explore the cost of this home by adjusting the details. Changes won't be saved.Climate risks
Neighborhood: 48820
Similar homes
- $149,9992 bd1 ba905 sqft11549 S Us Highway 27, Dewitt, MI 48820For Sale

 MLS ID #20251030611, Steve Koleno, Beycome Brokerage Realty LLC. Realcomp II
 - $--2 bd1 ba940 sqft3223 Creston Ave, Lansing, MI 48906Auction
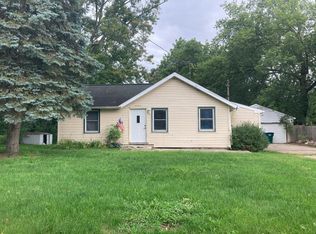 Auction.com 4
 - $--3 bd1 ba864 sqft3307 Alfred Ave, Lansing, MI 48906Auction
 Auction.com 1
 - $115,9003 bd2 ba1k sqft1538 E Cesar E Chavez Ave, Lansing, MI 48906For Sale
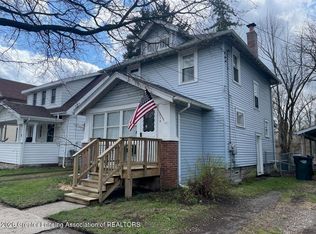 MLS ID #299302, Natan Espinosa, NatanEspinosa.com. Greater Lansing AOR
 - $114,0002 bd1 ba710 sqft2308 Rheamount Ave, Lansing, MI 48906For SaleMLS ID #20261065540, Amy Dunlap, EXP Realty Main. Realcomp II
- $115,0002 bd1 ba770 sqft719 Robert St, Lansing, MI 48910For SaleMLS ID #20261058975, Jaafar Ayoub, Keller Williams Legacy. Realcomp II
- $119,0002 bd1 ba768 sqft1127 N Martin Luther King Jr Blvd, Lansing, MI 48915For SaleMLS ID #20261052157, Todd Harris, Harvest Homes Realty. Realcomp II
- $114,9003 bd2 ba936 sqft1910 Prospect St, Lansing, MI 48912For SaleMLS ID #20261058325, Abrahim Mihtar, Brookstone, Realtors LLC. Realcomp II
