Skip main navigation
Pending
  • Listed by: Windermere West Metro • Javier Fosado
    $1,095,000

    8837 34th Avenue SW, Seattle, WA 98126

    4beds
    1,850sqft
    : 
    $6,444/mo
    Get pre-qualified
    Single Family Residence
    Built in 1977
    7,318 Square Feet Lot
    $-- Zestimate®
    $592/sqft
    $-- HOA

    What's special

    Beautifully updated bathsModern fixtures and finishesPrivate resort-inspired oasisShowpiece kitchenLight-filled interiorsFinished lower levelFenced grounds feel secluded
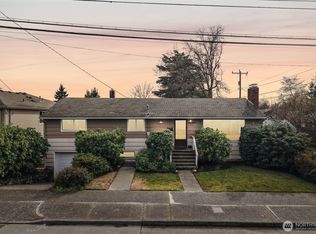
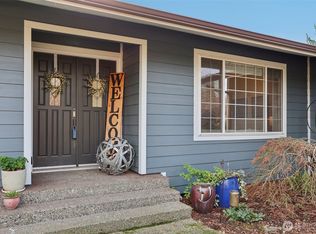
    A striking modern retreat where elevated design meets effortless West Seattle living. Framed by architectural landscaping, warm cedar accents and a statement glass-and-wood entry, this reimagined home welcomes you into light-filled interiors with rich hardwoods, designer lighting and an open layout. The showpiece kitchen pairs custom two-tone cabinetry with expansive quartz surfaces, a waterfall island, full-height slab backsplash, floating shelves, under-cabinet lighting and stainless appliances. Built-in dining storage and deck access extend the gathering space, while the living room’s dramatic fireplace adds warmth and sophistication. Serene bedrooms and beautifully updated baths feature clean-lined vanities, modern fixtures and finishes. The finished lower level offers a second fireside lounge, spacious bedroom, stylish bath, laundry and flexible space for guests, a home office or recreation. Outside, a private, resort-inspired oasis unfolds across multiple entertaining zones: an upper deck, expansive dining terrace, gravel fire-pit lounge, ambient string and landscape lighting, lush mature gardens and a generous level lawn. The fenced grounds feel secluded, creating an enchanting setting for quiet mornings, summer dinners and evenings beneath the trees. An oversized two-car garage provides parking, storage, workshop and fitness possibilities. Moments from Puget Sound, parks, neighborhood favorites and downtown Seattle; this is refined indoor-outdoor living at its finest.
    18 days
    |
    1,365
    |
    141
    |

    Likely to sell faster than

    Zillow last checked:

    Listing updated:

    Offers reviewed: Aug 04
    Listed by:

    Javier Fosado,

    Windermere West Metro

    Source: NWMLS as distributed by MLS GRID,MLS#: 2560327MLS Logo

      Facts & features

      Interior

      Bedrooms & bathrooms
      • Bedrooms: 4
      • Bathrooms: 3
      • Full bathrooms: 3
      • Main level bathrooms: 3
      • Main level bedrooms: 3
      Primary bedroom
      • Level: Main
      Bedroom
      • Level: Lower
      Bedroom
      • Level: Main
      Bedroom
      • Level: Main
      Bathroom full
      • Level: Main
      Bathroom full
      • Level: Main
      Bathroom full
      • Level: Main
      Bonus room
      • Level: Lower
      Den office
      • Level: Lower
      Dining room
      • Level: Main
      Entry hall
      • Level: Lower
      Kitchen with eating space
      • Level: Main
      Living room
      • Level: Main
      Utility room
      • Level: Lower
      Heating
      • Fireplace, Forced Air, Electric, Wood
      Cooling
      • Ductless, Forced Air
      Appliances
      • Included: Dishwasher, Disposal, Dryer, Microwave, Refrigerator, Stove(s)/Range(s), Washer, Dishwasher(s), Dryer(s), Garbage Disposal, Microwave(s), Refrigerator(s), Washer(s), Water Heater: Electric, Water Heater Location: Lower level
      Features
      • Dining Room
      • Flooring: Engineered Hardwood, Hardwood, Vinyl Plank
      • Doors: French Doors
      • Windows: Dbl Pane/Storm Window
      • Basement: Finished
      • Number of fireplaces: 2
      • Fireplace features: Wood Burning, Lower Level: 1, Main Level: 1, Fireplace
      Interior area
      • Total structure area: 1,850
      • Total interior livable area: 1,850 sqft
      Video & virtual tour

      Property

      Parking
      • Total spaces: 2
      • Parking features: Driveway, Attached Garage, Off Street
      • Has attached garage: Yes
      • Covered spaces: 2
      Features
      • Levels: Multi/Split
      • Entry location: Lower
      • Patio & porch: Second Primary Bedroom, Dbl Pane/Storm Window, Dining Room, Fireplace, French Doors, Security System, Sprinkler System, Water Heater
      Lot
      • Size: 7,318 Square Feet
      • Dimensions: 60' x 122'
      • Features: Curbs, Paved, Sidewalk, Cable TV, Deck, Dog Run, Electric Car Charging, Fenced-Partially, High Speed Internet, Patio, Sprinkler System
      • Topography: Level,Terraces
      • Residential vegetation: Garden Space
      Details
      • Parcel number: 4365200070
      • Zoning: Seattle-SF 7200
      • Zoning description: Jurisdiction: City
      • Special conditions: Standard
      • Other equipment: Leased Equipment: None

      Construction

      Type & style
      • Home type: SingleFamily
      • Architectural style: Contemporary,Split Entry
      • Property subtype: Single Family Residence
      Materials
      • Wood Siding
      • Foundation: Poured Concrete
      • Roof: Composition
      Condition
      • Updated/Remodeled
      • Year built: 1977
      • Major remodel year: 2018

      Utilities & green energy

      • Electric: Company: Puget Sound Energy
      • Sewer: Sewer Connected, Company: City of Seattle
      • Water: Public, Company: City of Seattle
      • Utilities for property: Xfinity, Xfinity

      Community & HOA

      Community
      • Security: Security System
      • Subdivision: Westwood
      Location
      • Region: Seattle

      Financial & listing details

      • Price per square foot: $592/sqft
      • Tax assessed value: $848,000
      • Annual tax amount: $8,791
      • Offers reviewed: 08/04/2026
      • Date on market: 7/29/2026
      • Cumulative days on market: 19 days
      • Listing terms: Conventional
      • Inclusions: Dishwasher(s), Dryer(s), Garbage Disposal, Leased Equipment, Microwave(s), Refrigerator(s), Stove(s)/Range(s), Washer(s)

        Estimated market value

        Not available

        Estimated sales range

        Not available

        Not available

        Price history

        DateEventPrice
        8/5/2026Pending sale$1,095,000$592/sqft
        Source: NWMLS as distributed by MLS GRID #2560327 Report a problem
        7/30/2026Listed for sale$1,095,000+56.4%$592/sqft
        Source: NWMLS as distributed by MLS GRID #2560327 Report a problem
        7/21/2017Sold$700,000+16.7%$378/sqft
        Source: NWMLS as distributed by MLS GRID #1140284 Report a problem
        6/10/2017Listed for sale$599,950+42.9%$324/sqft
        Source: Coldwell Banker BAIN #1140284 Report a problem
        9/25/2013Sold$419,900+51%$227/sqft
        Source: NWMLS as distributed by MLS GRID #532153 Report a problem
        7/11/2013Sold$278,000-25.9%$150/sqft
        Source: Public Record Report a problem
        7/8/2010Listing removed$375,000$203/sqft
        Source: Prudential Northwest Realty #81668 Report a problem
        6/3/2010Listed for sale$375,000$203/sqft
        Source: Prudential Northwest Realty #81668 Report a problem

        Public tax history

        YearProperty taxesTax assessment
        2025$9,400 +6.9%$848,000 -0.6%
        2024$8,791 +10.1%$853,000 +9.2%
        2023$7,988 +6.2%$781,000 -4.8%
        2022$7,521 -3.2%$820,000 +4.1%
        2021$7,773 +2.9%$788,000 +8.2%
        2020$7,554 +2.1%$728,000 +0.7%
        2019$7,395 +10.5%$723,000 -0.6%
        2018$6,691 +6.1%$727,000 +22.2%
        2017$6,306 +56.6%$595,000 +15.8%
        2016$4,027 $514,000 +15%
        2015$4,027 $447,000 +16.1%
        2014$4,027 $385,000 +44.2%
        2013$4,027 $267,000 +11.7%
        2012-- $239,000 -13.1%
        2011-- $275,000 -9.8%
        2010-- $305,000
        2009-- $305,000 +4.5%
        2007-- $292,000 +2.8%
        2006-- $284,000 +8%
        2005-- $263,000 +44.5%
        2001$2,189 -2.5%$182,000 +2.2%
        2000$2,244 $178,000
        Find assessor info on the county website

        Monthly payment

        Est. payment

        Payment breakdown

        Explore the cost of this home by adjusting the details. Changes won't be saved.
        All calculations are estimates and provided by Zillow, Inc. for informational purposes only. Actual amounts may vary.
        HOA fees may include property taxes on listings classified as Co-Ops. Contact the listing agent and/or owner for fee details.
        See how much you could borrow to make a competitive offer.

        Climate risks

        Neighborhood: Roxhill

        Getting around

        78 / 100
        Very Walkable
        56 / 100
        Good Transit
        60 / 100
        Bikeable

        Nearby schools

        GreatSchools rating
        Schools provided by the listing agent
        • Elementary: Arbor Heights
        • Middle: Denny Mid
        • High: Sealth High

        Source: NWMLS as distributed by MLS GRID. This data may not be complete. We recommend contacting the local school district to confirm school assignments for this home.

        A local agent can set up tours, give advice and negotiate with sellers.

        Browse local experts

        Similar homes