Welcome to your charming retreat located in the desirable Gilmore Farms, where modern comfort meets timeless appeal. Nestled within the acclaimed Gull Lake Schools district, this well-maintained haven promises a warm and inviting living experience. Step inside and immerse yourself in the spacious, sunlit open floor plan. The main level welcomes you with a spacious living room featuring newer flooring, a vaulted ceiling adorned with its added beam, and delightful pallet accent walls - the perfect spot to unwind after a long day. Prepare culinary delights in the kitchen, a haven for any chef, featuring an array of cabinets and ample counter space. Highlights include pristine white cabinetry, a vaulted ceiling, durable vinyl plank flooring, a stylish tile backsplash, and stainless-steel appliances. Retreat to the primary bedroom, boasting comfort and convenience with its private bath and oversized walk-in closet. Venture downstairs to discover even more space to relax and entertain, including an inviting family room, two generously sized bedrooms, and a second full bath. Completing this level is the laundry area and additional storage space. Step outside to your own personal oasis, complete with an inviting deck and patio, enhanced by a charming pergola. The meticulously landscaped yard is complemented by underground sprinklers and a privacy fence. Backing onto the community park adds to its appeal. The neighborhood itself is unparalleled, featuring a pool, water feature park, big wheel track, pavilion with picnic tables, play yard, and a serene pond surrounded by picturesque walking trails - truly a community like no other in Richland. Conveniently located near shopping, dining, and local attractions such as The Gilmore Car Museum and Gull Meadow Farms, this home offers the perfect blend of elegance, comfort, and community. So why wait? Come experience the best of both worlds at Gilmore Farms - where every day feels like a getaway!
Sold
Street View
$285,000
8837 Aveling Way, Richland, MI 49083
3beds
2,040sqft
Single Family Residence
Built in 2009
5,662 Square Feet Lot
$297,900 Zestimate®
$140/sqft
$2,391 Estimated rent
Home value
$297,900
$283,000 - $313,000
$2,391/mo
Zestimate® history
Owner options
List your home for rent
$2,391/mo
Rent Zestimate®
Find your next renter with Zillow Rental Manager. Plus, with online applications, you can quickly screen prospective tenants – for free.
$2,391/mo
Rent Zestimate®
Refinance and save
$1,981/mo
Est. payment
Refinancing to a lower rate could help reduce your monthly payments and save thousands over the life of the loan.
$1,981/mo
Est. payment
Explore your selling options
Work with a Zillow partner agent
Leverage their expertise and Zillow's premium Showcase listings to get your home seen by more buyers.
Get startedList with your own agent
Get your home in front of millions of buyers by listing it on Zillow.
Learn how to do itSell it yourself
Take full control of how buyers see your home on Zillow by listing For Sale by Owner (FSBO).
List your homeWhat's special
Serene pondModern comfortPlay yardPrivacy fenceLaundry areaPicnic tablesPrivate bath
Zillow last checked:
Listing updated:
Listed by:
Jodi Noble 269-377-8508,
Chuck Jaqua, REALTOR
Bought with:
Steve M Schreuder, 6501345040
Jaqua, REALTORS
Source: MichRIC,MLS#: 24015108
Facts & features
Interior
Bedrooms & bathrooms
- Bedrooms: 3
- Bathrooms: 2
- Full bathrooms: 2
Primary bedroom
- Description: Carpet
- Level: Upper
- Area: 210
- Dimensions: 14.00 x 15.00
Bedroom 2
- Description: Carpet
- Level: Lower
- Area: 132
- Dimensions: 12.00 x 11.00
Bedroom 3
- Description: Carpet
- Level: Lower
- Area: 196
- Dimensions: 14.00 x 14.00
Family room
- Description: Carpet
- Level: Upper
- Area: 285
- Dimensions: 19.00 x 15.00
Kitchen
- Description: Linoleum
- Level: Upper
- Area: 192
- Dimensions: 12.00 x 16.00
Living room
- Description: Carpet
- Level: Lower
- Area: 252
- Dimensions: 18.00 x 14.00
Heating
- Forced Air
Cooling
- Central Air
Appliances
- Included: Dishwasher, Disposal, Dryer, Microwave, Oven, Range, Refrigerator, Washer
- Laundry: Lower Level
Features
- Ceiling Fan(s), Eat-in Kitchen
- Flooring: Vinyl
- Basement: Daylight
- Has fireplace: No
Interior area
- Total structure area: 1,020
- Total interior livable area: 2,040 sqft
- Finished area below ground: 0
Property
Parking
- Total spaces: 2
- Parking features: Attached, Garage Door Opener
- Garage spaces: 2
Features
- Stories: 2
- Pool features: Association
Lot
- Size: 5,662 Square Feet
- Dimensions: 50 x 0110
Details
- Parcel number: 0315120063
Construction
Type & style
- Home type: SingleFamily
- Property subtype: Single Family Residence
Materials
- Vinyl Siding
- Roof: Composition
Condition
- New construction: No
- Year built: 2009
Utilities & green energy
- Sewer: Public Sewer
- Water: Public
- Utilities for property: Natural Gas Connected
Community & HOA
Community
- Subdivision: Gilmores farms
HOA
- Has HOA: Yes
- Amenities included: Clubhouse, Playground, Pool, Trail(s), Other
- Services included: Other
- HOA fee: $99 monthly
- HOA phone: 269-377-0327
Location
- Region: Richland
Financial & listing details
- Price per square foot: $140/sqft
- Tax assessed value: $90,084
- Annual tax amount: $3,016
- Date on market: 4/1/2024
- Listing terms: Cash,FHA,VA Loan,USDA Loan,Conventional
- Road surface type: Paved
Price history
| Date | Event | Price |
|---|---|---|
| 5/7/2024 | Sold | $285,000-5%$140/sqft |
Source:  MichRIC #24015108 Report a problem MichRIC #24015108 Report a problem | ||
| 4/6/2024 | Pending sale | $300,000$147/sqft |
Source: MichRIC #24015108 Report a problem | ||
| 4/1/2024 | Listed for sale | $300,000+328.6%$147/sqft |
Source: MichRIC #24015108 Report a problem | ||
| 3/15/2016 | Sold | $70,000-56.5%$34/sqft |
Source: Agent Provided Report a problem | ||
| 8/20/2015 | Sold | $161,000+0.7%$79/sqft |
Source: Public Record Report a problem | ||
| 6/25/2015 | Listed for sale | $159,900+6.6%$78/sqft |
Source: HOUSEPAD LLP #15033398 Report a problem | ||
| 8/10/2013 | Listing removed | $1,200$1/sqft |
Source: Marketplace Homes (734-862-4750) Report a problem | ||
| 8/6/2013 | Listed for rent | $1,200+9.1%$1/sqft |
Source: Marketplace Homes (734-862-4750) Report a problem | ||
| 10/6/2012 | Listing removed | $1,100$1/sqft |
Source: Marketplace Homes (734-862-4750) Report a problem | ||
| 9/19/2012 | Listed for rent | $1,100$1/sqft |
Source: Marketplace Homes (734-862-4750) Report a problem | ||
| 3/22/2011 | Sold | $150,000$74/sqft |
Source: Public Record Report a problem | ||
Public tax history
| Year | Property taxes | Tax assessment |
|---|---|---|
| 2025 | $3,161 +4.8% | $117,700 -2.6% |
| 2024 | $3,017 | $120,800 +10.5% |
| 2023 | -- | $109,300 +15.4% |
| 2022 | -- | $94,700 +5% |
| 2021 | -- | $90,200 |
| 2020 | -- | $90,200 +11.2% |
| 2018 | -- | $81,100 +2.1% |
| 2017 | -- | $79,400 +4.2% |
| 2016 | -- | $76,200 +9.3% |
| 2015 | -- | $69,700 +3.7% |
| 2014 | -- | $67,200 +1.7% |
| 2013 | -- | $66,100 +2.2% |
| 2012 | -- | $64,700 -8.6% |
| 2011 | -- | $70,800 +372% |
| 2010 | -- | $15,000 +36.4% |
| 2009 | -- | $11,000 |
| 2008 | -- | $11,000 |
Find assessor info on the county website
Neighborhood: 49083
Nearby homes
- $83,5004 bd3 ba2k sqft8843 Aveling Way, Richland, MI 49083Off Market

- $315,0004 bd3 ba2.1k sqft8825 Aveling Way, Richland, MI 49083Sold
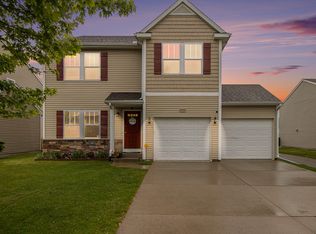
- $287,700-- bd-- ba-- sqft8228 Lausen Ln, Richland, MI 49083Off Market
- $323,7004 bd2 ba2.9k sqft8853 Aveling Way, Richland, MI 49083Off Market

- $291,0003 bd2 ba2k sqft8815 Aveling Way, Richland, MI 49083Off Market
- $332,1004 bd3 ba2.7k sqft8865 Aveling Way, Richland, MI 49083Off Market
- $312,3003 bd2 ba2.2k sqft8805 Aveling Way, Richland, MI 49083Off Market
- $324,6004 bd3 ba3.1k sqft8836 Aveling Way, Richland, MI 49083Off Market
Nearby schools
GreatSchools rating
- NARichland Elementary SchoolGrades: K-2Distance: 1.5 mi
- 7/10Gull Lake Middle SchoolGrades: 6-8Distance: 1.6 mi
- 9/10Gull Lake High SchoolGrades: 8-12Distance: 1.9 mi
Get a cash offer in 3 minutes
Find out how much your home could sell for in as little as 3 minutes with a no-obligation cash offer.
Estimated market value
$297,900
Get a cash offer in 3 minutes
Find out how much your home could sell for in as little as 3 minutes with a no-obligation cash offer.
Estimated market value
$297,900
- Michigan
- Kalamazoo County
- Richland
- 49083
- 8837 Aveling Way
Nearby cities
Nearby zip codes
Other Richland Topics
