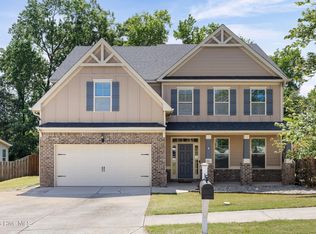
Welcome to this beautiful, move-in ready 4-bedroom, 3-bath ranch in the sought-after Hidden Creek community! This home offers a spacious open-floor plan with cathedral ceilings, water resistant plank flooring in the foyer, kitchen, dining area, flex space plus a cozy fireplace in the great room perfect for gatherings or relaxation. The kitchen is a standout with granite countertops, tile backsplash, stainless steel appliances, a huge island with breakfast bar, and a large walk-in pantry with custom wooden shelving. A bright flex room off the kitchen is perfect as a formal dining room, sunroom, office, or recreation area. The split-bedroom plan on the main level includes the primary suite, en-suite and walk-in closet plus 2 additional bedrooms, while upstairs you'll find a versatile loft, full bath, and private 4th bedroom, ideal for guests. All baths feature granite countertops. A convenient mudroom/laundry with storage is located off the garage entry. Enjoy outdoor living on the covered patio overlooking the privacy-fenced backyard that backs to greenspace, providing peace and quiet. Front and back sprinklers keep the yard lush year-round. Community amenities include a resort style pool, clubhouse, playground, sidewalks, and access to nature trails. This home offers the perfect combination of space, upgrades, and location. Your next chapter starts here, don't miss out on this opportunity, schedule your showing today!
Sold for $335,000
$335,000
8837 Crenshaw Dr, Grovetown, GA 30813
4beds
2,492sqft
Single Family Residence
Built in 2013
10,018 Square Feet Lot
$336,800 Zestimate®
$134/sqft
$2,149 Estimated rent
Home value
$336,800
$317,000 - $357,000
$2,149/mo
Zestimate® history
Owner options
List your home for rent
$2,149/mo
Rent Zestimate®
Find your next renter with Zillow Rental Manager. Plus, with online applications, you can quickly screen prospective tenants – for free.
$2,149/mo
Rent Zestimate®
Refinance and save
$2,550/mo
Est. payment
Refinancing to a lower rate could help reduce your monthly payments and save thousands over the life of the loan.
$2,550/mo
Est. payment
Explore your selling options
Work with a Zillow partner agent
Leverage their expertise and Zillow's premium Showcase listings to get your home seen by more buyers.
Get startedList with your own agent
Get your home in front of millions of buyers by listing it on Zillow.
Learn how to do itSell it yourself
Take full control of how buyers see your home on Zillow by listing For Sale by Owner (FSBO).
List your homeWhat's special
Cozy fireplacePrivacy-fenced backyardVersatile loftBright flex roomStainless steel appliancesLarge walk-in pantryCovered patio
Zillow last checked:
Listing updated:
Listed by:
Renee Drumgoole Cottingham 706-863-1775,
Berkshire Hathaway HomeService
Bought with:
Meybohm Real Estate Augusta NonMember
Meybohm Real Estate - Augusta
Source: Aiken MLS,MLS#: 219641
Facts & features
Interior
Bedrooms & bathrooms
- Bedrooms: 4
- Bathrooms: 3
- Full bathrooms: 3
Primary bedroom
- Level: Main
- Area: 315
- Dimensions: 15 x 21
Bedroom 2
- Level: Main
- Area: 132
- Dimensions: 12 x 11
Bedroom 3
- Level: Main
- Area: 132
- Dimensions: 11 x 12
Bedroom 4
- Level: Upper
- Area: 132
- Dimensions: 12 x 11
Bonus room
- Level: Upper
- Area: 306
- Dimensions: 17 x 18
Dining room
- Level: Main
- Area: 143
- Dimensions: 13 x 11
Great room
- Level: Main
- Area: 550
- Dimensions: 25 x 22
Kitchen
- Level: Main
- Area: 169
- Dimensions: 13 x 13
Sunroom
- Level: Main
- Area: 168
- Dimensions: 12 x 14
Heating
- Fireplace(s), Forced Air, Heat Pump
Cooling
- Central Air, Electric
Appliances
- Included: Microwave, Range, Refrigerator, Dishwasher, Disposal, Electric Water Heater
Features
- Walk-In Closet(s), Bedroom on 1st Floor, Cathedral Ceiling(s), Ceiling Fan(s), Kitchen Island, Primary Downstairs, Eat-in Kitchen, Pantry, Cable Internet
- Flooring: Carpet, Laminate, Vinyl
- Basement: None
- Number of fireplaces: 1
- Fireplace features: Electric, Family Room
Interior area
- Total structure area: 2,492
- Total interior livable area: 2,492 sqft
- Finished area above ground: 2,492
- Finished area below ground: 0
Property
Parking
- Total spaces: 2
- Parking features: Attached, Driveway, Garage Door Opener, Paved
- Attached garage spaces: 2
- Has uncovered spaces: Yes
Features
- Levels: One and One Half
- Patio & porch: Patio, Porch
- Pool features: Community
- Fencing: Fenced
Lot
- Size: 10,018 Square Feet
- Features: Landscaped, Sprinklers In Front, Sprinklers In Rear
Details
- Additional structures: None
- Parcel number: 051 237
- Special conditions: Standard
- Horse amenities: None
Construction
Type & style
- Home type: SingleFamily
- Architectural style: Ranch
- Property subtype: Single Family Residence
Materials
- HardiPlank Type, Stone, Vinyl Siding
- Foundation: Slab
- Roof: Composition
Condition
- New construction: No
- Year built: 2013
Utilities & green energy
- Sewer: Public Sewer
- Water: Public
- Utilities for property: Cable Available
Community & HOA
Community
- Features: Internet Available, Pool
- Subdivision: Hidden Creek
HOA
- Has HOA: Yes
- HOA fee: $460 annually
Location
- Region: Grovetown
Financial & listing details
- Price per square foot: $134/sqft
- Tax assessed value: $321,981
- Annual tax amount: $3,130
- Date on market: 9/21/2025
- Cumulative days on market: 40 days
- Listing terms: Relocation Property,Contract
- Road surface type: Paved, Asphalt
Price history
| Date | Event | Price |
|---|---|---|
| 10/30/2025 | Sold | $335,000-2.3%$134/sqft |
Source:  Aiken MLS #219641 Report a problem Aiken MLS #219641 Report a problem | ||
| 9/25/2025 | Pending sale | $343,000$138/sqft |
Source:  REALTORS® of Greater Augusta #547342 Report a problem REALTORS® of Greater Augusta #547342 Report a problem | ||
| 9/25/2025 | Contingent | $343,000$138/sqft |
Source: Aiken MLS #219641 Report a problem | ||
| 9/21/2025 | Listed for sale | $343,000+8.2%$138/sqft |
Source: Aiken MLS #219641 Report a problem | ||
| 10/20/2023 | Sold | $317,000-2.5%$127/sqft |
Source: Public Record Report a problem | ||
| 10/13/2023 | Pending sale | $325,000$130/sqft |
Source: REALTORS® of Greater Augusta #514769 Report a problem | ||
| 9/22/2023 | Listing removed | -- |
Source: Zillow Rentals Report a problem | ||
| 8/23/2023 | Price change | $325,000-1.5%$130/sqft |
Source: REALTORS® of Greater Augusta #514769 Report a problem | ||
| 8/23/2023 | Price change | $1,985-4.3%$1/sqft |
Source: Zillow Rentals Report a problem | ||
| 7/15/2023 | Listed for rent | $2,075+15.6%$1/sqft |
Source: Zillow Rentals Report a problem | ||
| 6/16/2023 | Price change | $330,000-1.5%$132/sqft |
Source: REALTORS® of Greater Augusta #514769 Report a problem | ||
| 4/25/2023 | Listed for sale | $335,000+9.8%$134/sqft |
Source: REALTORS® of Greater Augusta #514769 Report a problem | ||
| 12/15/2021 | Sold | $305,000+5.2%$122/sqft |
Source: Public Record Report a problem | ||
| 11/8/2021 | Pending sale | $289,900$116/sqft |
Source:  REALTORS® of Greater Augusta #476358 Report a problem REALTORS® of Greater Augusta #476358 Report a problem | ||
| 11/5/2021 | Listed for sale | $289,900$116/sqft |
Source: REALTORS® of Greater Augusta #476358 Report a problem | ||
| 11/5/2021 | Contingent | $289,900$116/sqft |
Source: REALTORS® of Greater Augusta #476358 Report a problem | ||
| 10/9/2021 | Pending sale | $289,900$116/sqft |
Source: REALTORS® of Greater Augusta #476358 Report a problem | ||
| 10/6/2021 | Listed for sale | $289,900+31.2%$116/sqft |
Source: REALTORS® of Greater Augusta #476358 Report a problem | ||
| 6/7/2019 | Listing removed | $1,795$1/sqft |
Source: Augusta Partners Property Management Report a problem | ||
| 5/8/2019 | Listed for rent | $1,795$1/sqft |
Source: Augusta Partners Property Management Report a problem | ||
| 3/28/2014 | Sold | $221,000+1.4%$89/sqft |
Source: Public Record Report a problem | ||
| 2/7/2014 | Listed for sale | $217,950$87/sqft |
Source: Blanchard and Calhoun Real Estate #363044 Report a problem | ||
Public tax history
| Year | Property taxes | Tax assessment |
|---|---|---|
| 2025 | $3,130 -3% | $321,981 +1.6% |
| 2024 | $3,226 -1% | $317,000 +0.9% |
| 2023 | $3,258 +9.1% | $314,241 +11.5% |
| 2022 | $2,987 +12.9% | $281,748 +18.5% |
| 2021 | $2,644 +5.4% | $237,784 +163% |
| 2020 | $2,509 +4.9% | $90,426 +5.2% |
| 2019 | $2,392 -1.9% | $85,928 -1.9% |
| 2018 | $2,438 +0.2% | $87,591 +0.6% |
| 2017 | $2,433 -2.4% | $87,096 +5.4% |
| 2016 | $2,493 +9% | $82,668 +1.1% |
| 2015 | $2,287 +7.9% | $81,768 +5.4% |
| 2014 | $2,120 | $77,572 |
Find assessor info on the county website
Neighborhood: 30813
Nearby homes
- $385,0005 bd3 ba3.4k sqft8835 Crenshaw Dr, Grovetown, GA 30813Sold
- $469,3005 bd4 ba4.4k sqft8839 Crenshaw Dr, Grovetown, GA 30813Off Market
- $391,6005 bd3 ba3.4k sqft8833 Crenshaw Dr, Grovetown, GA 30813Off Market
- $398,8005 bd4 ba3.3k sqft8841 Crenshaw Dr, Grovetown, GA 30813Off Market
- $9-- bd-- ba-- sqftCrenshaw Dr, Grovetown, GA 30813Off Market
- $328,600-- bd-- ba-- sqftCrenshaw Dr, Grovetown, GA 30813Off Market
- $377,0005 bd3 ba3.1k sqft8836 Crenshaw Dr, Grovetown, GA 30813Off Market
- $479,8005 bd4 ba4.4k sqft8838 Crenshaw Dr, Grovetown, GA 30813Off Market
Nearby schools
GreatSchools rating
- 8/10Baker Place ElementaryGrades: PK-5Distance: 0.3 mi
- 6/10Columbia Middle SchoolGrades: 6-8Distance: 0.6 mi
- 5/10Grovetown High SchoolGrades: 9-12Distance: 0.5 mi
Schools provided by the listing agent
- Elementary: Baker Place
- Middle: Columbia
- High: Grovetown High School
Source: Aiken MLS. This data may not be complete. We recommend contacting the local school district to confirm school assignments for this home.


Get pre-qualified for a loan
At Zillow Home Loans, we can pre-qualify you in as little as 5 minutes with no impact to your credit score.An equal housing lender. NMLS #10287.
Sell for more on Zillow
Get a Zillow Showcase℠ listing at no additional cost and you could sell for .
$336,800
2% more
+$6,736
With Zillow Showcase(estimated)
$343,536
- Georgia
- Columbia County
- Grovetown
- 30813
- 8837 Crenshaw Dr
Nearby cities
Nearby zip codes
Other Grovetown Topics
