Welcome to 8837 Highland Orchard Lane, a fully remodeled and truly move in ready home located in the desirable Twin Mills Farms community in North Fort Worth. From the moment you walk in, you will notice the extensive updates, modern finishes, and clean, contemporary design that make this home stand out from others in the area.
This home has been thoughtfully updated from top to bottom with fresh interior and exterior paint, brand new luxury vinyl plank flooring throughout, upgraded recessed lighting, all new 5 inch baseboards, updated hardware, and new front and back doors. The spacious open layout creates an inviting feel with plenty of natural light and a seamless flow between the living, dining, and kitchen spaces.
The completely remodeled kitchen is the centerpiece of the home featuring quartz countertops, stainless steel appliances, custom tile backsplash, modern fixtures, ample cabinetry, and an oversized island perfect for entertaining or everyday living. The designer finishes continue throughout both fully renovated bathrooms with quartz counters, stylish black fixtures, and beautiful new tile shower surrounds that give the home a custom feel.
Every detail has already been completed for the next owner, allowing you to simply move in and enjoy. Whether you are looking for your first home, upgrading, or wanting a low maintenance property with modern updates already done, this home checks all the boxes.
Located in Twin Mills Farms, residents enjoy access to community amenities including a neighborhood pool, playgrounds, and maintained common areas, while also being conveniently close to shopping, dining, schools, and major highways for an easy commute throughout DFW.
Sold
Price Unknown
8837 Highland Orchard Dr, Fort Worth, TX 76179
3beds
1,246sqft
Single Family Residence
Built in 2006
4,530 Square Feet Lot
$264,100 Zestimate®
$--/sqft
$1,846 Estimated rent
Home value
$264,100
$248,000 - $283,000
$1,846/mo
Zestimate® history
Owner options
List your home for rent
$1,846/mo
Rent Zestimate®
Find your next renter with Zillow Rental Manager. Plus, with online applications, you can quickly screen prospective tenants – for free.
$1,846/mo
Rent Zestimate®
Refinance and save
$40/mo
Est. payment
Refinancing to a lower rate could help reduce your monthly payments and save thousands over the life of the loan.
$40/mo
Est. payment
Explore your selling options
Work with a Zillow partner agent
Leverage their expertise and Zillow's premium Showcase listings to get your home seen by more buyers.
Get startedList with your own agent
Get your home in front of millions of buyers by listing it on Zillow.
Learn how to do itSell it yourself
Take full control of how buyers see your home on Zillow by listing For Sale by Owner (FSBO).
List your homeWhat's special
Modern fixturesStylish black fixturesCompletely remodeled kitchenStainless steel appliancesQuartz countersPlenty of natural lightQuartz countertops
Zillow last checked:
Listing updated:
Listed by:
Marco Del Toro 0703016 281-292-3499,
Connect Realty.com 281-292-3499
Bought with:
Mariela Borjon, 0712726
Su Kaza Realty, LLC
Source: NTREIS,MLS#: 21278847
Facts & features
Interior
Bedrooms & bathrooms
- Bedrooms: 3
- Bathrooms: 2
- Full bathrooms: 2
Primary bedroom
- Features: En Suite Bathroom, Walk-In Closet(s)
- Level: First
- Dimensions: 14 x 12
Living room
- Features: Ceiling Fan(s)
- Level: First
- Dimensions: 19 x 14
Heating
- Central, Natural Gas
Cooling
- Central Air, Electric
Appliances
- Included: Dishwasher, Electric Range, Disposal, Gas Water Heater, Ice Maker, Microwave
- Laundry: Washer Hookup, Electric Dryer Hookup, Laundry in Utility Room, In Hall
Features
- Granite Counters, Open Floorplan, Pantry
- Flooring: Luxury Vinyl Plank
- Has basement: No
- Has fireplace: No
Interior area
- Total interior livable area: 1,246 sqft
Property
Parking
- Total spaces: 2
- Parking features: Driveway, Garage Faces Front, Garage, Garage Door Opener
- Attached garage spaces: 2
Features
- Levels: One
- Stories: 1
- Pool features: None
Lot
- Size: 4,530 Square Feet
Details
- Parcel number: 40726436
Construction
Type & style
- Home type: SingleFamily
- Architectural style: Detached
- Property subtype: Single Family Residence
Materials
- Brick
Condition
- Year built: 2006
Utilities & green energy
- Sewer: Public Sewer
- Water: Public
- Utilities for property: Sewer Available, Water Available
Community & HOA
Community
- Subdivision: Twin Mills Add
HOA
- Has HOA: Yes
- Services included: All Facilities, Association Management, Maintenance Grounds
- HOA fee: $40 monthly
- HOA name: Twin Mills Farm Hoa
- HOA phone: 866-474-2573
Location
- Region: Fort Worth
Financial & listing details
- Tax assessed value: $213,000
- Annual tax amount: $5,124
- Date on market: 5/22/2026
- Cumulative days on market: 7 days
- Listing terms: Cash,Conventional,FHA,VA Loan
Price history
| Date | Event | Price |
|---|---|---|
| 7/29/2026 | Sold | -- |
Source: NTREIS #21278847 Report a problem | ||
| 6/9/2026 | Pending sale | $259,495$208/sqft |
Source: NTREIS #21278847 Report a problem | ||
| 5/29/2026 | Contingent | $259,495$208/sqft |
Source: NTREIS #21278847 Report a problem | ||
| 5/22/2026 | Listed for sale | $259,495-12.8%$208/sqft |
Source: NTREIS #21278847 Report a problem | ||
| 6/5/2023 | Listing removed | -- |
Source: NTREIS #20300457 Report a problem | ||
| 4/17/2023 | Listed for sale | $297,500+318.4%$239/sqft |
Source: NTREIS #20300457 Report a problem | ||
| 6/19/2012 | Sold | -- |
Source: Agent Provided Report a problem | ||
| 4/21/2012 | Listed for sale | $71,100$57/sqft |
Source: RE/MAX HERITAGE #11757907 Report a problem | ||
| 11/21/2011 | Sold | -- |
Source: Public Record Report a problem | ||
Public tax history
| Year | Property taxes | Tax assessment |
|---|---|---|
| 2025 | $5,124 -8.2% | $213,000 -7.4% |
| 2024 | $5,583 | $230,000 -10.8% |
| 2023 | -- | $257,810 +51.7% |
| 2022 | $4,679 -1.8% | $170,000 |
| 2021 | $4,764 -6.7% | $170,000 -4.7% |
| 2020 | $5,105 +3.6% | $178,432 +4.3% |
| 2019 | $4,930 +14.9% | $171,011 +17.2% |
| 2018 | $4,290 +3.1% | $145,967 +4.3% |
| 2017 | $4,161 +0.7% | $139,962 +2.4% |
| 2016 | $4,130 +47% | $136,715 +48.8% |
| 2015 | $2,809 | $91,900 |
| 2014 | $2,809 | $91,900 |
| 2013 | -- | $91,900 +16.8% |
| 2012 | -- | $78,700 -3% |
| 2011 | -- | $81,100 -4% |
| 2010 | -- | $84,500 -12% |
| 2009 | -- | $96,000 -10.9% |
| 2008 | -- | $107,700 -3.6% |
| 2007 | -- | $111,700 +541.4% |
| 2006 | -- | $17,415 |
Find assessor info on the county website
Neighborhood: 76179
Nearby homes
- $274,7003 bd3 ba1.6k sqft8833 Highland Orchard Dr, Fort Worth, TX 76179Off Market

- $295,6003 bd3 ba1.8k sqft8829 Highland Orchard Dr, Fort Worth, TX 76179Off Market
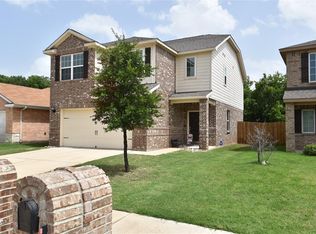
- $--4 bd2 ba1.4k sqft4701 Cedar Springs Dr, Fort Worth, TX 76179Sold

- $289,0003 bd2 ba1.5k sqft4705 Cedar Springs Dr, Fort Worth, TX 76179Off Market
- $239,0003 bd2 ba1.3k sqft8825 Highland Orchard Dr, Fort Worth, TX 76179Off Market
- $269,8003 bd2 ba1.8k sqft8844 Highland Orchard Dr, Fort Worth, TX 76179Off Market
- $350,0005 bd3 ba2.5k sqft4709 Cedar Springs Dr, Fort Worth, TX 76179For Sale
- $272,9004 bd2 ba2k sqft8832 Highland Orchard Dr, Fort Worth, TX 76179Off Market
Nearby schools
GreatSchools rating
- 5/10Lake Pointe Elementary SchoolGrades: PK-5Distance: 0.8 mi
- 6/10Wayside Middle SchoolGrades: 6-8Distance: 0.4 mi
- 6/10Boswell High SchoolGrades: 9-12Distance: 1.2 mi
Schools provided by the listing agent
- Elementary: Lake Pointe
- Middle: Wayside
- High: Boswell
- District: Eagle MT-Saginaw ISD
Source: NTREIS. This data may not be complete. We recommend contacting the local school district to confirm school assignments for this home.
Get a cash offer in 3 minutes
Find out how much your home could sell for in as little as 3 minutes with a no-obligation cash offer.
Estimated market value
$264,100
Get a cash offer in 3 minutes
Find out how much your home could sell for in as little as 3 minutes with a no-obligation cash offer.
Estimated market value
$264,100
- Texas
- Tarrant County
- Fort Worth
- 76179
- 8837 Highland Orchard Dr
Nearby cities
Nearby neighborhoods
Nearby zip codes
Other Fort Worth Topics
