Skip main navigation
Closed
  • $297,300

    8837 Southport Dr, Evansville, IN 47711

    3beds
    1,722sqft
    Single Family Residence
    Built in 1999
    0.37 Acres Lot
    $297,300 Zestimate®
    $--/sqft
    $1,947 Estimated rent

    Home value

    $297,300

    $282,000 - $312,000

    $1,947/mo

    Zestimate® history
    Loading
    Loading...

    Owner options

    List your home for rent

    $1,947/mo

    Rent Zestimate®

    Find your next renter with Zillow Rental Manager. Plus, with online applications, you can quickly screen prospective tenants – for free.

    Learn more

    $1,947/mo

    Rent Zestimate®

    Refinance and save

    $1,817/mo

    Est. payment

    Refinancing to a lower rate could help reduce your monthly payments and save thousands over the life of the loan.

    See today's rates

    $1,817/mo

    Est. payment

    Explore your selling options

    Work with a Zillow partner agent

    Leverage their expertise and Zillow's premium Showcase listings to get your home seen by more buyers.

    Get started

    List with your own agent

    Get your home in front of millions of buyers by listing it on Zillow.

    Learn how to do it

    Sell it yourself

    Take full control of how buyers see your home on Zillow by listing For Sale by Owner (FSBO).

    List your home

    What's special

    Gas log fireplaceBeautiful viewsWhirlpool tubSpacious owners suiteCathedral ceilingPrivate bathTrey ceiling

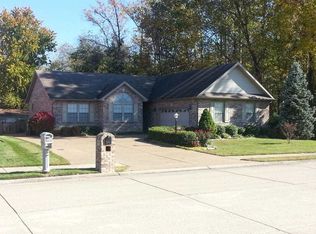
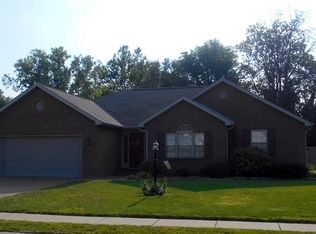
    Northsiide all brick ranch in Clear Creek Subdivision has been beautifully maintained by the Original Owner. The foyer welcomes guests. The eat in kitchen is open to the Great room. Appliances include the dishwasher, range, microwave, refrigerator, washer and dryer. Th Great Room has a Cathedral Ceiling and lighted ledge, gas log fireplace and an abundance of space. The sliding doors provide beautiful views overlooking the backyard. The split bedroom floor plan has 2 bedrooms and a Bath to the left and the Owners Suite to the right. The Spacious Owners Suite has a Trey Ceiling, walk in Closet and Private bath with a whirlpool tub and Walk in Shower, a sink with vanity. There have been numerous up dates that the seller has noted on the Information sheet. The spacious laundry room offers a wet sink and additional storage cabinets. There is a 2 car attached garage. The spacious back yard has an irrigation system. seller is offering an AHS Home Warranty ($575) for Buyers peace of mind. McMahon Pest does semi-annual check and treatment.

    This property is not currently displayed as for sale or rent on Zillow. This may be different from what's on other websites or public sources.

    Zillow last checked:

    Listing updated:

    Listed by:

    Donita F Wolf Office:812-491-3721,

    ERA FIRST ADVANTAGE REALTY, INC

    Bought with:

    Theresa Catanese, RB14042186

    Keller Williams Capital Realty

    Source: IRMLS,MLS#: 202321747MLS Logo

    Facts & features

    Interior

    Bedrooms & bathrooms
    • Bedrooms: 3
    • Bathrooms: 2
    • Full bathrooms: 2
    • Main level bedrooms: 3
    Bedroom 1
    • Level: Main
    Bedroom 2
    • Level: Main
    Kitchen
    • Level: Main
    • Area: 195
    • Dimensions: 15 x 13
    Living room
    • Level: Main
    • Area: 425
    • Dimensions: 25 x 17
    Heating
    • Natural Gas, Forced Air
    Cooling
    • Central Air, Ceiling Fan(s)
    Appliances
    • Included: Disposal, Dishwasher, Microwave, Refrigerator, Electric Range
    • Laundry: Main Level, Washer Hookup
    Features
    • 1st Bdrm En Suite, Eat-in Kitchen, Tub and Separate Shower, Tub/Shower Combination, Main Level Bedroom Suite
    • Basement: Crawl Space
    • Has fireplace: No
    • Fireplace features: Living Room, Gas Log
    Interior area
    • Total structure area: 1,722
    • Total interior livable area: 1,722 sqft
    • Finished area above ground: 1,722
    • Finished area below ground: 0

    Property

    Parking
    • Total spaces: 2
    • Parking features: Attached, Garage Door Opener, Concrete
    • Attached garage spaces: 2
    • Has uncovered spaces: Yes
    Features
    • Levels: One
    • Stories: 1
    • Patio & porch: Patio
    • Waterfront features: None
    Lot
    • Size: 0.37 Acres
    • Dimensions: 70X228
    • Features: Level, Rural Subdivision
    Details
    • Additional structures: Garden Shed
    • Parcel number: 820429002699.077019

    Construction

    Type & style
    • Home type: SingleFamily
    • Architectural style: Ranch
    • Property subtype: Single Family Residence
    Materials
    • Brick
    • Roof: Asphalt,Shingle
    Condition
    • New construction: No
    • Year built: 1999

    Utilities & green energy

    • Gas: CenterPoint Energy
    • Sewer: City
    • Water: City
    • Utilities for property: Cable Connected

    Community & HOA

    Community
    • Security: Smoke Detector(s)
    • Subdivision: Clear Creek Village
    Location
    • Region: Evansville

    Financial & listing details

    • Tax assessed value: $244,000
    • Annual tax amount: $2,023
    • Date on market: 8/2/2023

    Price history

    DateEventPrice
    7/31/2023Sold$255,000+0.4%
    Source: IRMLS #202321747 Report a problem
    6/29/2023Pending sale$254,000
    Source: IRMLS #202321747 Report a problem
    6/23/2023Listed for sale$254,000
    Source: IRMLS #202321747 Report a problem

    Public tax history

    YearProperty taxesTax assessment
    2025$2,368 +13.1%$244,000 +4.6%
    2024$2,094 +3.5%$233,300 -2.5%
    2023$2,023 +31.5%$239,200 +8.3%
    2022$1,538 +27.3%$220,800 +23.1%
    2021$1,208 -5.6%$179,300 +12.5%
    2020$1,280 -2.6%$159,400 -2.1%
    2019$1,314 +47.9%$162,800 -2%
    2018$889 +2%$166,200 +2.5%
    2017$871 $162,100 +4.7%
    2016$871 +1.9%$154,800 +1.9%
    2014$854 +2%$151,900 +4.8%
    2013$838 +4%$144,900 -1.6%
    2012$806 +1.7%$147,200 -1.5%
    2011$792 +2.1%$149,500
    2010$776 +2.1%$149,500 -2.2%
    2009$760 $152,900 +2.3%
    2008-- $149,500
    2007-- $149,500
    2006-- --
    2003-- $78,400
    2001-- $78,400
    Find assessor info on the county website

    Neighborhood: 47711

    Nearby schools

    GreatSchools rating
    Schools provided by the listing agent
    • Elementary: Evans
    • Middle: Thompkins
    • High: Central
    • District: Evansville-Vanderburgh School Corp.

    Source: IRMLS. This data may not be complete. We recommend contacting the local school district to confirm school assignments for this home.

    Sell for more on Zillow
    Get a Zillow Showcase℠ listing at no additional cost and you could sell for .
    $297,300
    2% more
    +$5,946
    With Zillow Showcase(estimated)
    $303,246
    Sell for more on Zillow
    Get a Zillow Showcase℠ listing at no additional cost and you could sell for .
    $297,300
    2% more
    +$5,946
    With Zillow Showcase(estimated)
    $303,246