Welcome to this beautiful 4-bedroom, 2.5-bathroom home, designed with family comfort in mind. With no carpet throughout, this home features stylish LVP flooring, ideal for easy maintenance and a sleek look. The main living area includes a gas log fireplace, perfect for cozy evenings, while the family room offers a vaulted ceiling and opens seamlessly to a spacious breakfast area and modern kitchen. The huge kitchen is a chef's dream, featuring granite countertops, a gas cooktop, a breakfast bar, and plenty of counter space. The primary bedroom, conveniently located on the first floor, provides a private retreat with an updated tiled shower, a large soaking tub, dual sinks, and a walk-in closet. Upstairs, you'll find three additional bedrooms, a full bath, and a game room perfect for family activities or entertaining guests. Step outside to enjoy the extra-large covered patio, ideal for gatherings or family barbecues. This is an incredible opportunity to lease a spacious home with all the upgrades, perfect for families looking for comfort and convenience! Tenant is responsible for utilities. Pets are allowed on a case-by-case basis.
Tenant is responsbile for all utilities and lawn maintenance. Landlord is looking for 12 month lease.
House for rent
Accepts Zillow applications
$2,850/moFees may apply
8837 Sunset Trace Dr, Fort Worth, TX 76244
4beds
2,459sqft
Price may not include required fees and charges. Price shown reflects the lease term provided. Learn more|
Single family residence
Available now
Cats, dogs OK
Air conditioner, central air
Attached garage parking
Central
What's special
Gas log fireplaceExtra-large covered patioGranite countertopsStylish lvp flooringLarge soaking tubHuge kitchenWalk-in closet
- 4 days |
- -- |
- -- |
Zillow last checked:
Listing updated:
Travel times
Facts & features
Interior
Bedrooms & bathrooms
- Bedrooms: 4
- Bathrooms: 3
- Full bathrooms: 3
Heating
- Central
Cooling
- Air Conditioner, Central Air
Appliances
- Included: Dishwasher, Microwave Oven, Oven
Features
- Walk In Closet
- Flooring: Hardwood, Tile
Interior area
- Total interior livable area: 2,459 sqft
Property
Parking
- Parking features: Attached, Garage
- Has attached garage: Yes
- Details: Contact manager
Details
- Additional structures: Garage(s)
- Parcel number: 07564392
Construction
Type & style
- Home type: SingleFamily
- Property subtype: Single Family Residence
Community & HOA
Location
- Region: Fort Worth
Financial & listing details
- Lease term: 1 Year

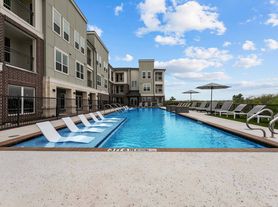
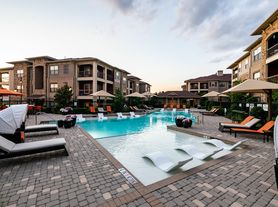
Nearby apartments for rent

Price history
| Date | Event | Price |
|---|---|---|
| 7/23/2026 | Listed for rent | $2,850+9.6%$1/sqft |
Source: Zillow Rentals Report a problem | ||
| 10/28/2024 | Listing removed | $2,600$1/sqft |
Source: Zillow Rentals Report a problem | ||
| 9/27/2024 | Price change | $2,600-1.9%$1/sqft |
Source: Zillow Rentals Report a problem | ||
| 9/10/2024 | Price change | $2,650-3.6%$1/sqft |
Source: Zillow Rentals Report a problem | ||
| 8/9/2024 | Price change | $2,750-6.8%$1/sqft |
Source: Zillow Rentals Report a problem | ||
| 7/28/2024 | Listed for rent | $2,950+7.3%$1/sqft |
Source: Zillow Rentals Report a problem | ||
| 11/10/2022 | Listing removed | -- |
Source: Zillow Rental Network Premium Report a problem | ||
| 9/14/2022 | Listed for rent | $2,750$1/sqft |
Source: Zillow Rental Network Premium Report a problem | ||
| 8/6/2012 | Sold | -- |
Source: Agent Provided Report a problem | ||
| 6/19/2012 | Listed for sale | $169,900$69/sqft |
Source: RE/MAX On Main #11790593 Report a problem | ||
| 8/9/2004 | Sold | -- |
Source: Public Record Report a problem | ||
Neighborhood: Trace Ridge
Nearby schools
GreatSchools rating
- 8/10Lone Star Elementary SchoolGrades: PK-4Distance: 0.2 mi
- 8/10Hillwood Middle SchoolGrades: 7-8Distance: 1.6 mi
- 6/10Central High SchoolGrades: 9-12Distance: 1.1 mi


