Skip main navigation
Sold for $583,000
  • $583,000

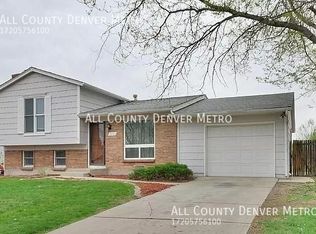
    8837 W 91st Pl, Broomfield, CO 80021

    4beds
    1,824sqft
    Single Family Residence
    Built in 1973
    6,845 Square Feet Lot
    $554,700 Zestimate®
    $320/sqft
    $2,949 Estimated rent

    Home value

    $554,700

    $527,000 - $582,000

    $2,949/mo

    Zestimate® history
    Loading
    Loading...

    Owner options

    List your home for rent

    $2,949/mo

    Rent Zestimate®

    Find your next renter with Zillow Rental Manager. Plus, with online applications, you can quickly screen prospective tenants – for free.

    Learn more

    $2,949/mo

    Rent Zestimate®

    Refinance and save

    $3,337/mo

    Est. payment

    Refinancing to a lower rate could help reduce your monthly payments and save thousands over the life of the loan.

    See today's rates

    $3,337/mo

    Est. payment

    Explore your selling options

    Work with a Zillow partner agent

    Leverage their expertise and Zillow's premium Showcase listings to get your home seen by more buyers.

    Get started

    List with your own agent

    Get your home in front of millions of buyers by listing it on Zillow.

    Learn how to do it

    Sell it yourself

    Take full control of how buyers see your home on Zillow by listing For Sale by Owner (FSBO).

    List your home

    What's special

    Welcome to your new digs-a totally revamped 4BR home that has all NEW EVERYTHING! Top to bottom remodel with quality, modern finishes. The kitchen? Freshly decked out with all the bells and whistles. Appliances? Brand new. Stylish cabinets and built in storage? Nailed it. Wide plank wood floors? YES! Chic custom Lighting? On point. Plus, new paint and trim throughout that make every corner pop. Enjoy main level living with 3BR's on the main floor with a brand new remodeled full bath with custom tile, double sinks and modern fixtures. Large windows in each room bring in tons of natural light. Hang out in the breezy living room that flows right into your dream kitchen-perfect for your entertaining in style. Step outside onto your killer deck overlooking a huge fenced yard, ready for BBQ's and bonfires. Tons of room for gardening, pets and backyard games. Downstairs? So many possibilities!! Brand new carpet, paint and recessed lighting make this space light and bright. The large flex space is a great media or rec room. 4th large BR has ensuite 3/4 bath with modern finishes is an ideal space for guests or your own private oasis! Laundry room plus a bonus room perfect for crafts, office. This lower level doubles the living space of this cool home and makes an ideal spot for entertaining, work from home options and plenty of room for guests. Attached garage for all your gear to embrace the Colorado lifestyle! Tucked away in coveted Kings Mill North neighborhood, you're just steps from Oakhurst Park's trails, picnic spots, and volleyball courts. And let's not forget Standley Lake, where you can paddle board, kayak and fish to your hearts delight! Oh, and the best part? Convenient location makes for easy jaunts to Denver and Boulder giving you the best of the Front Range lifestyle. All the work has been done on this one, all you need to do is move in! Your Colorado dream is just a doorstep away... Grab this chance to make it yours!

    Zillow last checked:

    Listing updated:

    Listed by:

    Kristen Brown Martin 303-478-1883,

    RE/MAX of Boulder, Inc

    Bought with:

    Katrin Spadafora, 100091929

    Navigate Realty

    Source: IRES as distributed by MLS GRID,MLS#: 1013814MLS Logo

    Facts & features

    Interior

    Bedrooms & bathrooms
    • Bedrooms: 4
    • Bathrooms: 2
    • Full bathrooms: 1
    • 3/4 bathrooms: 1
    • Main level bathrooms: 1
    Primary bedroom
    • Description: Wood
    • Features: Shared Primary Bath, 3/4 Primary Bath
    • Level: Main
    • Area: 156 Square Feet
    • Dimensions: 12 x 13
    Bedroom 2
    • Description: Wood
    • Level: Main
    • Area: 110 Square Feet
    • Dimensions: 10 x 11
    Bedroom 3
    • Description: Wood
    • Level: Main
    • Area: 110 Square Feet
    • Dimensions: 11 x 10
    Bedroom 4
    • Description: Carpet
    • Level: Basement
    • Area: 165 Square Feet
    • Dimensions: 11 x 15
    Family room
    • Description: Carpet
    • Level: Basement
    • Area: 252 Square Feet
    • Dimensions: 14 x 18
    Kitchen
    • Description: Wood
    • Level: Main
    • Area: 144 Square Feet
    • Dimensions: 12 x 12
    Laundry
    • Description: Other
    • Level: Basement
    Living room
    • Description: Wood
    • Level: Main
    • Area: 210 Square Feet
    • Dimensions: 14 x 15
    Study
    • Description: Carpet
    • Level: Basement
    Heating
    • Forced Air
    Cooling
    • Central Air
    Appliances
    • Included: Gas Range, Dishwasher, Refrigerator, Washer, Dryer, Microwave, Water Purifier Owned
    Features
    • Open Floorplan, Walk-In Closet(s)
    • Basement: Full,Partially Finished
    • Has fireplace: No
    • Fireplace features: None
    Interior area
    • Total structure area: 912
    • Total interior livable area: 1,824 sqft
    • Finished area above ground: 912

    Property

    Parking
    • Total spaces: 1
    • Parking features: Garage - Attached
    • Attached garage spaces: 1
    • Details: Attached
    Accessibility
    • Accessibility features: Level Lot, Main Floor Bath, Accessible Bedroom
    Features
    • Levels: One
    • Stories: 1
    • Patio & porch: Patio, Deck
    • Fencing: Fenced,Wood
    • Has view: Yes
    • View description: Hills
    Lot
    • Size: 6,845 sqft
    • Features: Evergreen Trees, Deciduous Trees, Level, City Limits, Paved, Curbs, Gutters, Sidewalks, Street Light, Fire Hydrant within 500 Feet
    Details
    • Additional structures: Storage
    • Parcel number: 103501
    • Zoning: RES
    • Special conditions: Private Owner

    Construction

    Type & style
    • Home type: SingleFamily
    • Property subtype: Single Family Residence
    Materials
    • Frame
    • Roof: Composition
    Condition
    • New construction: No
    • Year built: 1973

    Utilities & green energy

    • Electric: Xcel Energy
    • Gas: Xcel Energy
    • Sewer: Public Sewer
    • Water: City
    • Utilities for property: Natural Gas Available, Electricity Available, Cable Available, High Speed Avail
    Green energy
    • Energy efficient items: Southern Exposure

    Community & neighborhood

    Location
    • Region: Westminster
    • Subdivision: Kings Mill North

    Other

    Other facts
    • Listing terms: Cash,Conventional,FHA,VA Loan
    • Road surface type: Asphalt

    Price history

    DateEventPrice
    9/19/2024Sold$583,000-0.9%$320/sqft
    Source: IRES as distributed by MLS GRID #1013814 Report a problem
    8/23/2024Pending sale$588,000$322/sqft
    Source: REcolorado as distributed by MLS GRID #5366393 Report a problem
    7/10/2024Listed for sale$588,000+48.9%$322/sqft
    Source: IRES as distributed by MLS GRID #1013814 Report a problem
    4/4/2024Sold$395,000$217/sqft
    Source: Public Record Report a problem

    Public tax history

    YearProperty taxesTax assessment
    2025$1,396 -0.1%$26,062 +4.1%
    2024$1,397 +18.8%$25,038
    2023$1,176 -1.5%$25,038 +13.5%
    2022$1,193 +20.3%$22,069 -2.8%
    2021$991 $22,704 +12.7%
    2020$991 +1.6%$20,149
    2019$976 +31.1%$20,149 +20%
    2018$744 $16,786
    2017$744 +31.4%$16,786 +12.6%
    2016$566 +100%$14,910
    2015$283 -39.9%$14,910 +27.3%
    2014$471 -3.2%$11,717
    2013$486 -48.7%$11,717 -4.5%
    2012$949 -3.1%$12,267
    2011$979 +0.1%$12,267 -3.8%
    2010$978 +79.1%$12,750
    2009$546 +0.2%$12,750 -10.3%
    2008$545 +4.7%$14,210
    2007$520 -50%$14,210 +6%
    2006$1,040 -3.7%$13,400 -1.1%
    2005$1,080 +10.7%$13,550
    2004$975 +2%$13,550
    2003$956 +1.8%$13,550 +3.7%
    2002$939 +5.2%$13,070 +16.9%
    2001$893 -1.1%$11,180
    2000$903 $11,180

    Find assessor info on the county website

    Neighborhood: 80021

    Nearby schools

    GreatSchools rating
    Schools provided by the listing agent
    • Elementary: Lukas
    • Middle: Wayne Carle
    • High: Standley Lake

    Source: IRES as distributed by MLS GRID. This data may not be complete. We recommend contacting the local school district to confirm school assignments for this home.

    Get a cash offer in 3 minutes
    Find out how much your home could sell for in as little as 3 minutes with a no-obligation cash offer.
    Estimated market value
    $554,700
    Get a cash offer in 3 minutes
    Find out how much your home could sell for in as little as 3 minutes with a no-obligation cash offer.
    Estimated market value
    $554,700