Skip main navigation
Off market
Street View
  • $286,800

    8837 Wakefield Dr, Machesney Park, IL 61115

    3beds
    2,908sqft
    Single Family Residence
    Built in 1997
    9,583 Square Feet Lot
    $286,800 Zestimate®
    $99/sqft
    $2,215 Estimated rent

    Home value

    $286,800

    $272,000 - $301,000

    $2,215/mo

    Zestimate® history
    Loading
    Loading...

    Owner options

    List your home for rent

    $2,215/mo

    Rent Zestimate®

    Find your next renter with Zillow Rental Manager. Plus, with online applications, you can quickly screen prospective tenants – for free.

    Learn more

    $2,215/mo

    Rent Zestimate®

    Refinance and save

    $1,765/mo

    Est. payment

    Refinancing to a lower rate could help reduce your monthly payments and save thousands over the life of the loan.

    See today's rates

    $1,765/mo

    Est. payment

    Explore your selling options

    Work with a Zillow partner agent

    Leverage their expertise and Zillow's premium Showcase listings to get your home seen by more buyers.

    Get started

    List with your own agent

    Get your home in front of millions of buyers by listing it on Zillow.

    Learn how to do it

    Sell it yourself

    Take full control of how buyers see your home on Zillow by listing For Sale by Owner (FSBO).

    List your home

    What's special

    Garage doorsFresh airFresh paint throughoutNew white trimFlex spaceBeautiful backyardRefinished kitchen cabinets

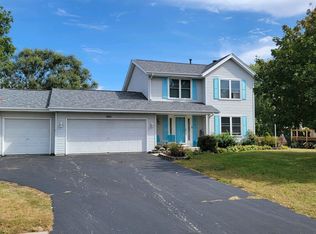
    ANY OFFERS ARE SUBJECT TO CANCELLATION OF THE PRIOR CONTRACT. OFFERS PRESENTED TO THE SELLER AS THEY COME. SELLER WILL MAKE A DECISION ON OR BEFORE WEDNESDAY NIGHT IF 2 OR MORE OFFERS ARE RECEIVED. You’ll be happy coming home to this beautiful, move-in ready 3 bedroom, 1 ½ bath, 2-story home with updates galore inside and out. Whether you want to cozy up and watch movies in the lower-level rec room or enjoy the fresh air and the view of your big, beautiful backyard, the large deck and partially exposed lower level add to your options for rest and relaxation. The lower level includes a large, finished laundry room and storage space, and a wall of shelves with a reading nook for the bookworm in your family. The formal dining room offers flex space on the main floor for a library or office space. Three bedrooms upstairs offer privacy from the main floor and lower-level entertaining spaces. The heated 3-car garage is perfect for the mechanic in your life with 220 service, natural gas heater, and plenty of room for cabinets, workbenches, and toolboxes.Updates include 95% efficiency furnace in 2006. Refinished kitchen cabinets and wood accents in 2016. All new energy efficient exterior doors and double hung windows with low-E glass and argon gas between glass panes in 2017. Windows and slider to deck come with Window World lifetime warranty, transferrable to the new owners. All new hardwood floors installed throughout main level and upper landing, fully remodeled main floor and upstairs with all new white trim and 6-panel doors throughout in 2019. Completely remodeled second floor bathroom and new kitchen backsplash with fresh paint throughout in 2019. New energy efficient, 50-gallon water heater and privacy fence in 2020. 2021 brought all new siding, deck, driveway, custom brick front walk, garage doors and openers, central air, and new roof with architectural shingles (complete tear-off). All stainless steel appliances in the kitchen, front-load, stackable washer and dryer, and the Kinetico water softener stay. What the seller loves about this home: We love the neighbors and the quiet neighborhood. We love the large deck and big backyard. We like the openness of the first floor and exposure to give natural light in the lower level. This was a great place to raise our children and just a block away from the grade school and it’s playground!

    This property is not currently displayed as for sale or rent on Zillow. This may be different from what's on other websites or public sources.

    Zillow last checked:

    Listing updated:

    Listed by:

    Gregory Maurer 815-977-7411,

    Exit Realty Redefined Maurer Group

    Bought with:

    Fidel Batres, 475133262

    Keller Williams Realty Signature

    Source: NorthWest Illinois Alliance of REALTORS®,MLS#: 202303049MLS Logo

    Facts & features

    Interior

    Bedrooms & bathrooms
    • Bedrooms: 3
    • Bathrooms: 2
    • Full bathrooms: 1
    • 1/2 bathrooms: 1
    • Main level bathrooms: 1
    Primary bedroom
    • Level: Upper
    • Area: 163.59
    • Dimensions: 13.3 x 12.3
    Bedroom 2
    • Level: Upper
    • Area: 107.16
    • Dimensions: 11.4 x 9.4
    Bedroom 3
    • Level: Upper
    • Area: 107.16
    • Dimensions: 11.4 x 9.4
    Dining room
    • Level: Main
    • Area: 121.2
    • Dimensions: 12 x 10.1
    Kitchen
    • Level: Main
    • Area: 179
    • Dimensions: 17.9 x 10
    Living room
    • Level: Main
    • Area: 255.36
    • Dimensions: 19.2 x 13.3
    Heating
    • Forced Air, Natural Gas
    Cooling
    • Central Air
    Appliances
    • Included: Disposal, Dishwasher, Dryer, Microwave, Refrigerator, Stove/Cooktop, Washer, Water Softener, Gas Water Heater
    • Laundry: In Basement
    Features
    • L.L. Finished Space, Walk-In Closet(s)
    • Basement: Full,Sump Pump,Finished,Partial Exposure
    • Attic: Storage
    • Has fireplace: No
    Interior area
    • Total structure area: 2,908
    • Total interior livable area: 2,908 sqft
    • Finished area above ground: 2,208
    • Finished area below ground: 700

    Property

    Parking
    • Total spaces: 3
    • Parking features: Asphalt, Attached, Garage Door Opener
    • Garage spaces: 3
    Features
    • Levels: Two
    • Stories: 2
    • Patio & porch: Deck, Patio
    • Fencing: Fenced
    Lot
    • Size: 9,583 Square Feet
    • Dimensions: 65 x 147.41 x 65 x 147.15
    • Features: Partial Exposure, City/Town
    Details
    • Additional structures: Garden Shed, Shed(s)
    • Parcel number: 0725276004

    Construction

    Type & style
    • Home type: SingleFamily
    • Property subtype: Single Family Residence
    Materials
    • Siding, Vinyl
    • Roof: Shingle
    Condition
    • Year built: 1997

    Utilities & green energy

    • Electric: Circuit Breakers
    • Sewer: City/Community
    • Water: City/Community

    Community & HOA

    Community
    • Subdivision: IL
    Location
    • Region: Machesney Park

    Financial & listing details

    • Price per square foot: $99/sqft
    • Tax assessed value: $216,597
    • Annual tax amount: $4,103
    • Date on market: 6/8/2023
    • Cumulative days on market: 8 days
    • Ownership: Fee Simple

    Price history

    DateEventPrice
    7/27/2023Sold$220,000+0%$76/sqft
    Source: NorthWest Illinois Alliance of REALTORS® #202303049 Report a problem
    7/24/2023Listed for sale$219,900$76/sqft
    Source: NorthWest Illinois Alliance of REALTORS® #202303049 Report a problem
    6/13/2023Pending sale$219,900$76/sqft
    Source: NorthWest Illinois Alliance of REALTORS® #202303049 Report a problem
    6/8/2023Listed for sale$219,900+78.8%$76/sqft
    Source: NorthWest Illinois Alliance of REALTORS® #202303049 Report a problem
    5/22/2003Sold$123,000$42/sqft
    Source: Public Record Report a problem

    Public tax history

    YearProperty taxesTax assessment
    2024$5,748 +37.6%$72,199 +32.7%
    2023$4,179 +1.9%$54,423 +9.6%
    2022$4,103 $49,638 +7.5%
    2021-- $46,166 +5%
    2020$3,472 -2.6%$43,976 +4.4%
    2019$3,566 -6.3%$42,123 +3.4%
    2018$3,807 +1.9%$40,742 +2.8%
    2017$3,736 $39,624 +2%
    2016$3,736 +1.7%$38,836 +1.8%
    2015$3,675 +0.9%$38,157
    2014$3,643 +2.9%$38,157 -21.6%
    2009$3,541 $48,646 +5%
    2007-- $46,336 +3.8%
    2006-- $44,631 +3.2%
    2005-- $43,255 +2.4%
    2004-- $42,225 +25%
    2003-- $33,779
    2001-- $33,779 +2.5%
    2000-- $32,968
    1999-- $32,968
    Find assessor info on the county website

    Neighborhood: 61115

    Nearby schools

    GreatSchools rating
    Schools provided by the listing agent
    • Elementary: Marquette Elementary,Machesney Elementary
    • Middle: Harlem Jr
    • High: Harlem High School
    • District: Harlem 122

    Source: NorthWest Illinois Alliance of REALTORS®. This data may not be complete. We recommend contacting the local school district to confirm school assignments for this home.

    Get pre-qualified for a loan
    At Zillow Home Loans, we can pre-qualify you in as little as 5 minutes with no impact to your credit score.

    An equal housing lender. NMLS #10287.