Skip main navigation
Closed
  • $377,000

    8837 Wandering Way, Baldwinsville, NY 13027

    3beds
    1,767sqft
    Single Family Residence
    Built in 1983
    0.37 Acres Lot
    $378,200 Zestimate®
    $213/sqft
    $3,008 Estimated rent

    Home value

    $378,200

    $359,000 - $397,000

    $3,008/mo

    Zestimate® history
    Loading
    Loading...

    Owner options

    List your home for rent

    $3,008/mo

    Rent Zestimate®

    Find your next renter with Zillow Rental Manager. Plus, with online applications, you can quickly screen prospective tenants – for free.

    Learn more

    $3,008/mo

    Rent Zestimate®

    Refinance and save

    $2,992/mo

    Est. payment

    Refinancing to a lower rate could help reduce your monthly payments and save thousands over the life of the loan.

    See today's rates

    $2,992/mo

    Est. payment

    Explore your selling options

    Work with a Zillow partner agent

    Leverage their expertise and Zillow's premium Showcase listings to get your home seen by more buyers.

    Get started

    List with your own agent

    Get your home in front of millions of buyers by listing it on Zillow.

    Learn how to do it

    Sell it yourself

    Take full control of how buyers see your home on Zillow by listing For Sale by Owner (FSBO).

    List your home

    What's special

    Abundant natural lightWalk-in closetSpacious primary suiteBreakfast barFormal dining roomSoaring vaulted ceilingsPrivate tree-lined lot
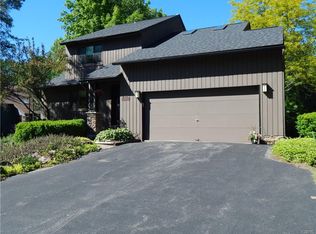
    Welcome to this beautifully maintained contemporary home in the highly sought-after Radisson Community. Set on a private, tree-lined lot with a fenced backyard, this home offers the perfect blend of architectural character, functional living space, and access to one of Central New York's premier planned communities. The bright and inviting living room features soaring vaulted ceilings, skylights, abundant natural light, and a gas fireplace accented by a striking painted brick surround. The formal dining room flows seamlessly into the eat-in kitchen, complete with a breakfast bar, ample workspace, and a sliding glass door leading to the deck and backyard—ideal for entertaining or enjoying peaceful outdoor living. Upstairs, you'll find three bedrooms plus a versatile den/home office. The spacious primary suite includes a walk-in closet and private full bath. The finished lower level adds valuable living space with a family room, while the workshop/utility area provides excellent storage and hobby space. Surrounded by mature trees and natural landscaping, the backyard offers exceptional privacy and a peaceful setting rarely found in neighborhood living. The expansive deck is perfect for summer gatherings, morning coffee, or simply enjoying the beauty of the outdoors. Life in Radisson means more than just owning a home. Residents enjoy miles of scenic walking and biking trails, parks, playgrounds, ponds, recreational programs, community events, tennis and pickleball courts, pool access, kayak launches along the Seneca River, and the renowned Radisson Greens Golf Course. The community is known for its beautiful park-like setting, architectural standards, and convenient location near Baldwinsville, Syracuse, major highways, shopping, dining, and the growing Micron corridor. Showings begin Friday at 4pm.

    Zillow last checked:

    Listing updated:

    Listed by:

    George J. Tucci Jr 315-458-9000,

    Century 21 North East

    Bought with:

    Constance M Ryan, 40RY0859732

    Century 21 Galloway Realty

    Source: NYSAMLSs,MLS#: S1686882MLS LogoOriginating MLS: Syracuse

    Facts & features

    Interior

    Bedrooms & bathrooms
    • Bedrooms: 3
    • Bathrooms: 3
    • Full bathrooms: 2
    • 1/2 bathrooms: 1
    • Main level bathrooms: 1
    Bedroom 1
    • Level: Second
    Bedroom 2
    • Level: Second
    Bedroom 3
    • Level: Second
    Basement
    • Level: Basement
    Den
    • Level: Second
    Dining room
    • Level: First
    Family room
    • Level: Basement
    Foyer
    • Level: First
    Kitchen
    • Level: First
    Living room
    • Level: First
    Heating
    • Gas, Forced Air
    Cooling
    • Central Air
    Appliances
    • Included: Dryer, Dishwasher, Exhaust Fan, Gas Oven, Gas Range, Gas Water Heater, Refrigerator, Range Hood, Washer
    Features
    • Breakfast Bar, Ceiling Fan(s), Cathedral Ceiling(s), Den, Separate/Formal Dining Room, Entrance Foyer, Eat-in Kitchen, Separate/Formal Living Room, Pantry, Sliding Glass Door(s), Skylights, Natural Woodwork, Window Treatments, Bath in Primary Bedroom
    • Flooring: Ceramic Tile, Luxury Vinyl, Varies
    • Doors: Sliding Doors
    • Windows: Drapes, Skylight(s)
    • Basement: Full,Partially Finished
    • Number of fireplaces: 1
    Interior area
    • Total structure area: 1,767
    • Total interior livable area: 1,767 sqft

    Property

    Parking
    • Total spaces: 2
    • Parking features: Attached, Garage, Driveway, Garage Door Opener
    • Attached garage spaces: 2
    Features
    • Levels: Two
    • Stories: 2
    • Patio & porch: Deck
    • Exterior features: Blacktop Driveway, Deck, Fully Fenced
    • Pool features: Association, Community
    • Fencing: Full
    Lot
    • Size: 0.37 Acres
    • Dimensions: 107 x 150
    • Features: Rectangular, Rectangular Lot, Residential Lot
    Details
    • Parcel number: 31368908000000050050000000
    • Special conditions: Standard

    Construction

    Type & style
    • Home type: SingleFamily
    • Architectural style: Contemporary,Colonial,Two Story
    • Property subtype: Single Family Residence
    Materials
    • Attic/Crawl Hatchway(s) Insulated, Wood Siding, Copper Plumbing
    • Foundation: Block
    • Roof: Asphalt,Shingle
    Condition
    • Resale
    • Year built: 1983

    Utilities & green energy

    • Electric: Circuit Breakers
    • Sewer: Connected
    • Water: Connected, Public
    • Utilities for property: Cable Available, Electricity Connected, High Speed Internet Available, Sewer Connected, Water Connected

    Community & HOA

    Community
    • Subdivision: Radisson
    HOA
    • Amenities included: Basketball Court, Clubhouse, Pool, Tennis Court(s)
    • HOA fee: $287 quarterly
    Location
    • Region: Baldwinsville

    Financial & listing details

    • Price per square foot: $213/sqft
    • Tax assessed value: $227,000
    • Annual tax amount: $7,171
    • Date on market: 6/3/2026
    • Cumulative days on market: 4 days
    • Listing terms: Cash,Conventional,FHA,VA Loan

    Price history

    DateEventPrice
    7/29/2026Sold$377,000+7.7%$213/sqft
    Source: NYSAMLSs #S1686882 Report a problem
    6/8/2026Pending sale$350,000$198/sqft
    Source: NYSAMLSs #S1686882 Report a problem
    6/3/2026Listed for sale$350,000+22.8%$198/sqft
    Source: NYSAMLSs #S1686882 Report a problem
    8/2/2022Sold$285,000+4.6%$161/sqft
    Source: NYSAMLSs #S1409602 Report a problem
    7/6/2022Pending sale$272,480$154/sqft
    Source: NYSAMLSs #S1409602 Report a problem
    6/7/2022Contingent$272,480$154/sqft
    Source: NYSAMLSs #S1409602 Report a problem
    6/1/2022Listed for sale$272,480+58.4%$154/sqft
    Source: NYSAMLSs #S1409602 Report a problem
    7/12/2006Sold$172,000+36.5%$97/sqft
    Source: Public Record Report a problem
    4/19/2001Sold$126,000$71/sqft
    Source: Public Record Report a problem

    Public tax history

    YearProperty taxesTax assessment
    2025-- $227,000 +1.3%
    2024-- $224,000
    2023-- $224,000
    2022-- $224,000 +12%
    2021-- $200,000 +5.8%
    2020-- $189,000
    2019-- $189,000
    2018-- $189,000 +5%
    2017$4,994 +138.8%$180,000
    2016$2,091 $180,000
    2015-- $180,000
    2014-- $180,000
    2013-- $180,000
    2012-- $180,000
    2011-- $180,000
    2010-- $180,000 +10.2%
    2009-- $163,400
    2008-- $163,400
    2007-- $163,400 +13.9%
    2006-- $143,500 +6%
    2005-- $135,400 +7%
    2004-- $126,500
    2003-- $126,500 +0.4%
    2002-- $126,000
    2001-- $126,000 +5.3%
    2000-- $119,700
    Find assessor info on the county website

    Neighborhood: Radisson

    Nearby schools

    GreatSchools rating
    Schools provided by the listing agent
    • Middle: Theodore R Durgee Junior High
    • High: Charles W Baker High
    • District: Baldwinsville

    Source: NYSAMLSs. This data may not be complete. We recommend contacting the local school district to confirm school assignments for this home.

    Sell for more on Zillow
    Get a Zillow Showcase℠ listing at no additional cost and you could sell for .
    $378,200
    2% more
    +$7,564
    With Zillow Showcase(estimated)
    $385,764