Beautifully maintained one-family Colonial situated on an impressive 37 x 200 lot in the heart of Hollis. Features an entry foyer with half bath, formal living room with French doors and electric fireplace, open dining area with abundant natural light, and kitchen with center island. The second floor offers two spacious bedrooms, both with walk-in closets. Well-divided basement provides additional space, bathroom, utility room with washer/dryer, and ample storage. Enjoy a private, fully fenced garden oasis with a two-tier deck, detached one-car garage, and long driveway with parking for up to four cars. Conveniently located near schools, shopping, public transportation, houses of worship, and neighborhood amenities. Only half block to Hillside Avenue.
Coming soon 10/02
$1,150,000
88-38 197th Street, Hollis, NY 11423
2beds
1,165sqft
Single Family Residence, Residential
Built in 1925
7,400 Square Feet Lot
$-- Zestimate®
$987/sqft
$-- HOA
What's special
- 1 day
- 95
- 9
Zillow last checked:
Listing updated:
Listed by:
BERKSHIRE HATHAWAY 718-650-5233,
Sadek Ibrahim 718-696-8890
Source: OneKey® MLS as distributed by MLS GRID,MLS#: 1055128
Facts & features
Interior
Bedrooms & bathrooms
- Bedrooms: 2
- Bathrooms: 3
- Full bathrooms: 2
- 1/2 bathrooms: 1
Other
- Description: Entry Foyer, half bath, formal living room, dining room and eat-in-kitchen open concept with door to backyard.
- Level: First
Other
- Description: Bedroom with walk-in closet, bedroom with large closet and walk-in closet, and full bathroom.
- Level: Second
Other
- Description: Full finished, room, bathroom, utility room, laundry room. OSE.
- Level: Basement
Heating
- Natural Gas, Oil, Radiant, Steam
Cooling
- None
Appliances
- Included: Gas Oven, Gas Range, Microwave, Refrigerator, Stainless Steel Appliance(s), Washer, Gas Water Heater
- Laundry: Washer/Dryer Hookup, Gas Dryer Hookup, In Basement
Features
- Built-in Features, Eat-in Kitchen, Entrance Foyer, Kitchen Island, Open Floorplan, Open Kitchen, Original Details, Recessed Lighting, Walk-In Closet(s)
- Flooring: Combination, Hardwood
- Windows: Blinds, Double Pane Windows, Screens, Tilt Turn Windows
- Basement: Finished,Full,Storage Space,Walk-Out Access
- Attic: None
- Number of fireplaces: 1
- Fireplace features: Electric
Interior area
- Total structure area: 1,165
- Total interior livable area: 1,165 sqft
Property
Parking
- Total spaces: 4
- Parking features: Detached, Driveway, Garage
- Garage spaces: 1
- Has uncovered spaces: Yes
Features
- Levels: Two
- Patio & porch: Deck
- Exterior features: Garden, Mailbox, Rain Gutters
- Fencing: Back Yard,Fenced,Front Yard,Full,Vinyl
Lot
- Size: 7,400 Square Feet
- Dimensions: 37 x 200
- Features: Back Yard, Front Yard, Garden, Level, Near Public Transit, Near School, Near Shops
Details
- Parcel number: 104710027
- Special conditions: None
Construction
Type & style
- Home type: SingleFamily
- Architectural style: Colonial
- Property subtype: Single Family Residence, Residential
Materials
- Frame, Vinyl Siding
Condition
- Actual
- Year built: 1925
Utilities & green energy
- Sewer: Public Sewer
- Water: Public
- Utilities for property: Electricity Connected, Natural Gas Connected, Sewer Connected, Trash Collection Public, Water Connected
Community & HOA
Community
- Security: Security Lights, Smoke Detector(s), Video Cameras
HOA
- Has HOA: No
Location
- Region: Hollis
Financial & listing details
- Price per square foot: $987/sqft
- Tax assessed value: $47,280
- Annual tax amount: $7,536
- Date on market: 10/2/2026
- Listing agreement: Exclusive Right To Sell
- Listing terms: Contract
- Electric utility on property: Yes
Estimated market value
Not available
Estimated sales range
Not available
Not available
Price history
Price history is unavailable.
Public tax history
| Year | Property taxes | Tax assessment |
|---|---|---|
| 2025 | -- | $47,700 +7.9% |
| 2024 | -- | $44,220 -9.3% |
| 2023 | -- | $48,780 +16.3% |
| 2022 | -- | $41,940 +9.6% |
| 2021 | -- | $38,280 +6.3% |
| 2020 | $6,291 +6.3% | $36,000 +16.7% |
| 2019 | $5,918 +1.2% | $30,840 +10.3% |
| 2018 | $5,848 +8.8% | $27,955 +6% |
| 2017 | $5,376 +10.8% | $26,374 |
| 2016 | $4,854 | $26,374 +1.7% |
| 2015 | $4,854 +74.5% | $25,934 +6% |
| 2014 | $2,781 | $24,468 +5% |
| 2013 | -- | $23,296 +6% |
| 2012 | -- | $21,979 |
| 2011 | -- | $21,979 +1.7% |
| 2010 | -- | $21,612 +6% |
| 2009 | -- | $20,390 +5% |
| 2008 | -- | $19,414 |
Find assessor info on the county website
Monthly payment
Climate risks
Neighborhood: Hollis
Nearby schools
Schools provided by the listing agent
- Elementary: Ps 35 Nathaniel Woodhull
- Middle: Is 238 Susan B Anthony Academy
- High: Contact Agent
Source: OneKey® MLS as distributed by MLS GRID. This data may not be complete. We recommend contacting the local school district to confirm school assignments for this home.
Similar homes
- $1,100,0003 bd4 ba1.6k sqft8911 210th Pl, Queens Village, NY 11427For Sale By Owner
- $989,0004 bd4 ba1.3k sqft88-47 201st Street, Hollis, NY 11423For Sale
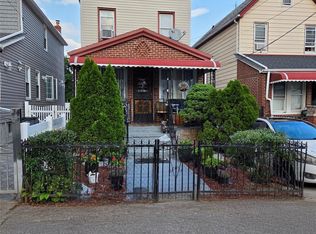
 MLS ID #1043266, Nazim K. Mohamed, Listing by: Affordable Realty Corp. OneKey® MLS as distributed by MLS GRID
 - $750,0003 bd3 ba952 sqft8818 201st Street, Hollis, NY 11423For Sale
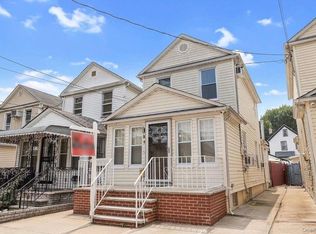 MLS ID #1051212, Nuruzzaman Sarder, Listing by: Keller Williams Landmark II. OneKey® MLS as distributed by MLS GRID
 - $949,0004 bd3 ba1.4k sqft21422 Whitehall Terrace, Queens Village, NY 11427For Sale
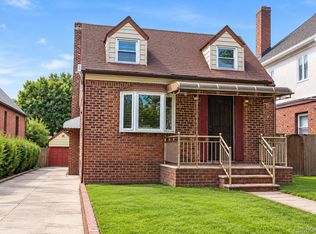 MLS ID #1053497, Bertony Constant, Listing by: RE/MAX Team. OneKey® MLS as distributed by MLS GRID
 - $940,0003 bd3 ba1.5k sqft90-02 202nd Street, Hollis, NY 11423For SaleMLS ID #1027633, Shahjahan Ali, Listing by: Exit Realty Prime. OneKey® MLS as distributed by MLS GRID
- $849,0004 bd3 ba1.3k sqft90-51 201st Street, Hollis, NY 11423For SaleMLS ID #1046299, Nazim K. Mohamed, Listing by: Affordable Realty Corp. OneKey® MLS as distributed by MLS GRID
- $1,099,0005 bd2 ba1.5k sqft20020 104th Avenue, Saint Albans, NY 11412For SaleMLS ID #1051659, Chris Ramnarain CBR, Listing by: HOUSESRUS.COM Inc. OneKey® MLS as distributed by MLS GRID
- $889,0003 bd3 ba1.4k sqft90-62 202nd Street, Hollis, NY 11423For SaleMLS ID #992692, Gregory Hercules, Listing by: New Vision Group Realty Inc. OneKey® MLS as distributed by MLS GRID
- $750,0003 bd2 ba1.1k sqft89-38 199th Street, Hollis, NY 11423For SaleMLS ID #1024897, Charles Chul Chang CBR, Listing by: Exit Realty Team. OneKey® MLS as distributed by MLS GRID
- $788,0003 bd1 ba1.2k sqft9024 218th Street, Queens Village, NY 11428For SaleMLS ID #1054299, Joni O'Hagan, Listing by: Newman Realty Inc. OneKey® MLS as distributed by MLS GRID
- $780,0003 bd2 ba1.2k sqft102-35 183rd Place, Hollis, NY 11423For SaleMLS ID #1050861, Dionne Harrison, Listing by: Bright Success Group Inc. OneKey® MLS as distributed by MLS GRID
- $849,9993 bd2 ba1.2k sqft93-19 201st Street, Hollis, NY 11423For SaleMLS ID #962930, Zafar Sadick, Listing by: Keller Williams Realty Liberty. OneKey® MLS as distributed by MLS GRID
- $725,0003 bd2 ba1.2k sqft11226 197th Street, Saint Albans, NY 11412For SaleMLS ID #1054425, Monique Jeffries, Listing by: Instahomes Realty LLC. OneKey® MLS as distributed by MLS GRID
- $829,9993 bd1 ba1.6k sqft88-32 187th Place, Hollis, NY 11423For SaleMLS ID #1033080, Vanessa Y. Rosario PSA, Listing by: Exit Realty Achieve. OneKey® MLS as distributed by MLS GRID
