Welcome to your dream home in Skokie! This beautiful, tri-level suburban home sits on a huge double lot and offers a perfect blend of modern upgrades and classic charm. Stepping into the living room, your eyes are drawn to a large 5-pane bay window, allowing sunlight to pour into the room. Adjacent to the living room is the beautifully updated kitchen with sleek cabinets, a double-basin stainless steel sink, dual microwaves, and an eat-in area where you can enjoy your morning coffee while looking out the window. The seamless access between the kitchen, dining room, and den allows for the perfect space to entertain friends and family. There is an impressive stone gas-powered fireplace which stands prominently in the center of the den. The finished basement is ideal for a home office, workout room, or playroom, with direct access to the powder room and laundry area. The generously-sized, ground floor primary bedroom suite provides a perfect private sanctuary, offering a huge walk-in closet as well as an ensuite bathroom, with an oversized walk-in shower and dual sinks, and a separate doorway to the exterior. Walking up the stairs are three large bedrooms, generous closet space including a walk-in closet, and plenty of windows which invite sunlight and warmth into the rooms. Most of the interior rooms have received a fresh coat of paint throughout. Hardwood floors are a mix of beautifully refinished originals and brand new flooring. Two AC units/zones, built-in wireless security system, cable TV/Internet/fiber/satellite ready, and a brand new Bluetooth-enabled garage door. Enjoy the beautiful back yard while using the patio with a built-in gas grill line...perfect for entertaining and enjoying the outdoors. This home is conveniently located in close proximity to shops, schools, and parks. It's a rare opportunity to own a property that seamlessly combines classic charm with modern comforts in a prime location.
Closed
$630,000
8838 Central Park Ave, Evanston, IL 60203
4beds
2,480sqft
Single Family Residence
Built in 1955
9,740 Square Feet Lot
$804,800 Zestimate®
$254/sqft
$5,184 Estimated rent
Home value
$804,800
$748,000 - $869,000
$5,184/mo
Zestimate® history
Owner options
List your home for rent
$5,184/mo
Rent Zestimate®
Find your next renter with Zillow Rental Manager. Plus, with online applications, you can quickly screen prospective tenants – for free.
$5,184/mo
Rent Zestimate®
Refinance and save
$3,708/mo
Est. payment
Refinancing to a lower rate could help reduce your monthly payments and save thousands over the life of the loan.
$3,708/mo
Est. payment
Explore your selling options
Work with a Zillow partner agent
Leverage their expertise and Zillow's premium Showcase listings to get your home seen by more buyers.
Get startedList with your own agent
Get your home in front of millions of buyers by listing it on Zillow.
Learn how to do itSell it yourself
Take full control of how buyers see your home on Zillow by listing For Sale by Owner (FSBO).
List your homeWhat's special
Classic charmHuge walk-in closetSleek cabinetsOversized walk-in showerDouble-basin stainless steel sinkClose proximity to shopsNew bluetooth-enabled garage door
Zillow last checked:
Listing updated:
Listed by:
Laura Greer 847-763-0200,
@properties Christie's International Real Estate
Bought with:
Tiffeny Meyers
Redfin Corporation
Source: MRED as distributed by MLS GRID,MLS#: 11935303
Facts & features
Interior
Bedrooms & bathrooms
- Bedrooms: 4
- Bathrooms: 3
- Full bathrooms: 2
- 1/2 bathrooms: 1
Rooms
- Room types: Recreation Room, Walk In Closet
Primary bedroom
- Features: Flooring (Carpet), Bathroom (Full)
- Level: Main
- Area: 270 Square Feet
- Dimensions: 15X18
Bedroom 2
- Features: Flooring (Hardwood)
- Level: Second
- Area: 120 Square Feet
- Dimensions: 10X12
Bedroom 3
- Features: Flooring (Hardwood)
- Level: Second
- Area: 156 Square Feet
- Dimensions: 12X13
Bedroom 4
- Features: Flooring (Hardwood)
- Level: Third
- Area: 224 Square Feet
- Dimensions: 14X16
Dining room
- Features: Flooring (Vinyl)
- Level: Main
- Area: 208 Square Feet
- Dimensions: 13X16
Family room
- Features: Flooring (Hardwood)
- Level: Main
- Area: 364 Square Feet
- Dimensions: 14X26
Kitchen
- Features: Kitchen (Eating Area-Table Space, Galley, Custom Cabinetry, Updated Kitchen), Flooring (Wood Laminate)
- Level: Main
- Area: 162 Square Feet
- Dimensions: 9X18
Laundry
- Features: Flooring (Other)
- Area: 168 Square Feet
- Dimensions: 12X14
Living room
- Features: Flooring (Hardwood), Window Treatments (Bay Window(s))
- Level: Main
- Area: 280 Square Feet
- Dimensions: 14X20
Recreation room
- Features: Flooring (Vinyl)
- Level: Lower
- Area: 198 Square Feet
- Dimensions: 11X18
Walk in closet
- Features: Flooring (Vinyl)
- Level: Main
- Area: 49 Square Feet
- Dimensions: 7X7
Heating
- Natural Gas
Cooling
- Central Air
Appliances
- Included: Range, Microwave, Dishwasher, Refrigerator, Washer, Dryer, Disposal
- Laundry: In Unit
Features
- 1st Floor Bedroom, Walk-In Closet(s), Granite Counters, Separate Dining Room
- Flooring: Hardwood
- Basement: Finished,Partial
- Number of fireplaces: 1
- Fireplace features: Wood Burning, Family Room
Interior area
- Total structure area: 0
- Total interior livable area: 2,480 sqft
Property
Parking
- Total spaces: 1
- Parking features: Concrete, Garage Door Opener, On Site, Garage Owned, Attached, Garage
- Attached garage spaces: 1
- Has uncovered spaces: Yes
Accessibility
- Accessibility features: No Disability Access
Features
- Levels: Tri-Level
- Stories: 3
- Patio & porch: Deck, Porch
Lot
- Size: 9,740 Square Feet
- Dimensions: 55 X 177.1
Details
- Parcel number: 10144200400000
- Special conditions: None
Construction
Type & style
- Home type: SingleFamily
- Property subtype: Single Family Residence
Materials
- Brick, Stone
- Roof: Asphalt
Condition
- New construction: No
- Year built: 1955
Utilities & green energy
- Electric: 200+ Amp Service
- Sewer: Public Sewer
- Water: Public
Community & HOA
HOA
- Services included: None
Location
- Region: Evanston
Financial & listing details
- Price per square foot: $254/sqft
- Tax assessed value: $510,000
- Annual tax amount: $5,640
- Date on market: 1/8/2024
- Listing terms: Conventional
- Ownership: Fee Simple
Price history
| Date | Event | Price |
|---|---|---|
| 4/12/2024 | Sold | $630,000-3.1%$254/sqft |
Source:  MRED as distributed by MLS GRID #11935303 Report a problem MRED as distributed by MLS GRID #11935303 Report a problem | ||
| 4/3/2024 | Pending sale | $650,000$262/sqft |
Source: MRED as distributed by MLS GRID #11935303 Report a problem | ||
| 3/10/2024 | Contingent | $650,000$262/sqft |
Source: MRED as distributed by MLS GRID #11935303 Report a problem | ||
| 2/13/2024 | Price change | $650,000-4.3%$262/sqft |
Source: MRED as distributed by MLS GRID #11935303 Report a problem | ||
| 1/8/2024 | Listed for sale | $679,000-8.2%$274/sqft |
Source: MRED as distributed by MLS GRID #11935303 Report a problem | ||
| 10/17/2023 | Listing removed | -- |
Source: Owner Report a problem | ||
| 10/15/2023 | Listed for sale | $740,000$298/sqft |
Source: Owner Report a problem | ||
Public tax history
| Year | Property taxes | Tax assessment |
|---|---|---|
| 2024 | $11,120 +95.2% | $51,000 |
| 2023 | $5,695 -44.4% | $51,000 |
| 2022 | $10,240 +63.2% | $51,000 +14.7% |
| 2021 | $6,274 +9.1% | $44,466 |
| 2020 | $5,752 +0.7% | $44,466 -9% |
| 2019 | $5,710 -14.9% | $48,864 +17% |
| 2018 | $6,713 +4.1% | $41,752 |
| 2017 | $6,446 -7.8% | $41,752 |
| 2016 | $6,993 -9.9% | $41,752 +23.5% |
| 2015 | $7,762 +0.8% | $33,810 |
| 2014 | $7,702 +1.5% | $33,810 |
| 2013 | $7,588 -4.1% | $33,810 +0.8% |
| 2012 | $7,913 +16.7% | $33,554 |
| 2011 | $6,780 -10.2% | $33,554 |
| 2010 | $7,553 +45% | $33,554 -17.6% |
| 2009 | $5,210 +0.8% | $40,735 -12% |
| 2008 | $5,170 -16.5% | $46,290 |
| 2007 | $6,189 +17.4% | $46,290 +36.6% |
| 2006 | $5,274 -5.7% | $33,880 -5.3% |
| 2005 | $5,594 +4.2% | $35,795 |
| 2004 | $5,370 +7.2% | $35,795 +39.3% |
| 2003 | $5,009 -1.7% | $25,704 |
| 2002 | $5,094 +5.5% | $25,704 |
| 2001 | $4,829 +1.8% | $25,704 +14.4% |
| 2000 | $4,742 +1.7% | $22,470 |
| 1999 | $4,664 | $22,470 |
Find assessor info on the county website
Neighborhood: 60203
Nearby homes
- $559,8004 bd2 ba1.8k sqft8842 Central Park Ave, Evanston, IL 60203Off Market
- $896,3006 bd2 ba3.6k sqft8832 Central Park Ave, Evanston, IL 60203Off Market
- $531,1003 bd1 ba1.1k sqft8848 Central Park Ave, Evanston, IL 60203Off Market
- $495,0003 bd2 ba1.6k sqft8824 Central Park Ave, Evanston, IL 60203Sold
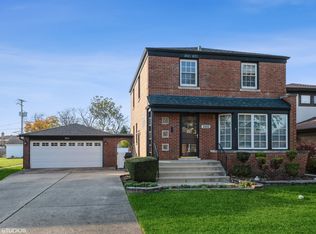
- $464,0003 bd1 ba1.2k sqft8850 Central Park Ave, Evanston, IL 60203Off Market
- $485,2003 bd1 ba1.2k sqft8835 Monticello Ave, Skokie, IL 60076Off Market
- $518,0002 bd1 ba1.3k sqft8841 Monticello Ave, Skokie, IL 60076Off Market
- $488,9003 bd1 ba1.2k sqft3545 Greenwood St, Evanston, IL 60203Off Market
Nearby schools
GreatSchools rating
- 7/10Walker Elementary SchoolGrades: K-5Distance: 0.4 mi
- 8/10Chute Middle SchoolGrades: 6-8Distance: 1.6 mi
- 7/10Evanston Twp High SchoolGrades: 9-12Distance: 0.9 mi
Schools provided by the listing agent
- Elementary: Walker Elementary School
- Middle: Chute Middle School
- High: Evanston Twp High School
- District: 65
Source: MRED as distributed by MLS GRID. This data may not be complete. We recommend contacting the local school district to confirm school assignments for this home.
Get a cash offer in 3 minutes
Find out how much your home could sell for in as little as 3 minutes with a no-obligation cash offer.
Estimated market value
$804,800
Get a cash offer in 3 minutes
Find out how much your home could sell for in as little as 3 minutes with a no-obligation cash offer.
Estimated market value
$804,800
- Illinois
- Cook County
- Evanston
- 60203
- 8838 Central Park Ave
Nearby cities
Nearby neighborhoods
Nearby zip codes
Other Evanston Topics
