Skip main navigation
Sold for $1,250,000
  • Listed by: Jason Mitchell Real Estate CA • Deborah Bush • Contact: 310-895-0439
    Bought with: New Vision R.E. & Investments
    Tax assessed value
    $1,250,000

    8838 Chatlake Dr, Canoga Park, CA 91304

    5beds
    2,950sqft
    Single Family Residence
    Built in 1990
    10,767 Square Feet Lot
    $1,247,200 Zestimate®
    $424/sqft
    $6,232 Estimated rent

    Home value

    $1,247,200

    $1.12M - $1.38M

    $6,232/mo

    Zestimate® history
    Loading
    Loading...

    Owner options

    List your home for rent

    $6,232/mo

    Rent Zestimate®

    Find your next renter with Zillow Rental Manager. Plus, with online applications, you can quickly screen prospective tenants – for free.

    Learn more

    $6,232/mo

    Rent Zestimate®

    Refinance and save

    $7,994/mo

    Est. payment

    Refinancing to a lower rate could help reduce your monthly payments and save thousands over the life of the loan.

    See today's rates

    $7,994/mo

    Est. payment

    Explore your selling options

    Work with a Zillow partner agent

    Leverage their expertise and Zillow's premium Showcase listings to get your home seen by more buyers.

    Get started

    List with your own agent

    Get your home in front of millions of buyers by listing it on Zillow.

    Learn how to do it

    Sell it yourself

    Take full control of how buyers see your home on Zillow by listing For Sale by Owner (FSBO).

    List your home

    What's special

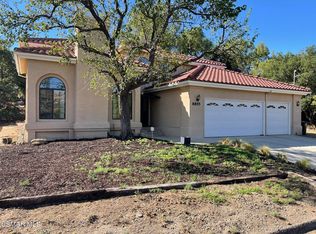
    BACK ON MARKET !!!!! Where Unobstructed Mountain Views, Privacy, and Potential Meet – Welcome to 8838 Chatlake Drive Tucked on a peaceful street in the hidden gem of Lakeside Park one of the best kept secrets in this part of the valley , this West Hills home feels like your own private retreat above the city—yet you're just minutes from everything. Offering Million dollar unobstructed VIEWS and so much more........ As you step through the front doors, you're immediately greeted by soaring ceilings, exposed wood beams, and sunlight pouring through large windows that perfectly frame the open formal living area and formal dining room. It’s the kind of welcome that makes you take a deep breath—and feel like you're home. Imagine starting your mornings in a quiet kitchen nook watching the sun rise over the hills, or winding down on the back patio with nothing but nature, birdsong, and a sweeping skyline in front of you. This beautiful home sits on a rarely available 10,768 sq ft lot, giving you the space, privacy, and serenity that's nearly impossible to find—especially so close to the city. With 4 spacious bedrooms, 3 bathrooms, and a dedicated home office (which could easily serve as a 5th bedroom or creative studio) Inside, you'll find the well-maintained charm of the 1990s, giving mid century modern vibes with thoughtful architectural details—like arched entries, wood accents, and roomy living spaces—waiting for your modern touch or simply your furniture. Whether you're hosting Sunday brunch in the bright dining room or cozying up by the fireplace on a rainy day, the home offers warmth, tons of light, and room to grow. When it's time to explore .... You're just minutes from some of the area's best hiking and equestrian trails—El Escorpión Park, Bell Canyon, and Upper Las Virgenes Preserve—as well as local shopping, coffee shops, and access to Topanga Canyon Blvd and the 101 Freeway, making your commute a breeze. Located in a highly rated elementary school district this private mountain oasis is one you don't want to miss. Property features include : Central Heating and Air / Wet Bar / Walk in Closet / Large Pantry / Spacious Bedrooms / Large Lot / 3 Car Garage and so much more .......... 8838 Chatlake Drive isn’t just a home—it’s a lifestyle. One that blends natural beauty, space to breathe, and connection to the city all in one.

    Zillow last checked:

    Listing updated:

    Listed by:

    Deborah Bush DRE #01964485 310-895-0439,

    Jason Mitchell Real Estate CA

    Bought with:

    Julia Libo, DRE #02091116

    New Vision R.E. & Investments

    Source: CRMLS,MLS#: SB25221608MLS LogoOriginating MLS: California Regional MLS

    Facts & features

    Interior

    Bedrooms & bathrooms
    • Bedrooms: 5
    • Bathrooms: 3
    • Full bathrooms: 3
    • Main level bathrooms: 1
    • Main level bedrooms: 1
    Rooms
    • Room types: Bonus Room, Bedroom, Entry/Foyer, Family Room, Laundry, Library, Living Room, Primary Bedroom, Other, Pantry, Dining Room
    Primary bedroom
    • Features: Primary Suite
    Bedroom
    • Features: Multi-Level Bedroom
    Bathroom
    • Features: Bathtub, Closet, Dual Sinks, Soaking Tub, Separate Shower, Tile Counters, Tub Shower, Vanity
    Family room
    • Features: Separate Family Room
    Kitchen
    • Features: Kitchen/Family Room Combo, Tile Counters
    Other
    • Features: Walk-In Closet(s)
    Heating
    • Central
    Cooling
    • Central Air
    Appliances
    • Included: Dishwasher, Disposal, Gas Oven, Trash Compactor
    • Laundry: Washer Hookup, Gas Dryer Hookup, Inside, Laundry Room
    Features
    • Breakfast Bar, Built-in Features, Balcony, Breakfast Area, Ceiling Fan(s), Crown Molding, Cathedral Ceiling(s), Separate/Formal Dining Room, Eat-in Kitchen, High Ceilings, Multiple Staircases, Open Floorplan, Pantry, Tile Counters, Two Story Ceilings, Primary Suite, Walk-In Pantry, Walk-In Closet(s)
    • Doors: French Doors
    • Has fireplace: Yes
    • Fireplace features: Family Room, Living Room
    • Common walls with other units/homes: No Common Walls
    Interior area
    • Total interior livable area: 2,950 sqft

    Property

    Parking
    • Total spaces: 2
    • Parking features: Assigned, Door-Multi, Direct Access, Garage Faces Front, Garage, On Site, Pull-through, RV Potential, RV Access/Parking, Side By Side, Workshop in Garage
    • Garage spaces: 2
    Features
    • Levels: Two
    • Stories: 2
    • Entry location: ground
    • Patio & porch: Rear Porch, Front Porch, Open, Patio
    • Pool features: None
    • Spa features: None
    • Fencing: Security,Wrought Iron
    • Has view: Yes
    • View description: Hills, Mountain(s), Panoramic, Trees/Woods
    Lot
    • Size: 10,767 Square Feet
    • Features: 0-1 Unit/Acre, Front Yard, Garden, Lawn, Near Park, Yard
    Details
    • Parcel number: 2017002070
    • Zoning: LARE20
    • Special conditions: Standard

    Construction

    Type & style
    • Home type: SingleFamily
    • Property subtype: Single Family Residence
    Materials
    • Stucco
    • Roof: Tile
    Condition
    • New construction: No
    • Year built: 1990

    Utilities & green energy

    • Sewer: Public Sewer
    • Water: Public
    • Utilities for property: Natural Gas Connected, Sewer Connected, Water Connected

    Community & HOA

    Community
    • Features: Biking, Dog Park, Hiking, Mountainous, Suburban, Park
    Location
    • Region: Canoga Park

    Financial & listing details

    • Price per square foot: $424/sqft
    • Tax assessed value: $1,250,000
    • Date on market: 9/19/2025
    • Cumulative days on market: 91 days
    • Listing terms: Cash to New Loan,Conventional,Cal Vet Loan,1031 Exchange,FHA 203(b),FHA 203(k),FHA,Fannie Mae,VA Loan
    • Road surface type: Paved

    Price history

    DateEventPrice
    10/24/2025Sold$1,250,000-2%$424/sqft
    Source: CRMLS #SB25221608 Report a problem
    10/19/2025Pending sale$1,275,000$432/sqft
    Source: CRMLS #SB25221608 Report a problem
    9/22/2025Contingent$1,275,000$432/sqft
    Source: CRMLS #SB25221608 Report a problem
    9/19/2025Listed for sale$1,275,000$432/sqft
    Source: CRMLS #SB25221608 Report a problem
    9/16/2025Listing removed$1,275,000-8.9%$432/sqft
    Source: SDMLS #SB25124598 Report a problem
    6/30/2025Listed for sale$1,400,000+937%$475/sqft
    Source: SDMLS #SB25124598 Report a problem
    11/1/2012Sold$135,000-61.4%$46/sqft
    Source: Public Record Report a problem
    12/31/1997Sold$350,000+64.7%$119/sqft
    Source: Public Record Report a problem
    7/9/1997Sold$212,539$72/sqft
    Source: Public Record Report a problem

    Public tax history

    YearProperty taxesTax assessment
    2026-- $1,250,000 +83.1%
    2025$8,510 +1.2%$682,550 +2%
    2024$8,413 +1.9%$669,168 +2%
    2023$8,254 +4.8%$656,048 +2%
    2022$7,877 +1.4%$643,185 +2%
    2021$7,768 -0.9%$630,574 +1%
    2020$7,841 $624,109 +2%
    2019$7,841 +6.1%$611,873 +2%
    2018$7,388 $599,876 +2%
    2017$7,388 +2.2%$588,115 +2%
    2016$7,226 +2.7%$576,585 +1.5%
    2015$7,038 +1.1%$567,925 +2%
    2014$6,963 $556,801 +25.1%
    2012-- $444,929 +2%
    2011-- $436,206 +0.8%
    2010-- $432,946 -0.2%
    2009-- $433,975 +2%
    2008-- $425,466 +2%
    2007-- $417,125 +2%
    2006-- $408,947
    2005-- $408,947 +4%
    2004-- $393,069 +1.9%
    2003-- $385,866 +2%
    2002-- $378,301 +4%
    2000-- $363,613
    Find assessor info on the county website

    Neighborhood: West Hills

    Nearby schools

    GreatSchools rating
    Get a cash offer in 3 minutes
    Find out how much your home could sell for in as little as 3 minutes with a no-obligation cash offer.
    Estimated market value
    $1,247,200
    Get a cash offer in 3 minutes
    Find out how much your home could sell for in as little as 3 minutes with a no-obligation cash offer.
    Estimated market value
    $1,247,200