Skip main navigation
Sold for $800,000
  • $800,000

    8838 Culebra Street, Arvada, CO 80007

    6beds
    3,356sqft
    Single Family Residence
    Built in 2020
    7,200 Square Feet Lot
    $807,800 Zestimate®
    $238/sqft
    $4,689 Estimated rent

    Home value

    $807,800

    $767,000 - $848,000

    $4,689/mo

    Zestimate® history
    Loading
    Loading...

    Owner options

    List your home for rent

    $4,689/mo

    Rent Zestimate®

    Find your next renter with Zillow Rental Manager. Plus, with online applications, you can quickly screen prospective tenants – for free.

    Learn more

    $4,689/mo

    Rent Zestimate®

    Refinance and save

    $4,579/mo

    Est. payment

    Refinancing to a lower rate could help reduce your monthly payments and save thousands over the life of the loan.

    See today's rates

    $4,579/mo

    Est. payment

    Explore your selling options

    Work with a Zillow partner agent

    Leverage their expertise and Zillow's premium Showcase listings to get your home seen by more buyers.

    Get started

    List with your own agent

    Get your home in front of millions of buyers by listing it on Zillow.

    Learn how to do it

    Sell it yourself

    Take full control of how buyers see your home on Zillow by listing For Sale by Owner (FSBO).

    List your home

    What's special

    Ranch - style retreatCity viewsGreat roomWorkout roomStainless appliancesGranite countersEnormous recreation room
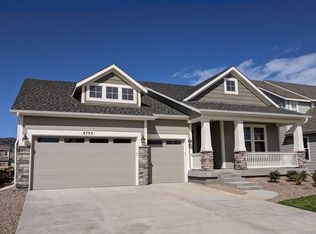
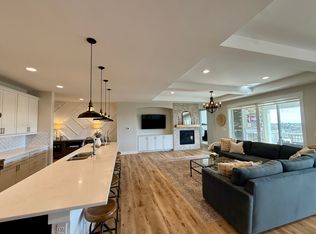
    Welcome to your ideal ranch-style retreat! This delightful home offers lots of space and provides room for your family's comfort. Bask in the glow of abundant natural light streaming through expansive windows, creating a welcoming ambiance throughout the residence. The great room is spacious and open to the gourmet kitchen which will satisfy even the most experienced chefs! With dark cabinets, stainless appliances and granite counters, this kitchen provides plenty of space which will avoid having too many cooks in the kitchen! The dining area looks out onto the beautiful, covered patio. The primary bedroom is a lovely retreat and has a 5-piece bathroom. There are 2 additional bedrooms and a full bath as well as a laundry room on this level. The wood flooring and tall ceilings make this floor feel much larger than it is. The fully finished walkout basement is home to 3 additional bedrooms, a full bath and an enormous recreation room. The sky's the limit on how to use the additional bedrooms.... workout room, bedroom or possibly crafts. The back yard features a grand back patio that overlooks the houses below and features some city views. Located in Leyden Rock, you will enjoy the community pool in the summer. Just a few minutes from shopping and dining options, you will be amazed at how convenient it is to nearby Boulder, Downtown Denver or the Colorado foothills. Discover why this is the place you have been waiting for...Welcome HOME!

    Zillow last checked:

    Listing updated:

    Listed by:

    EMPOWERHOME Team 303-424-7575 Colorado-Contracts@empowerhome.com,

    Keller Williams DTC

    Bought with:

    Jeff Hebeler, 40040861

    Live West Realty

    Source: REcolorado as distributed by MLS GRID,MLS#: 2549601MLS Logo

    Facts & features

    Interior

    Bedrooms & bathrooms
    • Bedrooms: 6
    • Bathrooms: 3
    • Full bathrooms: 3
    • Main level bathrooms: 2
    • Main level bedrooms: 3
    Primary bedroom
    • Level: Main
    • Area: 210 Square Feet
    • Dimensions: 14 x 15
    Bedroom
    • Level: Main
    • Area: 110 Square Feet
    • Dimensions: 10 x 11
    Bedroom
    • Level: Basement
    • Area: 224 Square Feet
    • Dimensions: 14 x 16
    Bedroom
    • Level: Basement
    • Area: 140 Square Feet
    • Dimensions: 10 x 14
    Bedroom
    • Level: Basement
    • Area: 180 Square Feet
    • Dimensions: 12 x 15
    Bedroom
    • Level: Main
    • Area: 132 Square Feet
    • Dimensions: 11 x 12
    Primary bathroom
    • Level: Main
    • Area: 81 Square Feet
    • Dimensions: 9 x 9
    Bathroom
    • Level: Main
    • Area: 40 Square Feet
    • Dimensions: 5 x 8
    Bathroom
    • Level: Basement
    • Area: 40 Square Feet
    • Dimensions: 5 x 8
    Bonus room
    • Level: Basement
    • Area: 646 Square Feet
    • Dimensions: 17 x 38
    Dining room
    • Level: Main
    • Area: 80 Square Feet
    • Dimensions: 8 x 10
    Kitchen
    • Level: Main
    • Area: 216 Square Feet
    • Dimensions: 12 x 18
    Laundry
    • Level: Main
    • Area: 36 Square Feet
    • Dimensions: 6 x 6
    Living room
    • Level: Main
    • Area: 330 Square Feet
    • Dimensions: 15 x 22
    Heating
    • Forced Air, Natural Gas
    Cooling
    • Central Air
    Appliances
    • Included: Dishwasher, Microwave, Range, Refrigerator
    • Laundry: In Unit
    Features
    • Eat-in Kitchen, Jack & Jill Bathroom, Kitchen Island, Open Floorplan, Walk-In Closet(s)
    • Basement: Full
    • Number of fireplaces: 1
    • Fireplace features: Family Room
    Interior area
    • Total structure area: 3,356
    • Total interior livable area: 3,356 sqft
    • Finished area above ground: 1,678
    • Finished area below ground: 1,678

    Property

    Parking
    • Total spaces: 2
    • Parking features: Garage - Attached
    • Attached garage spaces: 2
    Features
    • Levels: One
    • Stories: 1
    • Patio & porch: Deck, Front Porch
    • Fencing: Full
    Lot
    • Size: 7,200 sqft
    • Features: Landscaped, Sprinklers In Front, Sprinklers In Rear
    Details
    • Parcel number: 464166
    • Special conditions: Standard

    Construction

    Type & style
    • Home type: SingleFamily
    • Property subtype: Single Family Residence
    Materials
    • Brick, Frame, Wood Siding
    • Roof: Composition
    Condition
    • Year built: 2020

    Utilities & green energy

    • Sewer: Public Sewer
    • Water: Public

    Community & neighborhood

    Security
    • Security features: Video Doorbell
    Location
    • Region: Arvada
    • Subdivision: Leyden Rock

    Other

    Other facts
    • Listing terms: Cash,Conventional,VA Loan
    • Ownership: Individual
    • Road surface type: Paved

    Price history

    DateEventPrice
    6/14/2024Sold$800,000$238/sqft
    Source: REcolorado as distributed by MLS GRID #2549601 Report a problem
    5/14/2024Pending sale$800,000$238/sqft
    Source: REcolorado as distributed by MLS GRID #2549601 Report a problem
    4/25/2024Listed for sale$800,000+35.7%$238/sqft
    Source: REcolorado as distributed by MLS GRID #2549601 Report a problem
    10/1/2019Sold$589,349+14.7%$176/sqft
    Source: Public Record Report a problem
    5/19/2017Listing removed$513,950$153/sqft
    Source: DFH Colorado Realty LLC #793309 Report a problem
    10/10/2016Price change$513,950+0%$153/sqft
    Source: DFH Colorado Realty LLC #793309 Report a problem
    7/22/2016Listed for sale$513,900$153/sqft
    Source: DFH Colorado Realty LLC #793309 Report a problem

    Public tax history

    YearProperty taxesTax assessment
    2025$7,123 -0.1%$53,944 +13.9%
    2024$7,129 +16.2%$47,368 -7.2%
    2023$6,137 -2.1%$51,053 +33%
    2022$6,268 +4.3%$38,373 -2.8%
    2021$6,011 $39,478 +18.6%
    2020$6,011 +16%$33,286
    2019$5,181 +24.1%$33,286 +25.9%
    2018$4,175 $26,434
    2017$4,175 +745%$26,434 +669.8%
    2016$494 $3,434
    2015-- $3,434

    Find assessor info on the county website

    Neighborhood: 80007

    Nearby schools

    GreatSchools rating
    Schools provided by the listing agent
    • Elementary: Three Creeks
    • Middle: Three Creeks
    • High: Ralston Valley
    • District: Jefferson County R-1

    Source: REcolorado as distributed by MLS GRID. This data may not be complete. We recommend contacting the local school district to confirm school assignments for this home.

    Get a cash offer in 3 minutes
    Find out how much your home could sell for in as little as 3 minutes with a no-obligation cash offer.
    Estimated market value
    $807,800
    Get a cash offer in 3 minutes
    Find out how much your home could sell for in as little as 3 minutes with a no-obligation cash offer.
    Estimated market value
    $807,800