Skip main navigation
For sale
  • $419,900

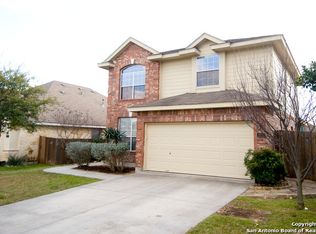
    8838 Firebaugh, Helotes, TX 78023

    4beds
    2,265sqft
    : 
    Loading
    Get pre-qualified
    Single Family Residence
    Built in 2004
    6,882 Square Feet Lot
    $415,100 Zestimate®
    $185/sqft
    $88/mo HOA

    What's special

    Modern finishesUpdated light fixturesFresh interior paintNew quartz countertopsStunning new electric fireplaceNew stainless steel appliances
    This remodeled 4-bedroom, 2-bath home offers 2,265 sq ft of modern living in one of Helotes' most desirable communities in Sonoma Ranch. Enjoy an open and inviting floor plan with no carpet, modern finishes, and major updates already completed for peace of mind. Major systems updates include a 2022 roof, 2019 A/C, new stainless steel appliances, new quartz counter tops, and new vinyl & tile flooring throughout. For EV owners, enjoy the convenience of a Tesla Wall Charger already installed in the garage, new flooring throughout, and no carpet, fresh interior paint, updated light fixtures, a stunning new electric fireplace, a remodeled kitchen with quartz countertops and stainless steel appliances, updated primary and guest bathrooms, new fence will be completed before closing. Top rated schools, Bob Beard Elementary, Garcia Middle School, & Brandeis HS!
    34 days
    |
    1,217
    |
    105
    |

    Likely to sell faster than

    Zillow last checked:

    Listing updated:

    Listed by:

    Jonathan Colon TREC #703060 (210) 461-4211,

    The Extra Mile Realty Group LLC

    Source: LERA MLS,MLS#: 1971555MLS Logo

    Loading...

      Facts & features

      Interior

      Bedrooms & bathrooms
      • Bedrooms: 4
      • Bathrooms: 2
      • Full bathrooms: 2
      Primary bedroom
      • Features: Walk-In Closet(s), Ceiling Fan(s), Full Bath
      • Area: 238
      • Dimensions: 17 x 14
      Bedroom 2
      • Area: 168
      • Dimensions: 14 x 12
      Bedroom 3
      • Area: 154
      • Dimensions: 14 x 11
      Bedroom 4
      • Area: 144
      • Dimensions: 12 x 12
      Primary bathroom
      • Features: Tub/Shower Combo, Double Vanity
      • Area: 126
      • Dimensions: 14 x 9
      Kitchen
      • Area: 132
      • Dimensions: 12 x 11
      Living room
      • Area: 336
      • Dimensions: 21 x 16
      Heating
      • Central, Electric
      Cooling
      • Central Air
      Appliances
      • Included: Range, Disposal, Dishwasher, Gas Water Heater
      • Laundry: Lower Level, Laundry Room, Washer Hookup, Dryer Connection
      Features
      • One Living Area, Liv/Din Combo, Separate Dining Room, Eat-in Kitchen, Two Eating Areas, Kitchen Island, Pantry, Study/Library, 1st Floor Lvl/No Steps, Open Floorplan, High Speed Internet, All Bedrooms Downstairs, Walk-In Closet(s), Master Downstairs, Ceiling Fan(s)
      • Flooring: Ceramic Tile, Vinyl
      • Has basement: No
      • Number of fireplaces: 1
      • Fireplace features: One
      Interior area
      • Total interior livable area: 2,265 sqft

      Property

      Parking
      • Total spaces: 2
      • Parking features: Two Car Garage, Garage Door Opener
      • Garage spaces: 2
      Features
      • Levels: One
      • Stories: 1
      • Patio & porch: Patio, Covered
      • Exterior features: Sprinkler System, Rain Gutters
      • Pool features: None, Community
      • Fencing: Privacy
      Lot
      • Size: 6,882 Square Feet
      • Features: Corner Lot
      • Residential vegetation: Mature Trees
      Details
      • Parcel number: 045391150100

      Construction

      Type & style
      • Home type: SingleFamily
      • Property subtype: Single Family Residence
      Materials
      • Brick
      • Foundation: Slab
      • Roof: Composition
      Condition
      • Pre-Owned
      • New construction: No
      • Year built: 2004

      Utilities & green energy

      • Electric: CPS
      • Gas: N/A
      • Sewer: SAWS
      • Water: SAWS
      • Utilities for property: City Garbage service

      Community & HOA

      Community
      • Security: Smoke Detector(s)
      • Subdivision: Arbor At Sonoma Ranch
      HOA
      • Has HOA: Yes
      • HOA fee: $265 quarterly
      • HOA name: SPECTRUM HOA
      Location
      • Region: Helotes

      Financial & listing details

      • Price per square foot: $185/sqft
      • Tax assessed value: $364,650
      • Annual tax amount: $8,482
      • Price range: $419.9K - $419.9K
      • Date on market: 6/1/2026
      • Cumulative days on market: 35 days
      • Listing terms: Conventional,FHA,VA Loan,Cash

        Estimated market value

        $415,100

        $394,000 - $436,000

        $2,251/mo

        Price history

        DateEventPrice
        6/1/2026Listed for sale$419,900+9.1%$185/sqft
        Source: LERA MLS #1971555 Report a problem
        10/7/2022Sold--
        Source: LERA MLS #44006_1637344 Report a problem
        9/24/2022Pending sale$385,000$170/sqft
        Source: LERA MLS #1637344 Report a problem
        9/14/2022Contingent$385,000$170/sqft
        Source: LERA MLS #1637344 Report a problem
        9/11/2022Listed for sale$385,000$170/sqft
        Source: LERA MLS #1637344 Report a problem
        12/18/2018Listing removed$1,800$1/sqft
        Source: Icon Realty #1353161 Report a problem
        12/8/2018Listed for rent$1,800+4.3%$1/sqft
        Source: Icon Realty #1353161 Report a problem
        11/21/2015Listing removed$1,725$1/sqft
        Source: Postlets Report a problem
        11/4/2015Price change$1,725-1.4%$1/sqft
        Source: ICON REALTY Report a problem
        10/22/2015Price change$1,750-2.8%$1/sqft
        Source: ICON Realty Report a problem
        10/13/2015Listed for rent$1,800$1/sqft
        Source: ICON REALTY Report a problem
        1/28/2005Sold--
        Source: LERA MLS #515644 Report a problem

        Public tax history

        YearProperty taxesTax assessment
        2025$8,351 -4.5%$364,650 -4.5%
        2024$8,745 +3.5%$381,920 +3.8%
        2023$8,448 +10.1%$367,830 +18.7%
        2022$7,674 +20%$310,000 +24%
        2021$6,395 $250,000 +1.2%
        2020$6,395 +2.6%$247,000 +3.3%
        2019$6,235 $239,000 +2.6%
        2018$6,235 -0.1%$233,000 +0%
        2017$6,244 +1.1%$232,920 +1.2%
        2016$6,178 +17.2%$230,050 +6.9%
        2015$5,270 $215,140 +6%
        2014$5,270 $203,000 +8.2%
        2013-- $187,650 -0.8%
        2012-- $189,230 -4.1%
        2011-- $197,380 +3.5%
        2010-- $190,740 -2.5%
        2009-- $195,670 -4.1%
        2008-- $203,980 +1.3%
        2007-- $201,300 +9.4%
        2006-- $183,980 +4.9%
        2005-- $175,310

        Find assessor info on the county website

        Monthly payment

        Est. payment

        Payment breakdown

        Explore the cost of this home by adjusting the details. Changes won't be saved.
        All calculations are estimates and provided by Zillow, Inc. for informational purposes only. Actual amounts may vary.
        HOA fees may include property taxes on listings classified as Co-Ops. Contact the listing agent and/or owner for fee details.
        Mortgage interest rates are dependent on a number of factors, including credit score, down payment, and repayment length. Interest rate data provided by Zillow Group Marketplace, Inc. as of 1/1/1970 from various mortgage lenders with which we have lead or other similar arrangements; the Estimated Payment is an average of those rates.
        See how much you could borrow to make a competitive offer.

        Climate risks

        Neighborhood: Arbor at Sonoma Ranch

        Getting around

        15 / 100
        Car-Dependent
        40 / 100
        Somewhat Bikeable

        Nearby schools

        GreatSchools rating
        Schools provided by the listing agent
        • Elementary: Beard
        • Middle: Hector Garcia
        • High: Louis D Brandeis
        • District: Northside

        Source: LERA MLS. This data may not be complete. We recommend contacting the local school district to confirm school assignments for this home.

        A local agent can set up tours, give advice and negotiate with sellers.

        Browse local experts

        Similar homes

        Skip to the end of the carouselSkip to the beginning of the carousel