Skip main navigation
Off market
  • $268,100

    8838 Hartwell Dr, Evansville, IN 47725

    3beds
    1,420sqft
    SingleFamily
    Built in 2015
    7,800 Square Feet Lot
    $268,100 Zestimate®
    $189/sqft
    $1,957 Estimated rent

    Home value

    $268,100

    $255,000 - $282,000

    $1,957/mo

    Zestimate® history
    Loading
    Loading...

    Owner options

    List your home for rent

    $1,957/mo

    Rent Zestimate®

    Find your next renter with Zillow Rental Manager. Plus, with online applications, you can quickly screen prospective tenants – for free.

    Learn more

    $1,957/mo

    Rent Zestimate®

    Refinance and save

    $1,606/mo

    Est. payment

    Refinancing to a lower rate could help reduce your monthly payments and save thousands over the life of the loan.

    See today's rates

    $1,606/mo

    Est. payment

    Explore your selling options

    Work with a Zillow partner agent

    Leverage their expertise and Zillow's premium Showcase listings to get your home seen by more buyers.

    Get started

    List with your own agent

    Get your home in front of millions of buyers by listing it on Zillow.

    Learn how to do it

    Sell it yourself

    Take full control of how buyers see your home on Zillow by listing For Sale by Owner (FSBO).

    List your home

    What's special

    Finished garageBack patioCovered patioEngineered hardwood flooring

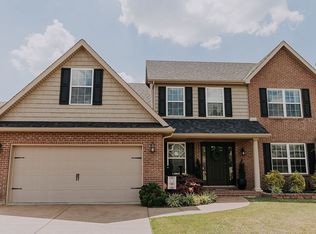
    Modern Pristine Turnkey Home: 8838 Hartwell Drive, Evansville, IN 47725 is a lovely and modern brick and siding single-family home built in 2015 with 1,420 sq. ft., 3 bedrooms and 2 baths with a lot size of 7,800 sq. ft., a large 400 sq. ft. two-car attached garage and a covered backyard patio. Nearby schools include Evansville Day School, Oak Hill Elementary School and North High School. The front porch and back patio provide a relaxing and serene environment, while the spacious interior design boasts a massive open space with engineered hardwood flooring in the expansive living room and hallway, while tile adorns the bathrooms and the kitchen/dining area. The kitchen features a sweeping granite bar and countertops as well as stainless steel appliances. The split floor plan bedrooms have wall-to-wall carpeting and large closets while the master bedroom includes a tray ceiling, with a generous walk-in closet and a huge two-sink granite vanity in the master bath. Through the laundry room is the finished garage leading to an exposed aggregate finish driveway and sidewalk. With large windows bringing light to every room, the house has been very well maintained and is move-in ready for your family. • Stainless steel Whirlpool appliances - Refrigerator, oven, dishwasher, microwave range hood • Includes Washer/Dryer in the laundry room • Central air-conditioning and gas furnace • Modern ceiling fans in the living room, master and guest bedrooms as well as the covered patio • Oil-rubbed bronze door handles, ceiling lights and ceiling fans • Sliding door with built-in mini-blinds leading from dining area to covered patio • All windows include mini-blinds • Near the Goebel Soccer Complex and convenient shopping on Green River Road • Open House on Sunday from 1:00 - 3:00 PM and by appointment

    This property is not currently displayed as for sale or rent on Zillow. This may be different from what's on other websites or public sources.
    Facts & features

    Interior

    Bedrooms & bathrooms
    • Bedrooms: 3
    • Bathrooms: 2
    • Full bathrooms: 2
    Heating
    • Forced air, Gas
    Cooling
    • Central
    Appliances
    • Included: Dishwasher, Dryer, Garbage disposal, Microwave, Range / Oven, Refrigerator, Washer
    Features
    • Flooring: Tile, Carpet, Laminate
    • Basement: None
    Interior area
    • Total interior livable area: 1,420 sqft

    Property

    Parking
    • Total spaces: 2
    • Parking features: Garage - Attached
    Features
    • Exterior features: Vinyl, Brick
    • Has view: Yes
    • View description: Territorial
    Lot
    • Size: 7,800 Square Feet
    Details
    • Parcel number: 820425002867056019

    Construction

    Type & style
    • Home type: SingleFamily
    Materials
    • masonry
    • Foundation: Crawl/Raised
    • Roof: Shake / Shingle
    Condition
    • Year built: 2015

    Community & HOA

    Location
    • Region: Evansville

    Financial & listing details

    • Price per square foot: $189/sqft
    • Tax assessed value: $249,200
    • Annual tax amount: $2,423

    Price history

    DateEventPrice
    11/15/2021Listing removed--
    Source: Owner Report a problem
    8/17/2021Pending sale$235,000$165/sqft
    Source: Owner Report a problem
    8/14/2021Listed for sale$235,000$165/sqft
    Source: Owner Report a problem

    Public tax history

    YearProperty taxesTax assessment
    2025$2,423 -1.1%$249,200 +4.9%
    2024$2,450 -1%$237,600 -3.1%
    2023$2,476 +28%$245,100 +7.2%
    2022$1,934 +2.8%$228,700 +26%
    2021$1,881 +12.8%$181,500 -0.9%
    2020$1,668 +0.7%$183,100 +9%
    2019$1,656 -0.2%$168,000
    2018$1,659 +11.9%$168,000 -0.6%
    2017$1,483 $169,000 +6.4%
    2016$1,483 +6590.1%$158,900 +19762.5%
    2014$22 $800
    Find assessor info on the county website

    Neighborhood: 47725

    Nearby schools

    GreatSchools rating
    Get pre-qualified for a loan
    At Zillow Home Loans, we can pre-qualify you in as little as 5 minutes with no impact to your credit score.

    An equal housing lender. NMLS #10287.

    Sell for more on Zillow
    Get a Zillow Showcase℠ listing at no additional cost and you could sell for .
    $268,100
    2% more
    +$5,362
    With Zillow Showcase(estimated)
    $273,462
