Skip main navigation
Off market
  • $114,900

    8838 Hickory Ln #8818 & 8828, Ozawkie, KS 66070

    2beds
    912sqft
    Single Family Residence, Residential
    Built in 1965
    1.12 Acres Lot
    $114,900 Zestimate®
    $126/sqft
    $1,045 Estimated rent

    Home value

    $114,900

    $83,000 - $152,000

    $1,045/mo

    Zestimate® history
    Loading
    Loading...

    Owner options

    List your home for rent

    $1,045/mo

    Rent Zestimate®

    Find your next renter with Zillow Rental Manager. Plus, with online applications, you can quickly screen prospective tenants – for free.

    Learn more

    $1,045/mo

    Rent Zestimate®

    Refinance and save

    $1,058/mo

    Est. payment

    Refinancing to a lower rate could help reduce your monthly payments and save thousands over the life of the loan.

    See today's rates

    $1,058/mo

    Est. payment

    Explore your selling options

    Work with a Zillow partner agent

    Leverage their expertise and Zillow's premium Showcase listings to get your home seen by more buyers.

    Get started

    List with your own agent

    Get your home in front of millions of buyers by listing it on Zillow.

    Learn how to do it

    Sell it yourself

    Take full control of how buyers see your home on Zillow by listing For Sale by Owner (FSBO).

    List your home

    What's special

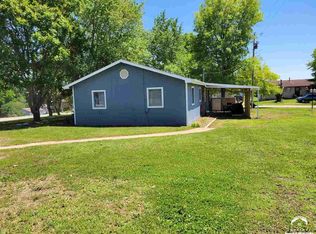
    Cute 2BR, 1 bath ranch with a roomy layout. Sits on 2 lots and being sold with 2 additional lots to the West. walking distance to pool and playground. All electric, double pane windows, Brand new patio doors with covered area off back of house. Pellet/Corn Stove with approx. 1 pallet of pellets to stay, new guttering with gutter screens, 30 year roof 10 years ago, new roof on garage 5 years ago. 3 bay insulated garage(all but ceiling). 8x8 storm shelter

    This property is not currently displayed as for sale or rent on Zillow. This may be different from what's on other websites or public sources.

    Zillow last checked:

    Listing updated:

    Listed by:

    Amber Darveaux 785-640-0276,

    Town & Country Real Estate

    Bought with:

    John Friend, 00220687

    Pia Friend Realty

    Source: Sunflower AOR as distributed by MLS GRID,MLS#: 219046MLS Logo

    Facts & features

    Interior

    Bedrooms & bathrooms
    • Bedrooms: 2
    • Bathrooms: 1
    • Full bathrooms: 1
    Primary bedroom
    • Level: Main
    • Area: 106.75
    • Dimensions: 10' 06" X 10' 02"
    Bedroom 2
    • Level: Main
    • Area: 99.75
    • Dimensions: 10' 06" X 9' 06"
    Kitchen
    • Level: Main
    • Area: 84
    • Dimensions: 6 X 14
    Laundry
    • Level: Main
    Living room
    • Level: Main
    • Area: 375
    • Dimensions: 25 X 15
    Heating
    • Electric
    Cooling
    • Window Unit(s)
    Appliances
    • Included: Electric Range, Electric Cooktop, Microwave, Refrigerator
    • Laundry: Main Level, In Kitchen
    Features
    • Sheetrock
    • Flooring: Carpet
    • Basement: Slab
    • Has fireplace: Yes
    • Fireplace features: Pellet Stove
    Interior area
    • Total structure area: 912
    • Total interior livable area: 912 sqft
    • Finished area above ground: 912
    • Finished area below ground: 0

    Property

    Parking
    • Parking features: Detached
    Features
    • Patio & porch: Covered
    Lot
    • Size: 1.12 Acres
    • Dimensions: 1.12 acres
    • Features: Corner Lot
    Details
    • Parcel number: 0441830604006008.00
    • Special conditions: Standard,Arm's Length

    Construction

    Type & style
    • Home type: SingleFamily
    • Architectural style: Ranch
    • Property subtype: Single Family Residence, Residential
    Materials
    • Frame, Other
    • Roof: Composition
    Condition
    • Year built: 1965

    Utilities & green energy

    • Water: Rural Water

    Community & HOA

    Community
    • Features: Pool
    • Subdivision: Lakewood Hills
    HOA
    • Has HOA: Yes
    • Services included: Pool, Clubhouse
    • HOA fee: $450 annually
    • HOA name: District Clerk
    Location
    • Region: Ozawkie

    Financial & listing details

    • Price per square foot: $126/sqft
    • Annual tax amount: $2,836
    • Date on market: 7/23/2021
    • Cumulative days on market: 19 days

    Price history

    DateEventPrice
    8/6/2021Sold--
    Source: Sunflower AOR as distributed by MLS GRID #219046 Report a problem
    7/2/2021Contingent$119,900$131/sqft
    Source: Sunflower AOR as distributed by MLS GRID #219046 Report a problem
    6/28/2021Price change$119,900-4.1%$131/sqft
    Source: Sunflower AOR as distributed by MLS GRID #219046 Report a problem
    6/14/2021Listed for sale$125,000$137/sqft
    Source: Sunflower AOR as distributed by MLS GRID #219046 Report a problem

    Public tax history

    Tax history is unavailable.

    Neighborhood: 66070

    Nearby schools

    GreatSchools rating
    Schools provided by the listing agent
    • Elementary: Oskaloosa Elementary School/USD 341
    • Middle: Oskaloosa Middle School/USD 341
    • High: Oskaloosa High School/USD 341

    Source: Sunflower AOR as distributed by MLS GRID. This data may not be complete. We recommend contacting the local school district to confirm school assignments for this home.

    Get pre-qualified for a loan
    At Zillow Home Loans, we can pre-qualify you in as little as 5 minutes with no impact to your credit score.

    An equal housing lender. NMLS #10287.

    Sell for more on Zillow
    Get a Zillow Showcase℠ listing at no additional cost and you could sell for .
    $114,900
    2% more
    +$2,298
    With Zillow Showcase(estimated)
    $117,198