Skip main navigation
Closed
  • $225,000

    8838 Hunter Ridge Dr, Charlotte, NC 28226

    2beds
    1,088sqft
    Condominium
    Built in 1973
    -- sqft lot
    $225,500 Zestimate®
    $207/sqft
    $1,551 Estimated rent

    Home value

    $225,500

    $210,000 - $241,000

    $1,551/mo

    Zestimate® history
    Loading
    Loading...

    Owner options

    List your home for rent

    $1,551/mo

    Rent Zestimate®

    Find your next renter with Zillow Rental Manager. Plus, with online applications, you can quickly screen prospective tenants – for free.

    Learn more

    $1,551/mo

    Rent Zestimate®

    Refinance and save

    $1,654/mo

    Est. payment

    Refinancing to a lower rate could help reduce your monthly payments and save thousands over the life of the loan.

    See today's rates

    $1,654/mo

    Est. payment

    Explore your selling options

    Work with a Zillow partner agent

    Leverage their expertise and Zillow's premium Showcase listings to get your home seen by more buyers.

    Get started

    List with your own agent

    Get your home in front of millions of buyers by listing it on Zillow.

    Learn how to do it

    Sell it yourself

    Take full control of how buyers see your home on Zillow by listing For Sale by Owner (FSBO).

    List your home

    What's special

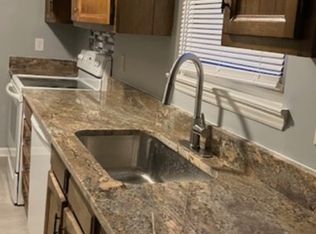
    Renovated half bathCustom wood-beam ceiling detailUpgraded kitchenBold statement wallpaperCustom island with seatingGranite countertopsConvenient laundry area
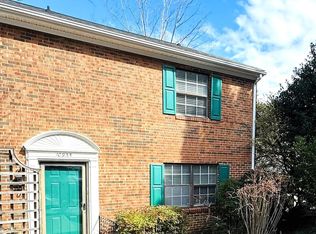
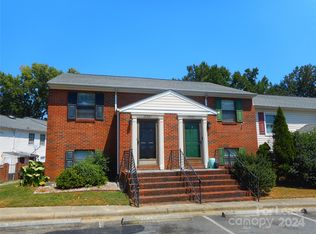

    This beautifully updated condo blends style, convenience, and affordability in one of Charlotte’s most sought-after locations. The upgraded kitchen shines with granite countertops, a patterned backsplash, custom island with seating, and walk-in pantry. Like-new stainless-steel appliances and a large farmhouse sink complete the space. Just off the kitchen, a renovated half bath adds charm with bold statement wallpaper. The open-concept living area features a custom wood-beam ceiling detail between the living and dining rooms, plus a cozy nook under the stairs—perfect for a home office. Upstairs, retreat to a spacious primary suite with a coffered accent wall and dual closets, while the secondary bedroom offers generous storage. The updated hall bath includes plenty of space for toiletries and linens, along with a convenient laundry area. Step outside to enjoy your private patio, ideal for morning coffee or evening gatherings. Located just minutes from HWY 51, I-485, and I-77, this home offers quick access to Uptown Charlotte, nearby hospitals, shopping, coffee shops, and local dining.

    Zillow last checked:

    Listing updated:

    Listing Provided by:

    Cindy Ferguson cindyeferguson@gmail.com,

    Coldwell Banker Realty

    Bought with:

    Eli Sommer

    Stone Realty Group

    Source: Canopy MLS as distributed by MLS GRID,MLS#: 4332894MLS Logo

    Facts & features

    Interior

    Bedrooms & bathrooms
    • Bedrooms: 2
    • Bathrooms: 2
    • Full bathrooms: 1
    • 1/2 bathrooms: 1
    Primary bedroom
    • Level: Upper
    Bedroom s
    • Level: Upper
    Bathroom half
    • Level: Main
    Bathroom full
    • Level: Upper
    Dining area
    • Level: Main
    Kitchen
    • Level: Main
    Laundry
    • Level: Upper
    Living room
    • Level: Main
    Heating
    • Central, Heat Pump
    Cooling
    • Ceiling Fan(s), Central Air
    Appliances
    • Included: Dishwasher, Disposal, Electric Range, Electric Water Heater, Microwave, Refrigerator, Washer/Dryer
    • Laundry: In Bathroom, Laundry Closet
    Features
    • Attic Other, Kitchen Island, Pantry, Storage, Walk-In Closet(s), Walk-In Pantry
    • Flooring: Vinyl
    • Windows: Insulated Windows
    • Has basement: No
    • Attic: Other
    Interior area
    • Total structure area: 1,088
    • Total interior livable area: 1,088 sqft
    • Finished area above ground: 1,088
    • Finished area below ground: 0

    Property

    Parking
    • Parking features: Parking Lot, Parking Space(s)
    • Details: One assigned parking space. Plenty of guest parking.
    Features
    • Levels: Two
    • Stories: 2
    • Entry location: Main
    • Patio & porch: Patio
    Details
    • Parcel number: 22121654
    • Zoning: R22MF
    • Special conditions: Standard

    Construction

    Type & style
    • Home type: Condo
    • Property subtype: Condominium
    Materials
    • Brick Partial, Vinyl
    • Foundation: Slab
    Condition
    • New construction: No
    • Year built: 1973

    Utilities & green energy

    • Sewer: Public Sewer
    • Water: City

    Community & neighborhood

    Location
    • Region: Charlotte
    • Subdivision: Lexington Commons

    HOA & financial

    HOA
    • Has HOA: Yes
    • HOA fee: $241 monthly
    • Association name: William Douglas
    • Association phone: 704-347-8900

    Other

    Other facts
    • Road surface type: Asphalt, Paved

    Price history

    DateEventPrice
    4/2/2026Sold$225,000+0.4%$207/sqft
    Source: Canopy MLS as distributed by MLS GRID #4332894 Report a problem
    2/19/2026Price change$224,000-2.2%$206/sqft
    Source: Canopy MLS as distributed by MLS GRID #4332894 Report a problem
    1/3/2026Listed for sale$229,000-2.6%$210/sqft
    Source: Canopy MLS as distributed by MLS GRID #4332894 Report a problem
    1/3/2026Listing removed$235,000$216/sqft
    Source: Canopy MLS as distributed by MLS GRID #4300610 Report a problem
    9/10/2025Listed for sale$235,000-0.6%$216/sqft
    Source: Canopy MLS as distributed by MLS GRID #4300610 Report a problem
    5/9/2025Sold$236,500-1.5%$217/sqft
    Source: Canopy MLS as distributed by MLS GRID #4215152 Report a problem
    4/4/2025Pending sale$240,000$221/sqft
    Source: Canopy MLS as distributed by MLS GRID #4215152 Report a problem
    1/31/2025Listed for sale$240,000-4%$221/sqft
    Source: Canopy MLS as distributed by MLS GRID #4215152 Report a problem
    6/9/2023Listing removed--
    Source: Canopy MLS as distributed by MLS GRID #CAR4003428 Report a problem
    3/1/2023Listed for sale$249,900+70%$230/sqft
    Source: Canopy MLS as distributed by MLS GRID #CAR4003428 Report a problem
    6/9/2022Sold$147,000$135/sqft
    Source: Public Record Report a problem

    Public tax history

    YearProperty taxesTax assessment
    2025$1,553 $179,750
    2024-- $179,750
    2023-- $179,750 +79.9%
    2022-- $99,900
    2021-- $99,900
    2020-- $99,900
    2019$1,056 +20.4%$99,900 +63.2%
    2018$876 +3.6%$61,200
    2017$846 $61,200
    2016$846 $61,200
    2015$846 +2.5%$61,200
    2014$825 $61,200
    2013-- $61,200
    2012-- $61,200
    2011-- $61,200 -10.3%
    2010-- $68,200
    2009-- $68,200
    2008-- $68,200
    2007-- $68,200
    2006-- $68,200
    2005-- $68,200
    2004-- $68,200
    2003-- $68,200 +27.5%
    2002-- $53,510
    2001-- $53,510
    2000-- $53,510

    Find assessor info on the county website

    Neighborhood: Hwy 51-Park Road

    Nearby schools

    GreatSchools rating
    Schools provided by the listing agent
    • Elementary: Pineville
    • Middle: Quail Hollow
    • High: Ballantyne Ridge

    Source: Canopy MLS as distributed by MLS GRID. This data may not be complete. We recommend contacting the local school district to confirm school assignments for this home.

    Get a cash offer in 3 minutes
    Find out how much your home could sell for in as little as 3 minutes with a no-obligation cash offer.
    Estimated market value
    $225,500
    Get a cash offer in 3 minutes
    Find out how much your home could sell for in as little as 3 minutes with a no-obligation cash offer.
    Estimated market value
    $225,500