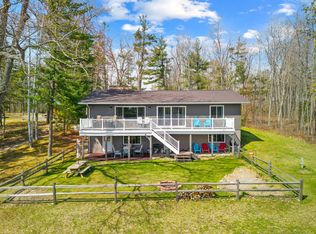
Located on one of the best lots in Canada Creek Ranch, second to last on a dead end trail, this truly unique and special waterfront property offers breathtaking panoramic views and the ultimate Up North lifestyle. Perfectly positioned to capture the beauty of Lake Geneva, this meticulously maintained home is completely turnkey, furnished and ready to enjoy from day one.
Recently updated throughout, this three bedroom (sleeps 13) home features a beautifully remodeled kitchen, three renovated full bathrooms, and a spacious primary ensuite. Blending modern updates with Northern Michigan charm, the property also includes major improvements such as a new septic field (2020), roof (2018), chimney (2017), deck (2015), well point (2013) & mini split units (2018) installed throughout for efficient year-round comfort. CCR is a private club that offers 13,500+ acres of pristine wilderness for hunting, fishing, trails, snowmobiling and endless outdoor recreation. This property delivers it all.
Active
Price cut: $43.1K (7/13)
$624,900
8838 Lake Shore Trl, Atlanta, MI 49709
3beds
2,770sqft
:
Get pre-qualified$4,266/mo
Single Family Residence
Built in 1980
0.34 Acres Lot
$595,200 Zestimate®
$226/sqft
$104/mo HOA
What's special
Waterfront propertySpacious primary ensuiteMeticulously maintained homeBeautifully remodeled kitchenBreathtaking panoramic views
- 70 days |
- 416 |
- 20 |
Zillow last checked:
Listing updated:
Listed by:
Jill Baker 248-379-2324,
KW Realty Living 810-227-5500
Source: MichRIC,MLS#: 26022815
Facts & features
Interior
Bedrooms & bathrooms
- Bedrooms: 3
- Bathrooms: 3
- Full bathrooms: 3
- Main level bedrooms: 1
Primary bedroom
- Level: Upper
- Area: 182.83
- Dimensions: 15.11 x 12.10
Bedroom 2
- Level: Lower
- Area: 391.79
- Dimensions: 20.30 x 19.30
Bedroom 3
- Level: Main
- Area: 137.55
- Dimensions: 13.10 x 10.50
Primary bathroom
- Level: Upper
- Area: 53.07
- Dimensions: 6.10 x 8.70
Bathroom 1
- Level: Lower
- Area: 81.05
- Dimensions: 11.40 x 7.11
Bathroom 2
- Level: Main
- Area: 58.85
- Dimensions: 10.70 x 5.50
Dining room
- Level: Main
- Area: 79.04
- Dimensions: 7.60 x 10.40
Family room
- Level: Main
- Area: 408.74
- Dimensions: 19.10 x 21.40
Kitchen
- Level: Main
- Area: 319.3
- Dimensions: 15.50 x 20.60
Laundry
- Level: Lower
- Area: 24.5
- Dimensions: 4.90 x 5.00
Office
- Level: Lower
- Area: 58.05
- Dimensions: 9.50 x 6.11
Heating
- Baseboard
Appliances
- Included: Dishwasher, Dryer, Microwave, Range, Refrigerator, Washer
- Laundry: Laundry Room
Features
- Ceiling Fan(s)
- Basement: Crawl Space,Walk-Out Access
- Number of fireplaces: 2
- Fireplace features: Family Room, Gas Log, Wood Burning
Interior area
- Total structure area: 2,770
- Total interior livable area: 2,770 sqft
Property
Parking
- Total spaces: 2.5
- Parking features: Detached
- Garage spaces: 2.5
Features
- Stories: 3
- On waterfront: Yes
- Waterfront features: Lake
- Body of water: Geneva Lake
Lot
- Size: 0.34 Acres
- Dimensions: 108 x 94 x 168 x 17 x 105
- Features: Wooded, Cul-De-Sac
Details
- Parcel number: 00662000060500
Construction
Type & style
- Home type: SingleFamily
- Architectural style: Craftsman
- Property subtype: Single Family Residence
Materials
- Wood Siding
- Roof: Shingle
Condition
- New construction: No
- Year built: 1980
Utilities & green energy
- Sewer: Septic Tank
- Water: Private
Community & HOA
Community
- Subdivision: Canada Creek Ranch
HOA
- Has HOA: Yes
- Amenities included: Beach Area, Clubhouse, Playground, Restaurant/Bar, Tennis Court(s), Trail(s), Other
- Services included: None
- HOA fee: $1,252 annually
- HOA phone: 989-785-4201
Location
- Region: Atlanta
Financial & listing details
- Price per square foot: $226/sqft
- Tax assessed value: $81,050
- Annual tax amount: $3,412
- Date on market: 5/15/2026
- Listing terms: Cash,FHA,VA Loan,Conventional
Estimated market value
$595,200
$565,000 - $625,000
$2,379/mo
Price history
| Date | Event | Price |
|---|---|---|
| 7/13/2026 | Price change | $624,900-6.5%$226/sqft |
Source:  MichRIC #26022815 Report a problem MichRIC #26022815 Report a problem | ||
| 5/15/2026 | Listed for sale | $668,000$241/sqft |
Source: MichRIC #26022815 Report a problem | ||
Public tax history
| Year | Property taxes | Tax assessment |
|---|---|---|
| 2025 | $3,303 +5.3% | $154,900 +12.5% |
| 2024 | $3,136 +5.4% | $137,700 +40.1% |
| 2023 | $2,976 +2.9% | $98,300 +17.7% |
| 2022 | $2,892 -1.3% | $83,500 +5.7% |
| 2021 | $2,930 | $79,000 -0.3% |
| 2020 | -- | $79,200 +11.9% |
| 2019 | $1,582 +142.5% | $70,800 +3.8% |
| 2018 | $652 | $68,200 +6.7% |
| 2017 | -- | $63,900 +0.2% |
| 2016 | -- | $63,800 -4.8% |
| 2015 | -- | $67,000 +9.1% |
| 2014 | -- | $61,400 -4.1% |
| 2012 | -- | $64,000 -4.3% |
| 2011 | -- | $66,900 |
Find assessor info on the county website
Monthly payment
Est. payment
Payment breakdown
Explore the cost of this home by adjusting the details. Changes won't be saved.Climate risks
Neighborhood: 49709
Nearby schools
GreatSchools rating
- 6/10Atlanta Community SchoolsGrades: PK-12Distance: 13.1 mi
- $2,200-- bd-- ba-- sqft8878 Lake Shore Trl, Atlanta, MI 49709Off Market
- $178,800-- bd-- ba-- sqft8833 E Log Cabin Trl, Atlanta, MI 49709Off Market
- $2,200-- bd-- ba-- sqft8843 E Log Cabin Trl, Atlanta, MI 49709Off Market
- $4,400-- bd-- ba-- sqft8843 E Log Cabin Trl, Atlanta, MI 49709Off Market
- $188,900-- bd-- ba-- sqft8798 Lake Shore Trl, Atlanta, MI 49709Off Market
- $164,9002 bd1 ba1k sqft8863 E Log Cabin Trl, Atlanta, MI 49709For Sale
- $169,7003 bd2 ba1.2k sqft8798 Lake Shore Trail Canada Creek Ranch, Atlanta, MI 49709Off Market
- $250,7004 bd3 ba2.3k sqft8878 Lake Shore Trl, Atlanta, MI 49709Off Market
A local agent can set up tours, give advice and negotiate with sellers.
A local lender can help you make sure your offer is ready when you are.
Similar homes
- $530,0005 bd4 ba3k sqft12145 Davis St, Atlanta, MI 49709For Sale
 MLS ID #201839829, Diane L McMurphy, United Country Great Lakes Realty & Auction. WWMLS
 - $424,9005 bd2 ba2.1k sqft12520 Airport Rd, Atlanta, MI 49709For Sale
 MLS ID #201840715, Laura Corpe, KW Northern Michigan Team Partners. WWMLS
 - $369,0003 bd2 ba1.7k sqft9948 Big Pine St, Atlanta, MI 49709For Sale
 MLS ID #201841089, Christopher L Paffi, smith realty GROUP. WWMLS
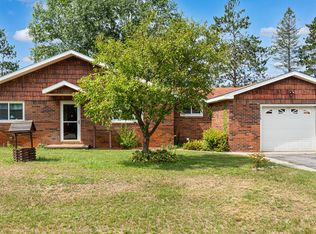
 - $360,0003 bd2 ba1.4k sqft11170 Riverview Park Rd, Atlanta, MI 49709For Sale
 MLS ID #201836758, Diane L McMurphy, United Country Great Lakes Realty & Auction. WWMLS
 - $370,0002 bd2 ba1.7k sqft14296 Pointe Rd, Atlanta, MI 49709For Sale
 MLS ID #26024472, Jacquelyn McClain, Keller Williams GR East. MichRIC
 - $499,9993 bd3 ba2k sqft5393 Old Vanderbilt Rd, Vanderbilt, MI 49795For SaleMLS ID #201841525, Darren M Vizina, Berkshire Hathaway Homeservices Indian River. WWMLS
- $695,0005 bd4 ba3.5k sqft13403 W County Road 634, Millersburg, MI 49759For SaleMLS ID #201838466, Nate Grangood, Berkshire Hathaway HomeServices-Cheboygan. WWMLS
- $499,0005 bd3 ba2.7k sqft10425 County Road 451, Hawks, MI 49743For SaleMLS ID #201841270, Nate Grangood, Berkshire Hathaway HomeServices-Cheboygan. WWMLS
- $348,8553 bd2 ba2.3k sqft15355 Larry Rd, Hillman, MI 49746For SaleMLS ID #26035498, Amy Jo Tisdel-Pirie, Greenridge Realty (Greenvl). MichRIC
- $414,0002 bd1 ba2k sqft12429 Vincent Ln, Atlanta, MI 49709For SaleMLS ID #201836917, Susan K Magnant, Real Estate One Lewiston. WWMLS
- $389,0004 bd2 ba2.6k sqft17314 Cobbs Hwy, Onaway, MI 49765For SaleMLS ID #201840447, Craig R. Wilson, Coldwell Banker Fairbairn Realty. WWMLS
- $325,0003 bd1 ba3.6k sqft9543 County Road 489, Atlanta, MI 49709For SaleMLS ID #201840330, Joan Becker, Berkshire Hathaway HomeServices. WWMLS
- $890,0002 bd3 ba3.7k sqft21151 Woodland Trl, Onaway, MI 49765For SaleMLS ID #201839158, Kristy Green, State Wide Real Estate of Onaway. WWMLS
- $370,0003 bd2 ba2.8k sqft5520 Marsh Rd, Onaway, MI 49765For SaleMLS ID #201839517, Kristy Green, State Wide Real Estate of Onaway. WWMLS
- $345,0004 bd3 ba1.9k sqft5476 M 33, Onaway, MI 49765For SaleMLS ID #201837418, Kristy Green, State Wide Real Estate of Onaway. WWMLS
- $350,0003 bd3 ba3.3k sqft8100 Nature Ridge Trl, Vanderbilt, MI 49795For SaleMLS ID #201840593, Jim Hodges, Real Estate One of Gaylord. WWMLS
- $655,9001 bd2 ba2.3k sqft3036 Wurm Rd, Wolverine, MI 49799For SaleMLS ID #201840695, Taya Averill, Berkshire Hathaway Homeservices Indian River. WWMLS
- $375,0002 bd2 ba2.4k sqft8292 Dudd Rd, Vanderbilt, MI 49795For SaleMLS ID #479796, John Russell. Northern Michigan MLS
- $399,9002 bd3 ba1.9k sqft20915 E Riverside Dr, Hillman, MI 49746For SaleMLS ID #201841107, Aimee Smith, Hillman Real Estate. WWMLS
- $383,9003 bd2 ba1.5k sqft18975 Red Pine Dr, Hillman, MI 49746For SaleMLS ID #201838763, Lorri Lynn Rondeau, Real Estate One of Alpena. WWMLS
